Be the first to call Rock Ridge home. This brand-new 3 bed, 2 bath detached patio home is the debut residence in New Albany's newest community, 23 freestanding patio homes bringing a fresh, modern look to Southern Indiana. Step inside to an open, light-filled layout finished with quality materials throughout, including luxury vinyl plank flooring, quartz countertops, custom cabinetry, and much more. The kitchen features gas stove with hood, pantry, and large island and flows into a living area made for everyday comfort and easy entertaining. The primary suite offers walk-in closet, tiled shower, double vanity and optional freestanding tub, while two additional bedrooms give you room for guests, a home office, or hobbies. Best of all, Rock Ridge is designed for maintenance-free living, so you spend your time enjoying your home, not maintaining it. Modern style, quality craftsmanship, and none of the upkeep. A new kind of community, built for how you want to live. Custom builds available.
New construction
$414,900
4115 Tillett Court, New Albany, IN 47150
3beds
1,737sqft
Single Family Residence
Built in 2026
6,751 Square Feet Lot
$414,200 Zestimate®
$239/sqft
$83/mo HOA
What's special
Quartz countertopsDouble vanityOpen light-filled layoutTiled showerLarge islandCustom cabinetryLuxury vinyl plank flooring
- 8 days
- 524
- 17
Zillow last checked:
Listing updated:
Listed by:
Mark A Hack,
GreenTree Real Estate Services,
Charles Gray,
GreenTree Real Estate Services
Source: SIRA,MLS#: 2026012470 Originating MLS: Southern Indiana REALTORS Association
Facts & features
Interior
Bedrooms & bathrooms
- Bedrooms: 3
- Bathrooms: 2
- Full bathrooms: 2
Primary bedroom
- Description: Carpet
- Level: First
Bedroom
- Description: Carpet
- Level: First
Bedroom
- Description: Carpet
- Level: First
Dining room
- Description: Luxury Vinyl Plank
- Level: First
Other
- Description: Tile
- Level: First
Other
- Description: Tile
- Level: First
Kitchen
- Description: Luxury Vinyl Plank
- Level: First
Living room
- Description: Luxury Vinyl Plank
- Level: First
Heating
- Forced Air
Cooling
- Central Air
Appliances
- Included: Dishwasher, Disposal, Microwave, Oven, Range
- Laundry: Main Level, Laundry Room
Features
- Breakfast Bar, Ceiling Fan(s), Eat-in Kitchen, Kitchen Island, Bath in Primary Bedroom, Main Level Primary, Mud Room, Open Floorplan, Pantry, Split Bedrooms, Storage, Separate Shower, Utility Room, Vaulted Ceiling(s), Walk-In Closet(s)
- Windows: Thermal Windows
- Has basement: No
- Number of fireplaces: 1
- Fireplace features: Gas
Interior area
- Total structure area: 1,737
- Total interior livable area: 1,737 sqft
- Finished area above ground: 1,737
- Finished area below ground: 0
Property
Parking
- Total spaces: 2
- Parking features: Attached, Garage, Garage Door Opener
- Attached garage spaces: 2
Features
- Levels: One
- Stories: 1
- Patio & porch: Covered, Patio
- Exterior features: Landscaping, Patio
Lot
- Size: 6,751 Square Feet
- Features: Cul-De-Sac, Dead End
Details
- Parcel number: 220510600566010008
- Zoning: Residential
- Zoning description: Residential
Construction
Type & style
- Home type: SingleFamily
- Architectural style: Patio Home,One Story
- Property subtype: Single Family Residence
- Attached to another structure: Yes
Materials
- Fiber Cement, Stone, Wood Siding, Frame
- Foundation: Poured, Slab
- Roof: Shingle
Condition
- New construction: Yes
- Year built: 2026
Details
- Builder name: Rock Ridge Homes LLC
- Warranty included: Yes
Utilities & green energy
- Water: Connected, Public
Community & HOA
Community
- Subdivision: Rock Ridge
HOA
- Has HOA: Yes
- HOA fee: $1,000 annually
Location
- Region: New Albany
Financial & listing details
- Price per square foot: $239/sqft
- Date on market: 10/18/2026
- Cumulative days on market: 8 days
- Listing terms: Cash,Conventional,FHA,VA Loan
- Road surface type: Paved
Estimated market value
$414,200
$393,000 - $435,000
Not available
Price history
| Date | Event | Price |
|---|---|---|
| 10/18/2026 | Listed for sale | $414,900$239/sqft |
Source:  SIRA #2026012470 Report a problem | ||
Public tax history
Tax history is unavailable.
Monthly payment
Est. payment
Payment breakdown
Explore the cost of this home by adjusting the details. Changes won't be saved.Climate risks
Neighborhood: 47150

Similar homes
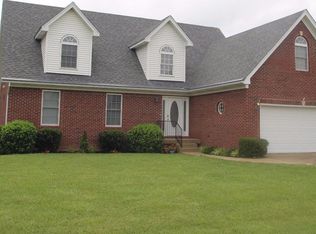
- $410,0003 bd2 ba1.5k sqft3503 Linnert Way, New Albany, IN 47150For Sale
 MLS ID #202608620, Lisa Tucker, Winner Realty. SIRA
- $289,9003 bd2 ba1.1k sqft2102 Loop Island Allee, New Albany, IN 47150New Construction
 MLS ID #2026012803, Stephannie Wilson, NextHome Wilson Real Estate. SIRA
- $325,9003 bd2 ba1.6k sqft4204 - LOT 134 Skylar Way, New Albany, IN 47150New Construction
 MLS ID #202609280, Lisa Morris, RE/MAX FIRST. SIRA
- $439,9003 bd3 ba2.2k sqft802 Katie Ln Lot 6, New Albany, IN 47150For Sale
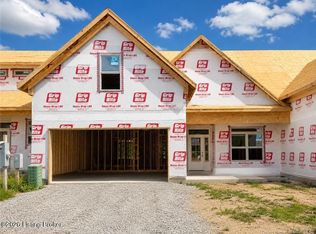
 MLS ID #1731301, Tiffany L Denison, Lopp Residential LLC. Metro Search Inc. LLC DBA Apex MLS
- $344,9003 bd2 ba1.3k sqft7020 Dylan Cir Lot 409, Georgetown, IN 47122For SaleMLS ID #1731347, Tiffany L Denison, Lopp Residential LLC. Metro Search Inc. LLC DBA Apex MLS
