Skip main navigation
Sold for $300,000
  • $300,000

    3940 Ashland Dr Suite 347, Harleysville, PA 19438

    2beds
    1,082sqft
    Condominium
    Built in 2013
    -- sqft lot
    $319,700 Zestimate®
    $277/sqft
    $2,102 Estimated rent

    Home value

    $319,700

    $304,000 - $336,000

    $2,102/mo

    Zestimate® history
    Loading
    Loading...

    Owner options

    List your home for rent

    $2,102/mo

    Rent Zestimate®

    Find your next renter with Zillow Rental Manager. Plus, with online applications, you can quickly screen prospective tenants – for free.

    Learn more

    $2,102/mo

    Rent Zestimate®

    Refinance and save

    $2,080/mo

    Est. payment

    Refinancing to a lower rate could help reduce your monthly payments and save thousands over the life of the loan.

    See today's rates

    $2,080/mo

    Est. payment

    Explore your selling options

    Work with a Zillow partner agent

    Leverage their expertise and Zillow's premium Showcase listings to get your home seen by more buyers.

    Get started

    List with your own agent

    Get your home in front of millions of buyers by listing it on Zillow.

    Learn how to do it

    Sell it yourself

    Take full control of how buyers see your home on Zillow by listing For Sale by Owner (FSBO).

    List your home

    What's special

    Private outdoor balconyOpen floor planAssigned parking spaceCabinet spaceFloor condoPrivate garageLarge main bedroom
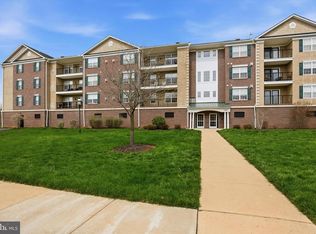
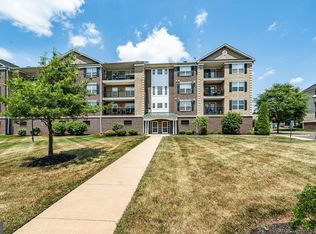
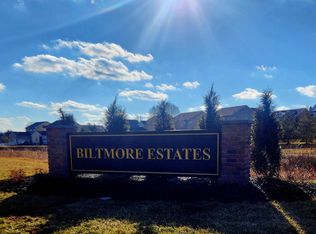
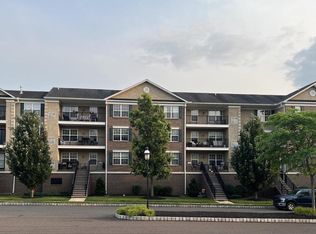
    Top Floor Condo in Biltmore Estates: A Gem in Skippack Village Welcome to this beautifully maintained top floor condo in the desirable Biltmore Estates. This 2-bedroom, 2-bathroom home is an excellent opportunity for those looking to enjoy the charm of Skippack Village, which is just a short walk away. As you enter, you’ll be greeted by an open floor plan, perfect for gatherings and everyday living. The upgraded hardwood floor kitchen, equipped with new stainless steel appliances and ample granite counter and cabinet space, is ready for your culinary adventures. Don't miss the upgraded taller cabinets and full surround custom backsplash. The premium carpeted living room is warmed by a cozy gas fireplace, opens to a private outdoor balcony - an ideal spot for relaxation, and complete with a sliding magnetic screen door, perfect for airflow into the unit on summer days. The large main bedroom offers a walk-in closet with shelving and an ensuite bathroom with upgraded ceramic tile flooring and a full tile shower surround. The second bedroom is spacious and served by a separate hall bathroom also featuring upgraded ceramic tile flooring. Conveniently located outside the bedrooms is the full sized washer and dryer and laundry closet, providing additional storage space. Further storage can be found in the hallway linen closet. Being on the 3rd floor with no one above you allowed the extra tall semi cathedral ceilings in the living room and primary bedroom. Enjoy the convenience of an assigned parking space in the private garage on the ground floor. New Hot Water Heater! (June 2023) The location is unbeatable. Enjoy shopping and dining in Skippack Village, or take a short drive to Palmer Park, Evansburg State Park, or access the Turnpike. Don’t miss out on this opportunity - schedule your showing today!

    Zillow last checked:

    Listing updated:

    Listed by:

    Zac Rank 215-622-3580,

    Iron Valley Real Estate Doylestown

    Bought with:

    Brenda Altomare, RS319758

    EXP Realty, LLC

    Source: Bright MLS,MLS#: PAMC2098532MLS Logo

    Facts & features

    Interior

    Bedrooms & bathrooms
    • Bedrooms: 2
    • Bathrooms: 2
    • Full bathrooms: 2
    • Main level bathrooms: 2
    • Main level bedrooms: 2
    Basement
    • Area: 0
    Heating
    • Forced Air, Natural Gas
    Cooling
    • Central Air, Electric
    Appliances
    • Included: Electric Water Heater
    • Laundry: Dryer In Unit, Washer In Unit, In Unit
    Features
    • Has basement: No
    • Number of fireplaces: 1
    • Fireplace features: Gas/Propane
    • Common walls with other units/homes: 2+ Common Walls,No One Above
    Interior area
    • Total structure area: 1,082
    • Total interior livable area: 1,082 sqft
    • Finished area above ground: 1,082
    • Finished area below ground: 0

    Property

    Parking
    • Total spaces: 3
    • Parking features: Inside Entrance, Garage, Parking Lot
    • Garage spaces: 1
    Accessibility
    • Accessibility features: Accessible Elevator Installed
    Features
    • Levels: One
    • Stories: 1
    • Exterior features: Balcony
    • Pool features: None
    Details
    • Additional structures: Above Grade, Below Grade
    • Parcel number: 510002908981
    • Zoning: ITND
    • Special conditions: Standard

    Construction

    Type & style
    • Home type: Condo
    • Property subtype: Condominium
    • Attached to another structure: Yes
    Materials
    • Vinyl Siding
    Condition
    • Excellent,Very Good,Good,Average
    • New construction: No
    • Year built: 2013

    Utilities & green energy

    • Sewer: Public Sewer
    • Water: Public

    Community & HOA

    Community
    • Condo and coop fee: $222 monthly
    • Subdivision: Biltmore Estates
    HOA
    • Has HOA: Yes
    • Amenities included: Common Grounds, Elevator(s)
    • Services included: Common Area Maintenance, Maintenance Structure, Maintenance Grounds, Snow Removal
    • HOA fee: $114 monthly
    • HOA name: BILTMORE ESTATES
    Location
    • Region: Harleysville
    • Municipality: SKIPPACK TWP

    Financial & listing details

    • Price per square foot: $277/sqft
    • Tax assessed value: $100,350
    • Annual tax amount: $4,147
    • Date on market: 3/22/2024
    • Listing agreement: Exclusive Right To Sell
    • Listing terms: Cash,Conventional,FHA,VA Loan
    • Inclusions: Washer & Dryer, Fridge. Curtains, Blinds, Tv Bracket.
    • Exclusions: Living Room Lantern (bracket Stays)
    • Ownership: Condominium

    Price history

    DateEventPrice
    5/9/2024Sold$300,000$277/sqft
    Source: Bright MLS #PAMC2098532 Report a problem
    5/8/2024Pending sale$300,000$277/sqft
    Source: Bright MLS #PAMC2098532 Report a problem
    3/29/2024Contingent$300,000$277/sqft
    Source: Bright MLS #PAMC2098532 Report a problem
    3/22/2024Listed for sale$300,000+43.5%$277/sqft
    Source: Bright MLS #PAMC2098532 Report a problem
    6/26/2013Sold$209,102$193/sqft
    Source: Public Record Report a problem

    Public tax history

    YearProperty taxesTax assessment
    2025$4,297 +3.6%$100,350
    2024$4,147 $100,350
    2023$4,147 +4.7%$100,350
    2022$3,962 +1.6%$100,350
    2021$3,898 +2.5%$100,350
    2020$3,802 +1.3%$100,350
    2019$3,753 +2.3%$100,350
    2018$3,667 +3.2%$100,350
    2017$3,553 +2.1%$100,350
    2016$3,480 +2%$100,350
    2015$3,413 +2.3%$100,350
    2014$3,337 $100,350
    Find assessor info on the county website

    Neighborhood: 19438

    Nearby schools

    GreatSchools rating
    Schools provided by the listing agent
    • Elementary: Skippack
    • Middle: Perkiomen Valley Middle School West
    • High: Perkiomen Valley
    • District: Perkiomen Valley

    Source: Bright MLS. This data may not be complete. We recommend contacting the local school district to confirm school assignments for this home.

    Get a cash offer in 3 minutes
    Find out how much your home could sell for in as little as 3 minutes with a no-obligation cash offer.
    Estimated market value
    $319,700
    Get a cash offer in 3 minutes
    Find out how much your home could sell for in as little as 3 minutes with a no-obligation cash offer.
    Estimated market value
    $319,700