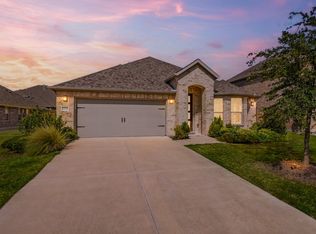
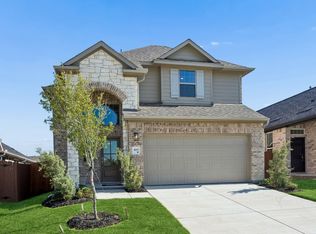
MLS# 21100580 - Built by Chesmar Homes - Ready Now! ~ JUNE INCENTIVE: Ask about our exclusive Move-In Package! Discover a contemporary gem in the Heartland 40's subdivision, set to be completed by February 2026. This spacious single-family residence boasts 1,736 sq ft of well-designed living space, featuring 3 primary bedrooms and 2 full bathrooms. Enjoy a cozy atmosphere with a decorative electric fireplace, complemented by a versatile floor plan that includes a dining area and a welcoming living space. Modern conveniences are prioritized, with high-speed internet and cable TV capabilities, as well as a pantry and walk-in closets for ample storage. The home is equipped with central heating and cooling systems for year-round comfort. Step outside to relax on the covered patio or enjoy the private yard, complete with rain gutters. Located within the Crandall ISD, this home is in proximity to Hollis Deitz Elementary and Crandall High School. A two-car garage adds to the convenience, making this property an ideal choice for your next chapter.
Pending
Price cut: $2K (7/22)
$307,999
3941 Lakefield Dr, Heartland, TX 75114
3beds
1,736sqft
Single Family Residence
Built in 2026
6,481 Square Feet Lot
$306,200 Zestimate®
$177/sqft
$46/mo HOA
What's special
Decorative electric fireplacePrivate yardTwo-car garageWelcoming living spaceDining areaVersatile floor planCovered patio
- 296 days |
- 53 |
- 2 |
Zillow last checked:
Listing updated:
Listed by:
Ben Caballero 888-872-6006,
Chesmar Homes 469-872-3842
Source: NTREIS,MLS#: 21100580
Facts & features
Interior
Bedrooms & bathrooms
- Bedrooms: 3
- Bathrooms: 2
- Full bathrooms: 2
Primary bedroom
- Features: Dual Sinks, En Suite Bathroom, Linen Closet, Walk-In Closet(s)
- Level: First
- Dimensions: 14 x 13
Primary bedroom
- Features: Dual Sinks, En Suite Bathroom, Linen Closet, Walk-In Closet(s)
- Level: First
- Dimensions: 14 x 13
Primary bedroom
- Features: Dual Sinks, En Suite Bathroom, Linen Closet, Walk-In Closet(s)
- Level: First
- Dimensions: 14 x 13
Primary bedroom
- Features: Dual Sinks, En Suite Bathroom, Linen Closet, Walk-In Closet(s)
- Level: First
- Dimensions: 14 x 13
Bedroom
- Level: First
- Dimensions: 10 x 11
Bedroom
- Level: First
- Dimensions: 10 x 11
Bedroom
- Level: First
- Dimensions: 10 x 11
Bedroom
- Level: First
- Dimensions: 10 x 11
Bedroom
- Level: First
- Dimensions: 10 x 11
Bedroom
- Level: First
- Dimensions: 10 x 11
Bedroom
- Level: First
- Dimensions: 10 x 11
Bedroom
- Level: First
- Dimensions: 10 x 11
Dining room
- Level: First
- Dimensions: 11 x 10
Dining room
- Level: First
- Dimensions: 11 x 10
Dining room
- Level: First
- Dimensions: 11 x 10
Dining room
- Level: First
- Dimensions: 11 x 10
Kitchen
- Features: Kitchen Island, Pantry
- Level: First
- Dimensions: 13 x 20
Kitchen
- Features: Kitchen Island, Pantry
- Level: First
- Dimensions: 13 x 20
Kitchen
- Features: Kitchen Island, Pantry
- Level: First
- Dimensions: 13 x 20
Kitchen
- Features: Kitchen Island, Pantry
- Level: First
- Dimensions: 13 x 20
Living room
- Level: First
- Dimensions: 15 x 19
Living room
- Level: First
- Dimensions: 15 x 19
Living room
- Level: First
- Dimensions: 15 x 19
Living room
- Level: First
- Dimensions: 15 x 19
Heating
- Central
Cooling
- Central Air
Appliances
- Included: Built-In Gas Range, Dishwasher, Electric Oven, Gas Cooktop, Disposal, Microwave
- Laundry: Washer Hookup, Electric Dryer Hookup
Features
- Eat-in Kitchen, High Speed Internet, Kitchen Island, Pantry, Cable TV, Walk-In Closet(s)
- Flooring: Carpet, Ceramic Tile, Luxury Vinyl Plank
- Has basement: No
- Number of fireplaces: 1
- Fireplace features: Decorative, Electric, Family Room
Interior area
- Total interior livable area: 1,736 sqft
Video & virtual tour
Property
Parking
- Total spaces: 2
- Parking features: Door-Single, Garage Faces Front, Garage, Garage Door Opener
- Attached garage spaces: 2
Features
- Levels: One
- Stories: 1
- Patio & porch: Covered
- Exterior features: Private Yard, Rain Gutters
- Pool features: None, Community
- Fencing: Wood
Lot
- Size: 6,481 Square Feet
- Dimensions: 54 x 120
Details
- Parcel number: 235846
Construction
Type & style
- Home type: SingleFamily
- Architectural style: Contemporary/Modern,Traditional,Detached
- Property subtype: Single Family Residence
Materials
- Brick
- Foundation: Slab
- Roof: Composition
Condition
- New Construction
- Year built: 2026
Utilities & green energy
- Utilities for property: Cable Available
Green energy
- Energy efficient items: Appliances, Doors, HVAC, Insulation, Thermostat, Windows
- Water conservation: Low-Flow Fixtures
Community & HOA
Community
- Features: Clubhouse, Fitness Center, Fishing, Lake, Other, Playground, Park, Pool, Trails/Paths, Curbs, Sidewalks
- Security: Carbon Monoxide Detector(s), Smoke Detector(s)
- Subdivision: Heartland 40's
HOA
- Has HOA: Yes
- Services included: All Facilities
- HOA fee: $552 annually
- HOA name: Heartland Community Association
- HOA phone: 972-564-1511
Location
- Region: Heartland
Financial & listing details
- Price per square foot: $177/sqft
- Date on market: 10/30/2025
- Cumulative days on market: 289 days
Estimated market value
$306,200
$291,000 - $322,000
$2,317/mo
Price history
| Date | Event | Price |
|---|---|---|
| 8/10/2026 | Pending sale | $307,999$177/sqft |
Source: NTREIS #21100580 Report a problem | ||
| 7/22/2026 | Price change | $307,999-0.6%$177/sqft |
Source: NTREIS #21100580 Report a problem | ||
| 7/14/2026 | Price change | $309,999-2.8%$179/sqft |
Source: NTREIS #21100580 Report a problem | ||
| 6/19/2026 | Price change | $318,999-0.3%$184/sqft |
Source: NTREIS #21100580 Report a problem | ||
| 5/8/2026 | Price change | $319,999-1.5%$184/sqft |
Source: NTREIS #21100580 Report a problem | ||
| 3/31/2026 | Price change | $324,999-3%$187/sqft |
Source: NTREIS #21100580 Report a problem | ||
| 3/4/2026 | Price change | $335,000-1.5%$193/sqft |
Source: NTREIS #21100580 Report a problem | ||
| 1/8/2026 | Price change | $339,992-2.2%$196/sqft |
Source: NTREIS #21100580 Report a problem | ||
| 10/30/2025 | Listed for sale | $347,665$200/sqft |
Source: NTREIS #21100580 Report a problem | ||
Public tax history
Tax history is unavailable.
Monthly payment
Est. payment
Payment breakdown
Explore the cost of this home by adjusting the details. Changes won't be saved.Climate risks
Neighborhood: 75114
Nearby schools
GreatSchools rating
- 2/10Hollis T Dietz Elementary SchoolGrades: PK-6Distance: 0.9 mi
- 3/10Crandall Middle SchoolGrades: 7-8Distance: 0.7 mi
- 4/10Crandall High SchoolGrades: 9-12Distance: 3.7 mi
Schools provided by the listing agent
- Elementary: Hollis Deitz
- Middle: Crandall
- High: Crandall
- District: Crandall ISD
Source: NTREIS. This data may not be complete. We recommend contacting the local school district to confirm school assignments for this home.
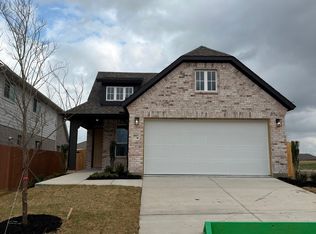
- $--4 bd2 ba1.6k sqft4017 Lakefield Dr, Crandall, TX 75114Sold
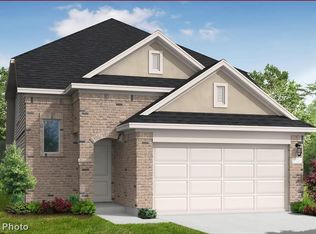
- $--4 bd3 ba2.1k sqft4005 Lakefield Dr, Crandall, TX 75114Sold
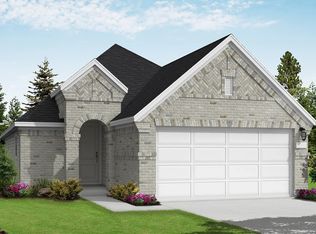
- $295,8003 bd2 ba1.6k sqft3937 Avendale Dr, Crandall, TX 75114Off Market
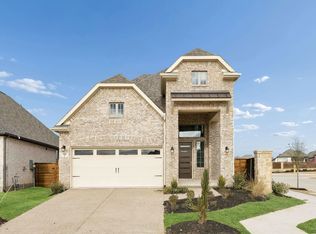
- $--4 bd3 ba2.4k sqft4146 Beale St, Heartland, TX 75114Sold
- $--4 bd3 ba2.1k sqft3805 Lakefield Dr, Crandall, TX 75114Sold
- $318,9003 bd2 ba1.7k sqft3941 Lakefield Dr, Crandall, TX 75114Off Market
- $--3 bd3 ba2k sqft4126 Beale St, Crandall, TX 75114Sold
- $389,9904 bd3 ba2.5k sqft4133 Harrison St, Crandall, TX 75114For Sale
A local agent can set up tours, give advice and negotiate with sellers.
Similar homes
- $347,9994 bd3 ba2k sqft3937 Lakefield Dr, Crandall, TX 75114For Sale
 MLS ID #21258989, Ben Caballero. NTREIS
 - $309,9904 bd3 ba2k sqft3011 Mary Grace, Heartland, TX 75114New Construction
 Coventry Homes
 - $339,0004 bd2 ba1.9k sqft1120 Flamingo Rd, Forney, TX 75126For Sale
 MLS ID #21365455, Julie Rynell. NTREIS
 - $347,9994 bd2 ba2k sqft3937 Lakefield Dr, Heartland, TX 75126New Construction
 Chesmar Homes
 - from $349,9904 bd3 ba2.2k sqftChicago Plan, Heartland 40's, Crandall, TX 75114New ConstructionChesmar Homes
- $306,9903 bd2 ba1.9k sqft2010 Homestretch Dr, Seagoville, TX 75159New ConstructionNTREIS
- $299,9004 bd2 ba1.8k sqft727 Carson Dr, Forney, TX 75126New ConstructionNTREIS
- $312,0004 bd3 ba2k sqft2419 Doncaster Dr, Forney, TX 75126For SaleMLS ID #21105529, Kamarah Emery. NTREIS
- $332,9903 bd2 ba1.6k sqft9332 Laurel Wreath Dr, Forney, TX 75126New ConstructionNTREIS
- $315,9904 bd2 ba1.8k sqft2214 Willowbank Dr, Forney, TX 75126New ConstructionNTREIS
- $321,9904 bd3 ba2.1k sqft1934 Paddock Ln, Seagoville, TX 75159New ConstructionNTREIS
- $311,9903 bd2 ba1.8k sqft1327 Capecastle Ln, Forney, TX 75126New ConstructionNTREIS
- $309,9904 bd2 ba1.8k sqft1868 Balfour Bnd, Forney, TX 75126New ConstructionNTREIS
- $306,4904 bd2 ba1.7k sqft1884 Balfour Bnd, Forney, TX 75126New ConstructionNTREIS
- $334,9954 bd3 ba2.4k sqft1006 Voca Dr, Forney, TX 75126For SaleMLS ID #21361051, Ryan OConnor. NTREIS
- $277,0004 bd2 ba1.9k sqft4142 Perch Dr, Forney, TX 75126For SaleMLS ID #21180418, Jing Li. NTREIS
- $368,9004 bd3 ba2k sqft1141 Garden Grove Ln, Forney, TX 75126For SaleMLS ID #21297831, Brittnee Thornton. NTREIS
- $335,9004 bd3 ba2k sqft738 Carson Dr, Forney, TX 75126New ConstructionNTREIS
- from $329,9904 bd2 ba1.8k sqftFirefly Plan, Gateway Parks, Forney, TX 75126New ConstructionStarlight Homes
- $319,9904 bd3 ba2k sqft1328 Capecastle Ln, Forney, TX 75126New ConstructionMLS ID #21303916, Ben Caballero. NTREIS
