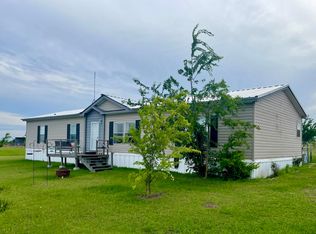
This is a Fannie Mae property. The seller has requested all offers be presented online at homepath.fanniemae. Wow! This terrific four-bedroom, single-story home has modern charm plus architectural flair with stone accents and a metal roof. It is nestled on 2.5 acres and includes many special features. The large island kitchen with a breakfast bar is open to the dining area and living room with a fireplace and recessed lighting. Enjoy the primary suite equipped with a luxurious bath complete with decorative tile, a soaker tub, separate shower, and double sinks. Relax or entertain on the oversized patio with a firepit. No HOA. Extras include an additional hookup for an RV, a pump house for the well, rain harvest tanks, a storm shelter, and a driveway gate. Bertram is 12 miles away, Briggs is 5 miles away, and Liberty Hill is 20 miles away. Check it out! **Buyers, complete the HomePath Ready Buyer homeownership course on Homepath. Attach certificate to offer up to 3% closing cost assistance. Check Homepath for more details. Restrictions apply.**
Active
$465,000
3947 County Road 210, Bertram, TX 78605
4beds
1,974sqft
Single Family Residence
Built in 2019
2.5 Acres Lot
$-- Zestimate®
$236/sqft
$-- HOA
What's special
Modern charmFour-bedroom single-story homeRecessed lightingDriveway gateSoaker tubDecorative tileDouble sinks
- 188 days
- 380
- 42
Zillow last checked:
Listing updated:
Listed by:
Patricia Smith (512) 346-3550,
Keller Williams Realty (512) 346-3550
Source: Unlock MLS,MLS#: 1871907
Facts & features
Interior
Bedrooms & bathrooms
- Bedrooms: 4
- Bathrooms: 3
- Full bathrooms: 2
- 1/2 bathrooms: 1
- Main level bedrooms: 4
Primary bathroom
- Features: Quartz Counters, Double Vanity, Separate Shower, Soaking Tub, Walk-In Closet(s), Walk-in Shower
- Level: Main
Kitchen
- Features: Kitchn - Breakfast Area, Kitchen Island, Quartz Counters, Dining Area, Open to Family Room, Pantry
- Level: Main
Heating
- Central, Fireplace(s)
Cooling
- Central Air
Appliances
- Included: Dishwasher, Gas Oven, Free-Standing Gas Range, RNGHD, Water Softener Owned, Wine Refrigerator
Features
- Chandelier, Double Vanity, Entrance Foyer, High Ceilings, Primary Bedroom on Main, Pantry, Walk-In Closet(s), Electric Dryer Hookup, Quartz Counters, Study/Home Office
- Flooring: Tile
- Windows: Blinds, Screens, Skylight(s), Vinyl Windows
- Number of fireplaces: 1
- Fireplace features: Electric, Fire Pit
Interior area
- Total interior livable area: 1,974 sqft
Video & virtual tour
Property
Parking
- Parking features: Driveway, Gated
Accessibility
- Accessibility features: None
Features
- Levels: One
- Stories: 1
- Patio & porch: Covered, Front Porch, Porch, Rear Porch
- Exterior features: Gutters Full, Lighting
- Pool features: None
- Fencing: Barbed Wire, Gate
- Has view: Yes
- View description: Hill Country, Pasture, Trees/Woods
- Waterfront features: None
Lot
- Size: 2.5 Acres
- Features: Cleared, Few Trees, Level, Native Plants, Public Maintained Road, Trees-Small (Under 20 Ft)
Details
- Additional structures: Outbuilding
- Parcel number: 121254
- Special conditions: Real Estate Owned
Construction
Type & style
- Home type: SingleFamily
- Property subtype: Single Family Residence
Materials
- Foundation: Slab
- Roof: Metal
Condition
- Resale
- New construction: No
- Year built: 2019
Utilities & green energy
- Sewer: Septic Tank
- Water: Well
- Utilities for property: Electricity Connected, Propane
Community & HOA
Community
- Features: Trash Pickup - Door to Door
- Subdivision: Lc Cunningham Surv Abs #221
HOA
- Has HOA: No
Location
- Region: Bertram
Financial & listing details
- Price per square foot: $236/sqft
- Tax assessed value: $739,268
- Annual tax amount: $9,675
- Date on market: 4/17/2026
- Listing terms: Cash,Conventional,FHA,USDA Loan,VA Loan
- Electric utility on property: Yes
Foreclosure details
Estimated market value
Not available
Estimated sales range
Not available
Not available
Price history
| Date | Event | Price |
|---|---|---|
| 5/9/2022 | Listing removed | -- |
Source:  Unlock MLS #9155837 Report a problem Unlock MLS #9155837 Report a problem | ||
| 4/18/2022 | Contingent | $720,000$365/sqft |
Source: Unlock MLS #9155837 Report a problem | ||
| 4/13/2022 | Listed for sale | $720,000$365/sqft |
Source: Unlock MLS #9155837 Report a problem | ||
Public tax history
| Year | Property taxes | Tax assessment |
|---|---|---|
| 2026 | -- | $739,268 |
| 2025 | $9,676 +4.2% | $739,268 +6% |
| 2024 | $9,289 -0.2% | $697,670 |
| 2023 | $9,306 +60.7% | $697,670 +85.8% |
| 2022 | $5,789 | $375,442 |
Find assessor info on the county website
Monthly payment
Climate risks
Neighborhood: 78605
Nearby schools
Schools provided by the listing agent
- Elementary: Bertram
- Middle: Burnet (Burnet ISD)
- High: Burnet
- District: BurnetCONSISD
Source: Unlock MLS. This data may not be complete. We recommend contacting the local school district to confirm school assignments for this home.
- $374,800-- bd-- ba900 sqft3947 County Road 210, Bertram, TX 78605Off Market
- $645,500-- bd-- ba2.3k sqft3935 County Road 210, Bertram, TX 78605Off Market
- $948,100-- bd-- ba2.9k sqft894 County Road 212a, Bertram, TX 78605Off Market
- $469,800-- bd-- ba2.1k sqft3975 County Road 210, Bertram, TX 78605Off Market
Similar homes
- $395,0004 bd3 ba2.6k sqft247 Daniel Dr, Bertram, TX 78605Active

 MLS ID #7920113, John Cagle, Cagle Realty Company. Unlock MLS
 - $575,0004 bd2 ba1.9k sqft1605 Cr 210, Bertram, TX 78605For Sale
 MLS ID #178319, Ronald Kuker, The Kuker Company. HLMLS as distributed by MLS GRID
 - $340,0004 bd2 ba1.8k sqft127 Dockal Dr, Bertram, TX 78605Active
 MLS ID #8756328, Amy Whitmeyer, Perch Real Estate. Unlock MLS
 - $535,0003 bd2 ba1.9k sqft1300 E State Highway 29, Bertram, TX 78605Active
 MLS ID #1320707, Mark Taylor, Venture Partners R.E.. Unlock MLS
 - $525,0003 bd2 ba1.8k sqft2137 W Fm 243, Bertram, TX 78605ActiveMLS ID #1887346, Jason McCutchen, eXp Realty, LLC. Unlock MLS
- $324,9003 bd2 ba1k sqft171 Daniel Dr, Bertram, TX 78605Active
 MLS ID #622450, Georgina Chen, All City Real Estate. Central Texas MLS
 - $525,0004 bd3 ba2.6k sqft104 S Buckboard, Liberty Hill, TX 78642ActiveMLS ID #8706170, Gwena Parker, Realty of America, LLC. Unlock MLS
- $614,9004 bd3 ba2k sqft127 Riparian Elm Road, Bertram, TX 78605For SaleMLS ID #177436, Doyle B Hoff, Walker & Assoc. Real Estate. HLMLS as distributed by MLS GRID
- $415,0003 bd2 ba1.7k sqft152 Round Up Dr, Liberty Hill, TX 78642ActiveMLS ID #3853383, Zach Frank, Keller Williams Realty Lone St. Unlock MLS
- $260,0001 bd-- ba1k sqft10381 CR 200, Bertram, TX 78605For SaleMLS ID #179437, Doris H Graeter, All City Real Estate Ltd. Co. HLMLS as distributed by MLS GRID
- $560,0004 bd3 ba1.5k sqft710 County Road 226, Florence, TX 76527ActiveMLS ID #6231858, Matthew Baker, Baker Realty. Unlock MLS
- $549,9994 bd2 ba1.9k sqft104 Donnie Dr, Lampasas, TX 76550ActiveMLS ID #6356707, Steve Koleno, Beycome Brokerage Realty LLC. Unlock MLS
- $379,9005 bd3 ba2.4k sqft203 Gene Ray Ave, Bertram, TX 78605ActiveMLS ID #5734259, John Vick, Randol Vick, Broker. Unlock MLS
- $454,9004 bd2 ba2k sqft1126 County Road 3153, Kempner, TX 76539ActiveMLS ID #614739, Paul Inman, All City Real Estate Ltd. Co. Central Texas MLS
- $585,0004 bd2 ba1.7k sqft640 County Road 226, Florence, TX 76527ActiveMLS ID #6703409, Johan Vasquez, J Brandon Realty. Unlock MLS
- $379,9003 bd2 ba1.5k sqft534 County Road 3081, Lampasas, TX 76550For SaleMLS ID #179325, Audrey Bear, Bear Real Estate Services. HLMLS as distributed by MLS GRID
