Discover the perfect blend of historic potential and Texas Hill Country land at 1300 W State Hwy 29. Spanning just under 18 acres, this breathtaking estate offers a rare opportunity to restore or build your dream country homestead just minutes from the rapidly revitalizing historic downtown Bertram—a town booming with vibrant new shops, local boutiques, and classic Texas soul. Historic 1920s Main Residence: Overflowing with 1920s vintage character, the 3-bedroom, 2-bathroom main house is a true diamond in the rough. Ready for your custom vision and renovations, it offers the ultimate blank canvas to restore its timeless architectural charm and create a customized Hill Country masterpiece tailored perfectly to your style! Detached Garage & Guest House: Maximizing your options, the property also features a detached two-car garage with an attached guest home layout. Ready for updates, this separate space offers incredible future potential for hosting visitors, multi-generational living, or generating short-term rental income once finished. A Nature Lover’s Paradise: While the structures await your personal touch, the expansive grounds are already breathtaking. Unwind under the canopy of towering, century-old live oak trees, or enjoy the tranquility of your own private pond located at the back of the property. With ample room for gardening, horses, and livestock, the land itself is the ultimate Hill Country prize.
Active
$535,000
1300 E State Highway 29, Bertram, TX 78605
3beds
1,975sqft
Single Family Residence
Built in 1925
17.98 Acres Lot
$-- Zestimate®
$271/sqft
$-- HOA
What's special
Detached two-car garageAttached guest home layoutPrivate pondExpansive grounds
- 90 days
- 537
- 58
Zillow last checked:
Listing updated:
Listed by:
Mark Taylor (512) 940-3948,
Venture Partners R.E. (512) 940-3948
Source: Unlock MLS,MLS#: 1320707
Facts & features
Interior
Bedrooms & bathrooms
- Bedrooms: 3
- Bathrooms: 2
- Full bathrooms: 2
- Main level bedrooms: 3
Primary bedroom
- Level: Main
Bedroom
- Level: Main
Bedroom
- Level: Main
Primary bathroom
- Level: Main
Bathroom
- Level: Main
Kitchen
- Level: Main
Living room
- Level: Main
Heating
- Central, Fireplace(s)
Cooling
- Ceiling Fan(s), Central Air, Exhaust Fan
Appliances
- Included: Built-In Electric Oven, Built-In Oven(s), Cooktop, Dishwasher, RNGHD, Refrigerator
Features
- 2 Primary Baths, Pantry, Primary Bedroom on Main
- Flooring: Carpet, Linoleum
- Windows: None
- Number of fireplaces: 1
- Fireplace features: Den
Interior area
- Total interior livable area: 1,975 sqft
Video & virtual tour
Property
Parking
- Total spaces: 2
- Parking features: None
- Garage spaces: 2
Accessibility
- Accessibility features: None
Features
- Levels: One
- Stories: 1
- Patio & porch: Front Porch
- Exterior features: Private Yard
- Pool features: None
- Fencing: Cross Fenced, Fenced, Full, Perimeter, Pipe, Wire
- Has view: Yes
- View description: Hill Country, Pasture, Pond, Trees/Woods
- Has water view: Yes
- Water view: Pond
- Waterfront features: None
Lot
- Size: 17.98 Acres
- Features: Back Yard, Level
Details
- Additional structures: None
- Has additional parcels: Yes
- Parcel number: 49003
- Special conditions: Standard
- Horses can be raised: Yes
Construction
Type & style
- Home type: SingleFamily
- Property subtype: Single Family Residence
Materials
- Foundation: Pillar/Post/Pier
- Roof: Metal
Condition
- Resale
- New construction: No
- Year built: 1925
Utilities & green energy
- Sewer: Septic Tank
- Water: Public
- Utilities for property: Electricity Connected, Propane, Sewer Connected, Water Connected
Community & HOA
Community
- Features: None
- Subdivision: ABS A0179 LUCIANO CABASAS, 5.0 ACRES
HOA
- Has HOA: No
Location
- Region: Bertram
Financial & listing details
- Price per square foot: $271/sqft
- Tax assessed value: $479,016
- Annual tax amount: $10,720
- Date on market: 7/17/2026
- Listing terms: Cash,Conventional
- Electric utility on property: Yes
Estimated market value
Not available
Estimated sales range
Not available
$2,049/mo
Price history
| Date | Event | Price |
|---|---|---|
| 7/17/2026 | Listed for sale | $535,000-28.7%$271/sqft |
Source:  Unlock MLS #1320707 Report a problem Unlock MLS #1320707 Report a problem | ||
| 9/21/2025 | Listing removed | $750,000$380/sqft |
Source: Unlock MLS #3851369 Report a problem | ||
| 4/20/2024 | Listed for sale | $750,000$380/sqft |
Source: Unlock MLS #3851369 Report a problem | ||
Public tax history
| Year | Property taxes | Tax assessment |
|---|---|---|
| 2026 | -- | $479,016 +17% |
| 2025 | $5,358 -12.2% | $409,419 -10.7% |
| 2024 | $6,103 -0.2% | $458,389 |
| 2023 | $6,114 +30.7% | $458,389 +49.2% |
| 2022 | $4,679 +18.4% | $307,334 +22.6% |
| 2021 | $3,951 | $250,649 +27.6% |
| 2020 | -- | $196,367 |
| 2019 | $3,323 | $196,367 +21.3% |
| 2017 | -- | $161,859 +8.1% |
| 2016 | -- | $149,704 |
| 2015 | -- | $149,704 +4.5% |
| 2014 | -- | $143,194 |
| 2012 | -- | $143,194 -0.3% |
| 2011 | -- | $143,684 |
| 2010 | -- | $143,684 |
| 2009 | -- | $143,684 |
| 2008 | -- | $143,684 +8% |
| 2007 | -- | $133,084 |
Find assessor info on the county website
Monthly payment
Est. payment
Payment breakdown
Explore the cost of this home by adjusting the details. Changes won't be saved.Climate risks
Neighborhood: 78605
Nearby schools
Schools provided by the listing agent
- Elementary: Bertram
- Middle: Burnet (Burnet ISD)
- High: Burnet
- District: BurnetCONSISD
Source: Unlock MLS. This data may not be complete. We recommend contacting the local school district to confirm school assignments for this home.
Similar homes

- $800,0003 bd2 ba1.1k sqft545 CR 258, Bertram, TX 78605For Sale
 MLS ID #173149, Sharon Billac, Resident Realty, LTD.. HLMLS as distributed by MLS GRID
 - $301,6003 bd2 ba1.4k sqft650 W Vaughan St, Bertram, TX 78605Active

 MLS ID #3903945, Billy walker, Jason Mitchell Real Estate Texas. Unlock MLS
 - $625,0004 bd2 ba2.3k sqft520 Murphy Drive, Bertram, TX 78605For Sale
 MLS ID #178760, Jon Branigan, Side, Inc.. HLMLS as distributed by MLS GRID
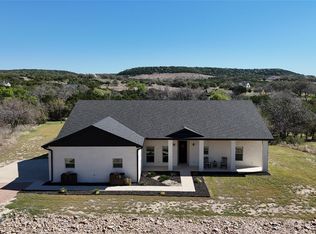
 - $634,0003 bd2 ba2.1k sqft125 Westcreek Dr, Bertram, TX 78605Active
 MLS ID #6165910, Michael Eckert, Keller Williams Realty. Unlock MLS
 - $614,9004 bd3 ba2k sqft127 Riparian Elm Road, Bertram, TX 78605For SaleMLS ID #177436, Doyle B Hoff, Walker & Assoc. Real Estate. HLMLS as distributed by MLS GRID
- $575,0004 bd2 ba1.9k sqft1605 Cr 210, Bertram, TX 78605For SaleMLS ID #178319, Ronald Kuker, The Kuker Company. HLMLS as distributed by MLS GRID
- $495,0003 bd2 ba1.4k sqft6571 CR 340, Burnet, TX 78611For SaleMLS ID #178386, Rodney Topper, Topper Real Estate. HLMLS as distributed by MLS GRID
- $339,9003 bd2 ba1.8k sqft205 Gene Ray Ave, Bertram, TX 78605ActiveMLS ID #3082383, John Vick, Randol Vick, Broker. Unlock MLS
- $570,0003 bd3 ba2.6k sqft121 County Road 143, Burnet, TX 78611For SaleMLS ID #177405, Victoria Eddleman, Landmasters Real Estate. HLMLS as distributed by MLS GRID
- $569,0003 bd2 ba1.9k sqft601 Echo Dr, Spicewood, TX 78669ActiveMLS ID #5482944, Diane Anderson, A Complete Realty. Unlock MLS
- $379,9005 bd3 ba2.4k sqft203 Gene Ray Ave, Bertram, TX 78605ActiveMLS ID #5734259, John Vick, Randol Vick, Broker. Unlock MLS
- $699,0004 bd3 ba2.6k sqft155 Whispering Wind Rd, Bertram, TX 78605ActiveMLS ID #1947550, Greg Young, ERA Experts. Unlock MLS
- $324,9003 bd2 ba1k sqft171 Daniel Dr, Bertram, TX 78605Active
 MLS ID #622450, Georgina Chen, All City Real Estate. Central Texas MLS
 - $550,0003 bd3 ba1.6k sqft415 Ancient Oaks Dr, Marble Falls, TX 78654For SaleMLS ID #178837, Trey K Berry, Coleman Team Realty, LLC. HLMLS as distributed by MLS GRID
- $575,0003 bd2 ba1.4k sqft1151 Live Oak Trl, Liberty Hill, TX 78642ActiveMLS ID #9032073, Radha Vallabhajosyula, All City Real Estate Ltd. Co. Unlock MLS
- $687,5003 bd2 ba1.4k sqft505 Chisum Trl, Burnet, TX 78611ActiveMLS ID #9307573, Paige Lewallen, Hanszen-Bailey Real Estate Ser. Unlock MLS
- $649,9003 bd3 ba2.1k sqft450 County Road 204, Burnet, TX 78611ActiveMLS ID #613843, Ronald Bumpus, Bumpus Real Estate. Central Texas MLS
- $560,0004 bd3 ba1.5k sqft710 County Road 226, Florence, TX 76527ActiveMLS ID #6231858, Matthew Baker, Baker Realty. Unlock MLS
- $585,0004 bd2 ba1.7k sqft640 County Road 226, Florence, TX 76527ActiveMLS ID #6703409, Johan Vasquez, J Brandon Realty. Unlock MLS
