NEW ROOF – SEPTEMBER 2026 | NEW HVAC – 2022 | $10,000 FLOORING CONCESSION OFFERED Welcome to 104 S Buckboard in Liberty Hill, where space, flexibility, and peaceful Hill Country living come together in a quiet boutique neighborhood. This spacious 4-bedroom, 3-bath home offers a versatile floor plan featuring TWO primary suites—perfect for multigenerational living, extended-stay guests, or anyone who simply appreciates having a little extra privacy and space. With two separate living areas, there's room for everyone to spread out. Keep one as your main gathering space and transform the second into the theater room, game room, media room, or oversized family room you've always wanted. The large kitchen provides plenty of room for cooking and entertaining, including a separate oven that's sure to make the baker in the family smile. Whether you're hosting the holidays or enjoying a quiet night at home, there's plenty of space to gather. Major improvements are already taken care of with a NEW ROOF installed September 2026 and HVAC replaced in 2022. Even better, the seller is offering a $10,000 flooring concession, giving the new owner an opportunity to choose flooring that fits their own style. If you've been looking for a home with room to grow, flexible living spaces, two primary suites, and the peaceful atmosphere of a smaller neighborhood, 104 S Buckboard deserves a closer look. Come see the possibilities and make this Liberty Hill home your own!
Active
$525,000
104 S Buckboard, Liberty Hill, TX 78642
4beds
2,678sqft
Single Family Residence
Built in 2007
1 Acres Lot
$-- Zestimate®
$196/sqft
$40/mo HOA
What's special
Separate oven
- 13 days
- 671
- 41
Likely to sell faster than
Zillow last checked:
Listing updated:
Listed by:
Gwena Parker (512) 788-9495,
Realty of America, LLC (512) 788-9495
Source: Unlock MLS,MLS#: 8706170
Facts & features
Interior
Bedrooms & bathrooms
- Bedrooms: 4
- Bathrooms: 3
- Full bathrooms: 3
- Main level bedrooms: 4
Heating
- Central, Fireplace(s), Heat Pump
Cooling
- Central Air, Heat Pump
Appliances
- Included: Microwave, Oven, Electric Oven, Free-Standing Electric Range, Electric Water Heater
Features
- 2 Primary Suites, Ceiling Fan(s), High Ceilings, Granite Counters, Double Vanity, Electric Dryer Hookup, In-Law Floorplan, Kitchen Island, Multiple Dining Areas, Multiple Living Areas, Soaking Tub, Walk-In Closet(s), Washer Hookup
- Flooring: Carpet, Tile
- Windows: Blinds, Drapes, Double Pane Windows
- Number of fireplaces: 1
- Fireplace features: Living Room, Wood Burning
Interior area
- Total interior livable area: 2,678 sqft
Property
Parking
- Total spaces: 3
- Parking features: Driveway, Garage, Garage Door Opener, Garage Faces Side
- Garage spaces: 3
Accessibility
- Accessibility features: None
Features
- Levels: One
- Stories: 1
- Patio & porch: Covered, Front Porch, Rear Porch
- Exterior features: RV Hookup
- Pool features: None
- Fencing: None
- Has view: Yes
- View description: Neighborhood
- Waterfront features: None
Lot
- Size: 1 Acres
- Features: Cleared, Sprinkler - In-ground, Trees-Sparse
Details
- Additional structures: Shed(s)
- Parcel number: 15537000000008
- Special conditions: Standard
Construction
Type & style
- Home type: SingleFamily
- Property subtype: Single Family Residence
Materials
- Foundation: Slab
- Roof: Shingle
Condition
- Resale
- New construction: No
- Year built: 2007
Details
- Builder name: Reytex
Utilities & green energy
- Sewer: Aerobic Septic
- Water: Public
- Utilities for property: Electricity Connected, Water Connected
Community & HOA
Community
- Features: None
- Subdivision: Stage Coach Hill
HOA
- Has HOA: Yes
- Services included: Maintenance Grounds
- HOA fee: $40 monthly
- HOA name: Stagecoach Hill
Location
- Region: Liberty Hill
Financial & listing details
- Price per square foot: $196/sqft
- Tax assessed value: $590,848
- Annual tax amount: $11,225
- Date on market: 10/6/2026
- Listing terms: Cash,Conventional,FHA,Texas Vet,VA Loan
- Electric utility on property: Yes
Estimated market value
Not available
Estimated sales range
Not available
Not available
Price history
| Date | Event | Price |
|---|---|---|
| 10/6/2026 | Listed for sale | $525,000-2.8%$196/sqft |
Source:  Unlock MLS #8706170 Report a problem | ||
| 9/25/2026 | Listing removed | $540,000$202/sqft |
Source:  Central Texas MLS #625803 Report a problem | ||
| 9/15/2026 | Price change | $540,000-4.4%$202/sqft |
Source: Unlock MLS #3348334 Report a problem | ||
| 9/4/2026 | Listed for sale | $565,000+66.2%$211/sqft |
Source: Unlock MLS #3348334 Report a problem | ||
| 8/31/2015 | Sold | -- |
Source: Agent Provided Report a problem | ||
| 6/17/2015 | Price change | $339,900-2.9%$127/sqft |
Source: Hughes & Company #4087450 Report a problem | ||
| 5/13/2015 | Listed for sale | $349,900$131/sqft |
Source: Hughes & Company #4087450 Report a problem | ||
Public tax history
| Year | Property taxes | Tax assessment |
|---|---|---|
| 2025 | $2,148 -36.8% | $590,848 -0.9% |
| 2024 | $3,396 +2% | $595,915 +10% |
| 2023 | $3,329 -40% | $541,741 +10% |
| 2022 | $5,545 -2.7% | $492,492 +10% |
| 2021 | $5,698 -0.1% | $447,720 +10% |
| 2020 | $5,704 0% | $407,018 +5.1% |
| 2019 | $5,704 +0.8% | $387,254 +4% |
| 2018 | $5,656 | $372,308 +10% |
| 2017 | $5,656 +0.3% | $338,462 +2.5% |
| 2016 | $5,641 +3.5% | $330,239 +12.4% |
| 2015 | $5,450 | $293,921 +10% |
| 2014 | $5,450 | $267,201 +10% |
| 2013 | -- | $242,910 -1.6% |
| 2012 | -- | $246,930 -5.1% |
| 2011 | -- | $260,175 -3.1% |
| 2010 | -- | $268,452 +5.2% |
| 2009 | -- | $255,222 |
Find assessor info on the county website
Monthly payment
Est. payment
Payment breakdown
Explore the cost of this home by adjusting the details. Changes won't be saved.Climate risks
Neighborhood: 78642
Nearby schools
Schools provided by the listing agent
- Elementary: Bill Burden
- Middle: Liberty Hill (Liberty Hill)
- High: Liberty Hill
- District: Liberty Hill ISD
Source: Unlock MLS. This data may not be complete. We recommend contacting the local school district to confirm school assignments for this home.


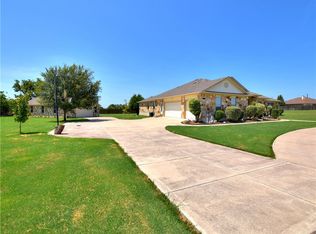
Similar homes
- $500,0005 bd4 ba3.7k sqft401 Daniel Xing, Liberty Hill, TX 78642Active

 MLS ID #9275132, Krissy Collins, eXp Realty, LLC. Unlock MLS
- $559,0003 bd3 ba2.6k sqft224 Rosebush Dr, Liberty Hill, TX 78642Active
 MLS ID #6265033, Dwayne Gregory, Weichert-Barton Harris & CO. Unlock MLS
- $430,0004 bd3 ba2.7k sqft125 Andele Way, Liberty Hill, TX 78642Active
 MLS ID #5203448, Tiffany English, Team Price Real Estate. Unlock MLS
- $500,0004 bd3 ba2.8k sqft102 Chestnut Ct, Georgetown, TX 78633Active
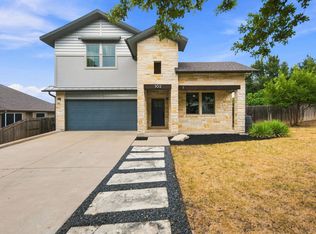 MLS ID #2234176, Adam Pina, Epique Realty LLC. Unlock MLS
- $510,0004 bd4 ba2.9k sqft2610 Raindance, Leander, TX 78641ActiveMLS ID #5354899, Marriah Oshana, Pure Realty. Unlock MLS
- $499,9004 bd2 ba1.9k sqft20406 Whiterock Dr, Lago Vista, TX 78645ActiveMLS ID #3582652, Jacki Duncan, Starlit Properties. Unlock MLS
- $289,9993 bd2 ba1.5k sqft100 Quarry Ln, Liberty Hill, TX 78642ActiveMLS ID #5049171, Elizabeth Zepeda, North Pier Realty LLC. Unlock MLS
- $315,0003 bd2 ba1.4k sqft100 Normal School Way, Liberty Hill, TX 78642ActiveMLS ID #3285978, Diane Waters, Keller Williams Realty Lone St. Unlock MLS
- $525,0004 bd4 ba2.5k sqft5012 Yucca Bloom Dr, Georgetown, TX 78626ActiveMLS ID #4749444, Ahmad Homidi, eXp Realty, LLC. Unlock MLS
- $525,0003 bd2 ba2.6k sqft1915 Kempwood Loop, Round Rock, TX 78665ActiveMLS ID #8025405, Audrey Smith, White House Global Properties. Unlock MLS
- $574,9504 bd3 ba2.8k sqft509 Davis Mountain Cir, Georgetown, TX 78633ActiveMLS ID #2659132, Pokey Delwaide, ERA Brokers Consolidated. Unlock MLS
- $465,0003 bd2 ba2k sqft104 Estrella Lane, Bertram, TX 78605For Sale
 MLS ID #178195, Justin Jette, Moreland Properties. HLMLS as distributed by MLS GRID
- $330,0004 bd2 ba1.9k sqft229 Independence Ave, Liberty Hill, TX 78642ActiveMLS ID #5080181, Daniel Cavalheiro, Team Price Real Estate. Unlock MLS
- $465,0003 bd3 ba2.9k sqft1017 Tabernash Dr, Leander, TX 78641ActiveMLS ID #3625919, Louis Sanchez, LPT Realty LLC - Ascend Group. Unlock MLS
- $499,9005 bd3 ba3.1k sqft109 Choke Canyon Ln, Georgetown, TX 78628ActiveMLS ID #5033691, Holly Harwood, Compass RE Texas, LLC. Unlock MLS
- $499,9003 bd2 ba2.5k sqft600 Rosedale Blvd, Georgetown, TX 78628ActiveMLS ID #4996510, Scott Smith, All City Real Estate Ltd. Co. Unlock MLS
- $285,0003 bd2 ba1.5k sqft524 Longmount Cv, Liberty Hill, TX 78642ActiveMLS ID #2940725, Russell Daniel, Hippo Realty, LLC. Unlock MLS
- $415,0003 bd2 ba1.8k sqft2224 Bonavista Way, Leander, TX 78641ActiveMLS ID #1864735, Leilani Cardinoza, Keller Williams Realty. Unlock MLS
- $560,0003 bd3 ba2.2k sqft4096 Outpost Trce, Leander, TX 78645ActiveMLS ID #1974388, Emma Polk, Coldwell Banker S.G. Billings. Unlock MLS
