Great fixer upper property priced to sell in super convenient location would make great starter home or investment property! Minutes from Downtown Chattanooga, shopping, the Tennessee River and more! Three bedroom, 2 full bath house features large kitchen with lots of cabinets, separate dining room, nicely sized den with vaulted ceiling, convenient laundry area, new flooring and new carpeting. Great back deck area for grilling out or entertaining. Level Fenced back yard perfect for kids or pets. Home is being sold AS IS.
Contingent
$239,000
3948 Atlanta Dr, Chattanooga, TN 37415
3beds
1,290sqft
Single Family Residence
Built in 1950
10,454 Square Feet Lot
$239,100 Zestimate®
$185/sqft
$-- HOA
What's special
New carpetingSeparate dining roomNew flooringConvenient laundry area
- 113 days
- 30
- 0
Zillow last checked:
Listing updated:
Listed by:
Kristy Fairchild 423-827-5358,
Live It! Realty 423-475-6855
Source: Greater Chattanooga Realtors,MLS#: 1537734
Facts & features
Interior
Bedrooms & bathrooms
- Bedrooms: 3
- Bathrooms: 2
- Full bathrooms: 2
Primary bedroom
- Level: First
Bedroom
- Level: First
Bedroom
- Level: First
Bathroom
- Description: Full Bathroom
- Level: First
Bathroom
- Description: Full Bathroom
- Level: First
Dining room
- Level: First
Living room
- Level: First
Heating
- Central
Cooling
- Central Air
Appliances
- Included: Dryer, Dishwasher, Electric Water Heater, Free-Standing Electric Range, Free-Standing Refrigerator, Washer, Water Heater
- Laundry: Laundry Closet
Features
- Flooring: Carpet, Hardwood, Wood
- Basement: Crawl Space
- Has fireplace: No
Interior area
- Total structure area: 1,290
- Total interior livable area: 1,290 sqft
- Finished area above ground: 1,290
Property
Parking
- Total spaces: 1
- Parking features: Driveway, Off Street, Paved
- Carport spaces: 1
Features
- Levels: One
- Patio & porch: Deck, Porch - Covered
- Exterior features: Private Yard
- Fencing: Back Yard,Fenced
Lot
- Size: 10,454 Square Feet
- Dimensions: 70 x 150
- Features: Level
Details
- Additional structures: Outbuilding
- Parcel number: 118d H 023
Construction
Type & style
- Home type: SingleFamily
- Property subtype: Single Family Residence
Materials
- Other, Vinyl Siding
- Foundation: Block
- Roof: Shingle
Condition
- Fixer
- New construction: No
- Year built: 1950
Utilities & green energy
- Sewer: Public Sewer
- Water: Public
- Utilities for property: Electricity Connected, Sewer Connected, Water Connected
Community & HOA
Community
- Subdivision: Bagwell City
HOA
- Has HOA: No
Location
- Region: Chattanooga
Financial & listing details
- Price per square foot: $185/sqft
- Tax assessed value: $292,800
- Annual tax amount: $2,522
- Date on market: 8/4/2026
- Listing terms: Cash,Conventional
Estimated market value
$239,100
$227,000 - $251,000
$1,784/mo
Price history
| Date | Event | Price |
|---|---|---|
| 8/6/2026 | Contingent | $239,000$185/sqft |
Source: Greater Chattanooga Realtors #1537734 Report a problem | ||
| 8/4/2026 | Listed for sale | $239,000$185/sqft |
Source: Greater Chattanooga Realtors #1537734 Report a problem | ||
| 7/10/2026 | Contingent | $239,000$185/sqft |
Source: Greater Chattanooga Realtors #1537734 Report a problem | ||
| 6/29/2026 | Listed for sale | $239,000-73.2%$185/sqft |
Source: Greater Chattanooga Realtors #1537734 Report a problem | ||
| 3/24/2021 | Listing removed | -- |
Source: Owner Report a problem | ||
| 1/18/2020 | Listing removed | $1,400$1/sqft |
Source: Owner Report a problem | ||
| 1/10/2020 | Listed for rent | $1,400$1/sqft |
Source: Owner Report a problem | ||
| 5/29/2018 | Listing removed | $1,400$1/sqft |
Source: Owner Report a problem | ||
| 3/30/2018 | Listed for rent | $1,400$1/sqft |
Source: Owner Report a problem | ||
| 10/13/2017 | Sold | $891,000+813.8%$691/sqft |
Source: Public Record Report a problem | ||
| 7/5/2017 | Sold | $97,500+11.4%$76/sqft |
Source: Public Record Report a problem | ||
| 6/8/2017 | Listed for sale | -- |
Source: Auction.com Report a problem | ||
| 3/7/2006 | Sold | $87,500$68/sqft |
Source: Public Record Report a problem | ||
Public tax history
| Year | Property taxes | Tax assessment |
|---|---|---|
| 2025 | $1,109 +44.3% | $73,200 +112.9% |
| 2024 | $769 | $34,375 |
| 2023 | $769 | $34,375 |
| 2022 | $769 | $34,375 |
| 2021 | $769 -2.4% | $34,375 +20.6% |
| 2020 | $788 | $28,500 |
| 2019 | $788 | $28,500 |
| 2018 | $788 -49.6% | $28,500 |
| 2017 | $1,564 +17.4% | $28,500 |
| 2016 | $1,332 | -- |
| 2015 | $1,332 | $23,975 |
| 2014 | $1,332 +1.1% | -- |
| 2013 | $1,317 | $23,975 -7.6% |
| 2012 | $1,317 | $25,950 |
| 2011 | $1,317 | $25,950 |
| 2010 | $1,317 +7.9% | $25,950 |
| 2009 | $1,221 | $25,950 +17.2% |
| 2008 | -- | $22,150 |
| 2007 | -- | $22,150 |
| 2006 | -- | $22,150 |
| 2005 | -- | $22,150 +18.8% |
| 2004 | -- | $18,650 |
| 2003 | -- | $18,650 |
| 2002 | -- | $18,650 |
| 2001 | -- | $18,650 +32.3% |
| 2000 | -- | $14,100 |
Find assessor info on the county website
Monthly payment
Est. payment
Payment breakdown
Explore the cost of this home by adjusting the details. Changes won't be saved.Climate risks
Neighborhood: Fairfax Heights
Nearby schools
Schools provided by the listing agent
- Elementary: DuPont Elementary
- Middle: Hixson Middle
- High: Hixson High
Source: Greater Chattanooga Realtors. This data may not be complete. We recommend contacting the local school district to confirm school assignments for this home.


Similar homes
- $299,9003 bd2 ba1.2k sqft3803 Laird Ln, Chattanooga, TN 37415For Sale
 MLS ID #1541368, Eric Tidmore. Greater Chattanooga Realtors
 - $239,9003 bd2 ba1.2k sqft2313 Fairleigh St, Chattanooga, TN 37406For Sale
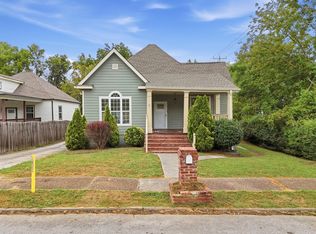 MLS ID #1543491, Jeffrey Homan. Greater Chattanooga Realtors
 - $235,0003 bd1 ba1k sqft1731 Jeanaga Trl, Chattanooga, TN 37406For Sale
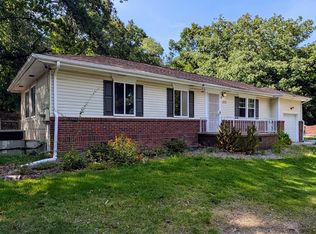 MLS ID #1540965, Terry Barnette. Greater Chattanooga Realtors
 - $253,0003 bd2 ba1.2k sqft548 Gadd Rd, Hixson, TN 37343For Sale
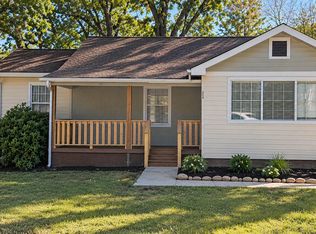 MLS ID #1538875, Jennifer Lively. Greater Chattanooga Realtors
