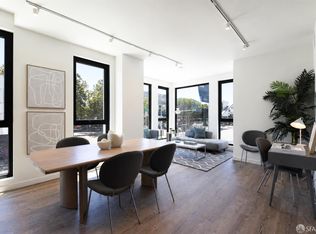
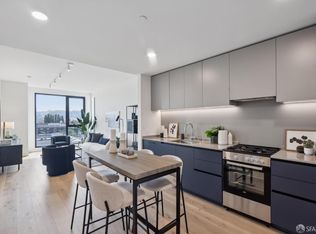
Developer Special, Priced Below City Guidelines. Below Market Rate (BMR) ownership homes at 395 6th Street RENOU is the only new construction BMR opportunity in San Francisco, offering a rare path to ownership in a newly built, design-forward residential community. This two-bedroom faces the east, offering exceptional natural light. The spacious primary bedroom is complemented by a secondary bedroom that works seamlessly for guests, flexible use, or a dedicated home office. A well-balanced split-bedroom layout supports both privacy and adaptability. Paired with an attended lobby and a rooftop terrace above the city, creating a home designed for how San Francisco lives today. Studio, one-bedroom, and two-bedroom homes are available.  Without parking: priced from $346,899 - $470,707  With parking: priced from $381,208 - $519,730 Stacker parking spaces are available to BMR buyers on a first-come, first-served basis by application rank. Parking is offered at an additional cost; the listed home price does not include parking. Buyers should inquire about pricing and availability. Applicants must be first-time homebuyers and cannot exceed 100% of MOHCD's Area Median Income (2025): 1 person: $109,100, 2 persons: $124,700, 3 persons: $140,250, 4 persons: $155,850 Homes are available through the San Francisco Mayor's Office of Housing and Community Development and are subject to monitoring and other program restrictions. Visit the 395 6th Street listing on DAHLIA to apply and review full program details. All applicants must complete first-time homebuyer education and obtain loan pre-approval from an approved participating lender.
New construction
$449,000
395 6th St #305, San Francisco, CA 94107
2beds
819sqft
Condominium
Built in 2025
-- sqft lot
$449,100 Zestimate®
$548/sqft
$589/mo HOA
What's special
- 92 days
- 1,310
- 40
Zillow last checked:
Listing updated:
Listed by:
Antoine P. Crumeyrolle DRE #01395566 415-279-5869,
Compass 415-345-3000,
Justin Goldberg DRE #01705028 415-533-9202,
Compass
Source: SFAR,MLS#: 426137351 Originating MLS: San Francisco Association of REALTORS
Originating MLS: San Francisco Association of REALTORSFacts & features
Interior
Bedrooms & bathrooms
- Bedrooms: 2
- Bathrooms: 2
- Full bathrooms: 2
Primary bedroom
- Area: 0
- Dimensions: 0 x 0
Bedroom 1
- Area: 0
- Dimensions: 0 x 0
Bedroom 2
- Area: 0
- Dimensions: 0 x 0
Bedroom 3
- Area: 0
- Dimensions: 0 x 0
Bedroom 4
- Area: 0
- Dimensions: 0 x 0
Dining room
- Area: 0
- Dimensions: 0 x 0
Family room
- Area: 0
- Dimensions: 0 x 0
Kitchen
- Area: 0
- Dimensions: 0 x 0
Living room
- Area: 0
- Dimensions: 0 x 0
Heating
- Heat Pump
Cooling
- Heat Pump
Appliances
- Included: Dishwasher, Disposal, Free-Standing Gas Range
- Laundry: Hookups Only
Features
- Has fireplace: No
Interior area
- Total structure area: 819
- Total interior livable area: 819 sqft
Video & virtual tour
Property
Details
- Parcel number: 3753148
- Special conditions: Housing Assist Program
Construction
Type & style
- Home type: Condo
- Architectural style: Contemporary,Modern/High Tech
- Property subtype: Condominium
- Attached to another structure: Yes
Materials
- Foundation: Concrete
Condition
- New Construction
- New construction: Yes
- Year built: 2025
Community & HOA
HOA
- Has HOA: Yes
- Amenities included: Barbecue, Roof Deck
- HOA fee: $589 monthly
- HOA name: RENOU Owners Association
Location
- Region: San Francisco
- Elevation: 0
Financial & listing details
- Price per square foot: $548/sqft
- Price range: $449K - $449K
- Date on market: 6/5/2026
- Cumulative days on market: 91 days
- Total actual rent: 0
Estimated market value
$449,100
$427,000 - $472,000
$5,627/mo
Price history
| Date | Event | Price |
|---|---|---|
| 6/6/2026 | Listed for sale | $449,000$548/sqft |
Source:  SFAR #426137351 Report a problem SFAR #426137351 Report a problem | ||
Public tax history
Tax history is unavailable.
Monthly payment
Est. payment
Payment breakdown
Explore the cost of this home by adjusting the details. Changes won't be saved.Climate risks
Neighborhood: South of Market
- $499,0002 bd2 ba833 sqft395 6th St #BM7, San Francisco, CA 94107New Construction
- $429,0002 bd2 ba765 sqft395 6th St #BM4, San Francisco, CA 94107New Construction

- $452,1391 bd1 ba539 sqft395 6th St #BM3, San Francisco, CA 94107New Construction

- $589,0001 bd1 ba-- sqft988 Harrison St #WA4, San Francisco, CA 94107Pending
Similar homes
- $429,0002 bd2 ba765 sqft395 6th St #Bm4, San Francisco, CA 94107New ConstructionMLS ID #426158343, Antoine P. Crumeyrolle DRE #01395566, Compass. SFAR
- $449,5771 bd1 ba535 sqft888 7th St Unit 234, San Francisco, CA 94107For Sale
 MLS ID #424070431, Robert Belli DRE #01913570, Compass. SFAR
 - $452,1391 bd1 ba539 sqft395 6th St #Bm3, San Francisco, CA 94107New ConstructionMLS ID #426137326, Antoine P. Crumeyrolle DRE #01395566, Compass. SFAR
- $460,8941 bd1 ba545 sqft888 7th St Unit 231, San Francisco, CA 94107For Sale
 MLS ID #425025217, Stephanie O. Mates DRE #01953347, Sequoia Real Estate. SFAR
Local buyer's agents are ready to help
