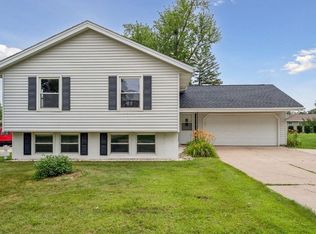
Sale Pending as of 8/29. Beautifully updated ranch home in the Linn-Mar School District! The main level features new solid-surface flooring throughout, fresh paint, and a completely remodeled bathroom including tub, flooring & vanity. The spacious oak kitchen offers lots of cabinetry and storage, with all appliances included, along with the washer, dryer, and water softener.
Enjoy the large, fully fenced backyard with a deck, storage shed and a wooded backdrop providing added privacy and no homes directly behind the property. The lower level offers excellent potential for additional finished living space, with much of the work already completed, including drywall, an opened-up layout, finished ceiling, and a designated area for a bar. The new owner can add flooring and customize the space to create a fantastic recreation room or additional living area.
The oversized 2-stall garage offers an impressive 672 square feet, making it an ideal space for hobbies, projects, and extra storage. Sellers are also offering a 1-year HSA Home Warranty for added peace of mind. A well-maintained and thoughtfully updated home with plenty of space inside and out!
Pending
$235,000
395 Brentwood Dr NE, Cedar Rapids, IA 52402
3beds
1,614sqft
Single Family Residence
Built in 1965
0.29 Acres Lot
$234,400 Zestimate®
$146/sqft
$-- HOA
What's special
Opened-up layoutFresh paintSpacious oak kitchenNew solid-surface flooring throughoutStorage shedLarge fully fenced backyardAll appliances included
- 8 days
- 1,977
- 161
Likely to sell faster than
Zillow last checked:
Listing updated:
Listed by:
Mary Chmelicek 319-533-0543,
SKOGMAN REALTY
Source: CRAAR, CDRMLS,MLS#: 2605950 Originating MLS: Cedar Rapids Area Association Of Realtors
Originating MLS: Cedar Rapids Area Association Of RealtorsFacts & features
Interior
Bedrooms & bathrooms
- Bedrooms: 3
- Bathrooms: 2
- Full bathrooms: 1
- 1/2 bathrooms: 1
Rooms
- Room types: Family Room, Recreation
Other
- Level: First
Heating
- Forced Air, Gas
Cooling
- Central Air
Appliances
- Included: Dryer, Dishwasher, Range, Refrigerator, Water Softener Owned, Washer
Features
- Eat-in Kitchen, Kitchen/Dining Combo, Bath in Primary Bedroom, Main Level Primary
- Basement: Full
Interior area
- Total interior livable area: 1,614 sqft
- Finished area above ground: 1,120
- Finished area below ground: 494
Video & virtual tour
Property
Parking
- Total spaces: 2
- Parking features: Attached, Garage, Garage Door Opener
- Attached garage spaces: 2
Features
- Stories: 1
- Patio & porch: Deck
- Exterior features: Fence
Lot
- Size: 0.29 Acres
- Dimensions: 12,650
Details
- Additional structures: Shed(s)
- Parcel number: 113533201700000
Construction
Type & style
- Home type: SingleFamily
- Architectural style: Ranch
- Property subtype: Single Family Residence
Materials
- Brick, Frame
Condition
- New construction: No
- Year built: 1965
Details
- Warranty included: Yes
Utilities & green energy
- Sewer: Public Sewer
- Water: Public
Community & HOA
HOA
- Has HOA: No
Location
- Region: Cedar Rapids
Financial & listing details
- Price per square foot: $146/sqft
- Tax assessed value: $188,500
- Annual tax amount: $3,570
- Date on market: 8/24/2026
- Listing terms: Cash,Conventional,FHA,VA Loan
Estimated market value
$234,400
$223,000 - $246,000
$2,128/mo
Price history
| Date | Event | Price |
|---|---|---|
| 8/31/2026 | Pending sale | $235,000$146/sqft |
Source:  CRAAR, CDRMLS #2605950 Report a problem CRAAR, CDRMLS #2605950 Report a problem | ||
| 8/24/2026 | Listed for sale | $235,000+14.6%$146/sqft |
Source: CRAAR, CDRMLS #2605950 Report a problem | ||
| 5/26/2023 | Sold | $205,000+7.9%$127/sqft |
Source: CRAAR, CDRMLS #2302464 Report a problem | ||
| 4/24/2023 | Pending sale | $190,000$118/sqft |
Source: CRAAR, CDRMLS #2302464 Report a problem | ||
| 4/20/2023 | Listed for sale | $190,000$118/sqft |
Source: CRAAR, CDRMLS #2302464 Report a problem | ||
Public tax history
| Year | Property taxes | Tax assessment |
|---|---|---|
| 2025 | $3,510 +4.8% | $188,500 +2.3% |
| 2024 | $3,348 -2% | $184,200 +1.6% |
| 2023 | $3,418 +7.8% | $181,300 +12.1% |
| 2022 | $3,172 +0.4% | $161,800 +3.9% |
| 2021 | $3,158 +2.5% | $155,700 +6.4% |
| 2020 | $3,080 -2.6% | $146,400 |
| 2019 | $3,162 +6.7% | $146,400 +5% |
| 2018 | $2,964 +4.7% | $139,400 +3.8% |
| 2017 | $2,832 +0.9% | $134,300 |
| 2016 | $2,808 +2.7% | $134,300 -0.6% |
| 2015 | $2,734 -0.9% | $135,159 -1.7% |
| 2014 | $2,758 +1.8% | $137,486 |
| 2013 | $2,710 +4.6% | $137,486 |
| 2012 | $2,592 | $137,486 |
| 2011 | -- | $137,486 |
| 2010 | $2,288 | $137,486 +9.2% |
| 2008 | -- | $125,858 0% |
| 2007 | -- | $125,859 +5.4% |
| 2005 | -- | $119,387 -4.1% |
| 2004 | -- | $124,543 |
| 2003 | -- | $124,543 +4.9% |
| 2002 | -- | $118,731 +14% |
| 2001 | -- | $104,150 |
| 2000 | -- | $104,150 |
Find assessor info on the county website
Monthly payment
Est. payment
Payment breakdown
Explore the cost of this home by adjusting the details. Changes won't be saved.Climate risks
Neighborhood: 52402
Nearby schools
Schools provided by the listing agent
- Elementary: Bowman Woods
- Middle: Oak Ridge
- High: Linn Mar
Source: CRAAR, CDRMLS. This data may not be complete. We recommend contacting the local school district to confirm school assignments for this home.
- $212,0003 bd2 ba1.3k sqft389 Brentwood Dr NE, Cedar Rapids, IA 52402Off Market
- $249,5004 bd2 ba1.3k sqft383 Brentwood Dr NE, Cedar Rapids, IA 52402Off Market
- $220,7003 bd2 ba1k sqft6301 Devonshire Dr NE, Cedar Rapids, IA 52402Off Market
- $296,4004 bd3 ba2.7k sqft377 Brentwood Dr NE, Cedar Rapids, IA 52402Off Market

Similar homes
- $225,0003 bd2 ba1.5k sqft1290 34th St NE, Cedar Rapids, IA 52402For Sale
 MLS ID #2606158, Layne Samuelson, Teri Graf Real Estate Team. CRAAR, CDRMLS
 - $--3 bd1 ba920 sqft1124 Clifton St NE, Cedar Rapids, IA 52402Auction
 Auction.com 2
 - $230,0003 bd2 ba1.3k sqft2656 Country Club Pkwy SE, Cedar Rapids, IA 52403For Sale
 MLS ID #2606104, Noelle Madden, Realty87. CRAAR, CDRMLS
 - $258,0004 bd2 ba1.9k sqft4702 Twin Pine Dr NE, Cedar Rapids, IA 52402For Sale By Owner