MOTIVATED SELLERS! Welcome to 395 Edgewater Drive in Libby, Montana! This spacious 3-bedroom, 3-full-bathroom home offers the room, flexibility, and storage you’ve been looking for, all surrounded by the beauty of Northwest Montana. One of the property’s standout features is the impressive 3-car shop, offering abundant space for vehicles, hobbies, equipment, storage, or your next project. Combined with the attached 2-car garage, there is room for multiple vehicles in garage/shop spaces, a rare find for those who need extra workspace and storage. Inside, the home offers a versatile layout with three full bathrooms, making everyday living convenient while providing plenty of flexibility for family, guests, or a home-based workspace. The full basement includes an additional non-conforming room, perfect for a man cave, recreation area, office, or hobby space. You'll also find multiple storage rooms downstairs, giving you plenty of room to keep everything organized. Located in Libby, Montana, you’ll be close to the mountains, outdoor recreation, and the small-town charm that makes Northwest Montana such a special place to call home. Whether you need room for your vehicles and toys, a dedicated workspace, abundant storage, or simply a home with plenty of flexibility, 395 Edgewater Drive is ready to impress. Come take a look and discover all the possibilities this property has to offer! The seller is offering a $5,000 credit for the flooring. Cameras on the property record audio and video.
Active
Price cut: $15K (10/6)
$750,000
395 Edgewater Dr, Libby, MT 59923
3beds
2,479sqft
Single Family Residence
Built in 1998
1.42 Acres Lot
$725,100 Zestimate®
$303/sqft
$8/mo HOA
What's special
Multiple storage rooms downstairsFull basementAdditional non-conforming room
- 31 days
- 691
- 26
Likely to sell faster than
Zillow last checked:
Listing updated:
Listed by:
Shawna Norry 406-334-4300,
RE/MAX Lifestyle Properties,
Jeremy Hageness 406-291-0072,
RE/MAX Lifestyle Properties
Source: MRMLS,MLS#: 30073632
Facts & features
Interior
Bedrooms & bathrooms
- Bedrooms: 3
- Bathrooms: 3
- Full bathrooms: 3
Heating
- Forced Air
Appliances
- Included: Dryer, Dishwasher, Microwave, Range, Refrigerator, Washer
- Laundry: Washer Hookup
Features
- Main Level Primary, Vaulted Ceiling(s), Walk-In Closet(s)
- Basement: Finished
- Has fireplace: No
Interior area
- Total structure area: 2,479
- Total interior livable area: 2,479 sqft
- Finished area below ground: 392
Property
Parking
- Total spaces: 5
- Parking features: Circular Driveway, Garage, Garage Door Opener, Heated Garage
- Attached garage spaces: 5
Features
- Levels: Two
- Patio & porch: Deck, Porch
- Exterior features: Rain Gutters
- Fencing: None
- Has view: Yes
- View description: Mountain(s), Trees/Woods
- Waterfront features: River Front, Water Access
- Body of water: Kootenai River
Lot
- Size: 1.42 Acres
- Features: Secluded, Views, Wooded, Level
- Topography: Level
Details
- Additional structures: Shed(s), Workshop
- Parcel number: 56428335402060000
- Special conditions: Standard
Construction
Type & style
- Home type: SingleFamily
- Property subtype: Single Family Residence
Materials
- Foundation: Block
- Roof: Asphalt
Condition
- New construction: No
- Year built: 1998
Utilities & green energy
- Sewer: Private Sewer, Septic Tank
- Water: Well
- Utilities for property: Electricity Connected
Community & HOA
Community
- Features: Fishing
HOA
- Has HOA: Yes
- Amenities included: None
- Services included: None
- HOA fee: $100 annually
- HOA name: Edgewater Estates
Location
- Region: Libby
Financial & listing details
- Price per square foot: $303/sqft
- Tax assessed value: $788,438
- Annual tax amount: $1,589
- Date on market: 9/18/2026
- Listing agreement: Exclusive Right To Sell
- Listing terms: Cash,Conventional,FHA,VA Loan
- Has irrigation water rights: Yes
- Road surface type: Asphalt
Estimated market value
$725,100
$689,000 - $761,000
$3,294/mo
Price history
| Date | Event | Price |
|---|---|---|
| 10/6/2026 | Price change | $750,000-2%$303/sqft |
Source:  MRMLS #30073632 Report a problem | ||
| 9/18/2026 | Listed for sale | $765,000$309/sqft |
Source: MRMLS #30073632 Report a problem | ||
| 7/9/2026 | Listing removed | $4,800$2/sqft |
Source: Zillow Rentals Report a problem | ||
| 7/6/2026 | Listed for rent | $4,800$2/sqft |
Source: Zillow Rentals Report a problem | ||
Public tax history
| Year | Property taxes | Tax assessment |
|---|---|---|
| 2025 | $2,968 -7.7% | $702,800 +25.3% |
| 2024 | $3,216 +6.9% | $560,700 |
| 2023 | $3,009 +2.6% | $560,700 +33.9% |
| 2022 | $2,933 +10.6% | $418,600 |
| 2021 | $2,653 -7.5% | $418,600 +15.2% |
| 2020 | $2,868 -1.6% | $363,500 |
| 2019 | $2,914 -2.8% | $363,500 +2.2% |
| 2018 | $2,998 +7.6% | $355,700 |
| 2017 | $2,786 -7.1% | $355,700 -2.3% |
| 2016 | $2,998 +33.1% | $364,100 |
| 2015 | $2,252 -14.3% | $364,100 +69.3% |
| 2014 | $2,629 +4.4% | $215,120 +6.1% |
| 2013 | $2,518 +5.7% | $202,661 +7.1% |
| 2012 | $2,381 | $189,227 |
| 2011 | -- | -- |
| 2010 | -- | -- |
| 2009 | -- | -- |
| 2008 | -- | $202,100 |
| 2007 | -- | $202,100 |
| 2006 | -- | $202,100 |
| 2005 | -- | $202,100 +21.1% |
| 2004 | -- | $166,911 |
| 2003 | -- | $166,911 +26.2% |
| 2002 | -- | $132,300 |
| 2000 | -- | $132,300 |
Find assessor info on the county website
Monthly payment
Est. payment
Payment breakdown
Explore the cost of this home by adjusting the details. Changes won't be saved.Climate risks
Neighborhood: 59923

Similar homes
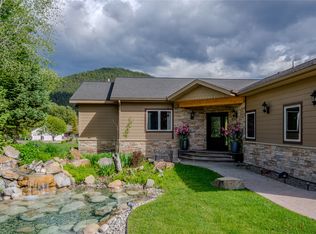
- $750,0003 bd3 ba3.2k sqft77 Horizon Dr, Libby, MT 59923Active
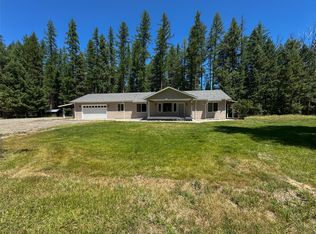
 MLS ID #30078497, Crawford Dinning, Libby Troy Realty. MRMLS
- $869,0003 bd2 ba1.5k sqft108 Treasure View Dr, Libby, MT 59923Active
 MLS ID #30079692, Kristy Trabont, DeShazer Ryan Realty. MRMLS
- $799,0003 bd3 ba1.6k sqft842 Taylor Rd, Libby, MT 59923Active Under Contract
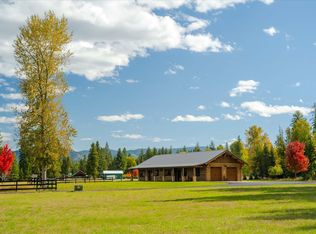 MLS ID #30079375, Helen Goucher, CENTURY 21 Summit Realty. MRMLS
- $549,0004 bd2 ba2.3k sqft79 Manor Dr, Libby, MT 59923Active
 MLS ID #30074937, Sharron Sverdrup, Kootenai River Realty. MRMLS
- $585,0003 bd2 ba2.5k sqft164 Snowflake Ln, Libby, MT 59923For Sale
 MLS ID #20261951, Shirin Lamp, YAAK'S REAL ESTATE OUTPOST LLC. SELMLS
- $975,0005 bd4 ba3.3k sqft584 Mack Rd, Libby, MT 59923ActiveMLS ID #30078160, Sharron Sverdrup, Kootenai River Realty. MRMLS
- $575,0005 bd5 ba3.6k sqft129 Airfield Rd, Libby, MT 59923ActiveMLS ID #30066233, Kristy Trabont, DeShazer Ryan Realty. MRMLS
- $730,0004 bd3 ba1.6k sqft41915 Us Highway 2, Libby, MT 59923ActiveMLS ID #30061536, Kristy Trabont, DeShazer Ryan Realty. MRMLS
- $875,0003 bd3 ba2.1k sqft200 Airport Way Lot 15, Libby, MT 59923Active Under ContractMLS ID #30076777, Alice L Hayes, Team Hayes Realty, LLC. MRMLS
- $499,0005 bd3 ba2.6k sqft610 Conifer Rd, Libby, MT 59923ActiveMLS ID #30079665, Brenda S Miller, Montana Brokers, Inc.. MRMLS
- $600,0003 bd3 ba2.6k sqft6367 Kootenai River Rd, Libby, MT 59923Active Under ContractMLS ID #30068044, Dejon N Raines, Tamarack Realty. MRMLS
- $455,0003 bd3 ba2.4k sqft250 Sunnyside Dr, Libby, MT 59923ActiveMLS ID #30078977, Sharon Denton, Clearwater Montana Properties - Troy. MRMLS
- $425,0003 bd2 ba1.7k sqft841 Reserve Rd, Libby, MT 59923Active Under ContractMLS ID #30079329, Dejon N Raines, Tamarack Realty. MRMLS
- $525,0004 bd3 ba2.7k sqft259 Highwood Dr, Libby, MT 59923ActiveMLS ID #30073446, Sharron Sverdrup, Kootenai River Realty. MRMLS
- $799,0003 bd2 ba1.7k sqft108 Bobtail Meadows Rd, Libby, MT 59923ActiveMLS ID #30070817, Shawna Norry, RE/MAX Lifestyle Properties. MRMLS
- $415,0003 bd2 ba2.3k sqft504 Idaho Ave, Libby, MT 59923Active Under ContractMLS ID #30078087, Sharron Sverdrup, Kootenai River Realty. MRMLS
- $390,0004 bd2 ba2.2k sqft89 N Kearney Ave, Libby, MT 59923ActiveMLS ID #30077907, Shawna Norry, RE/MAX Lifestyle Properties. MRMLS
- $423,9993 bd2 ba1.5k sqft1403 Renwood Dr, Libby, MT 59923ActiveMLS ID #30079850, Eric Clark, Kootenai River Realty. MRMLS
- $720,0004 bd2 ba1.2k sqft1741 Warland Rd, Libby, MT 59923ActiveMLS ID #30070118, Karla Barnes, RE/MAX Lifestyle Properties. MRMLS
- $488,0005 bd3 ba3k sqft911 Greers Ferry Rd, Libby, MT 59923ActiveMLS ID #30076687, Brody Goucher, CENTURY 21 Summit Realty. MRMLS
