Welcome to this beautifully maintained 4-bedroom, 2-bath home nestled on 1.32 acres in one of the area's most desirable neighborhoods. Just minutes from J. Neils Park, you'll enjoy easy access to approximately 1.5 miles of paved walking trails, a dog park, and numerous outdoor recreational opportunities. Inside, large picture windows frame picturesque views while filling the home with an abundance of natural light. The thoughtfully designed floor plan offers comfortable living on both levels, featuring a cozy propane fireplace on the main floor, creating a warm inviting atmosphere, and a second propane fireplace in the fully finished daylight basement, which opens directly to a relaxing patio area.
The beautifully designed open-concept kitchen is the heart of the home, offering seamless flow into the living and dining areas while showcasing breathtaking panoramic views through expansive windows. The abundance of cabinetry, generous counter space, and functional layout, provides exceptional storage and organization. Filled with natural light, this inviting kitchen combines style, comfort, and practicality, creating the perfect gathering space to enjoy both the stunning scenery and everyday living. Step outside to the spacious covered deck, where indoor and outdoor living blend seamlessly. Whether entertaining guests or enjoying a quiet evening, the built-in BBQ connected to the home's propane system makes outdoor dining both convenient and effortless. Some of the quality features include luxury vinyl plank flooring, two energy-efficient ductless heat pumps for year-round comfort, and stylish top-down/bottom-up cellular shades that provide the perfect balance of privacy and natural light. A bright, oversized laundry room provides exceptional versatility, featuring abundant room for laundry and storage. The exterior of the home, the spacious 3-car garage, and the storage shed were all freshly painted in May 2026, enhancing the property's curb appeal and reflecting the exceptional care this home has received. Offering the perfect combination of comfort, functionality, and an outstanding location, this move-in-ready property is a rare opportunity to enjoy peaceful country living with convenient access to parks, recreation, and town amenities.
Active
Price cut: $26K (10/5)
$549,000
79 Manor Dr, Libby, MT 59923
4beds
2,352sqft
Single Family Residence
Built in 1976
1.32 Acres Lot
$527,100 Zestimate®
$233/sqft
$-- HOA
What's special
Picturesque viewsSpacious covered deckThoughtfully designed floor planBeautifully designed open-concept kitchenLarge picture windowsAbundance of natural lightAbundance of cabinetry
- 82 days
- 613
- 44
Zillow last checked:
Listing updated:
Listed by:
Sharron Sverdrup 406-293-1150,
Kootenai River Realty
Source: MRMLS,MLS#: 30074937
Facts & features
Interior
Bedrooms & bathrooms
- Bedrooms: 4
- Bathrooms: 2
- Full bathrooms: 1
- 3/4 bathrooms: 1
Heating
- Baseboard, Ductless, Electric, Propane
Cooling
- Ductless
Appliances
- Included: Dryer, Dishwasher, Range, Refrigerator, Washer
- Laundry: Washer Hookup
Features
- Fireplace, Main Level Primary, Open Floorplan, Vaulted Ceiling(s), Walk-In Closet(s)
- Basement: Daylight,Finished,Walk-Out Access
- Number of fireplaces: 2
Interior area
- Total structure area: 2,352
- Total interior livable area: 2,352 sqft
- Finished area below ground: 1,176
Property
Parking
- Total spaces: 3
- Parking features: Garage
- Garage spaces: 3
Features
- Levels: Two
- Patio & porch: Covered, Deck, Patio, Wrap Around
- Exterior features: Propane Tank - Leased
- Fencing: None
- Has view: Yes
- View description: Mountain(s), Residential, Trees/Woods
Lot
- Size: 1.32 Acres
- Features: Back Yard, Front Yard, Gentle Sloping, Landscaped, Views, Level
- Topography: Level
Details
- Additional structures: Shed(s)
- Parcel number: 56417502203090000
- Zoning: Residential
- Zoning description: Residential Homes
- Special conditions: Standard
Construction
Type & style
- Home type: SingleFamily
- Architectural style: Other
- Property subtype: Single Family Residence
Materials
- Foundation: Poured
- Roof: Composition
Condition
- New construction: No
- Year built: 1976
Utilities & green energy
- Sewer: Private Sewer, Septic Tank
- Water: Well
- Utilities for property: Electricity Connected, High Speed Internet Available, Propane, Phone Available
Community & HOA
Community
- Features: Park
- Subdivision: Northwood Manor
HOA
- Has HOA: No
Location
- Region: Libby
Financial & listing details
- Price per square foot: $233/sqft
- Tax assessed value: $384,100
- Annual tax amount: $1,559
- Date on market: 7/16/2026
- Listing agreement: Exclusive Right To Sell
- Listing terms: Cash,Conventional,FHA,VA Loan
- Road surface type: Asphalt
Estimated market value
$527,100
$501,000 - $553,000
$2,268/mo
Price history
| Date | Event | Price |
|---|---|---|
| 10/5/2026 | Price change | $549,000-4.5%$233/sqft |
Source:  MRMLS #30074937 Report a problem MRMLS #30074937 Report a problem | ||
| 7/16/2026 | Listed for sale | $575,000$244/sqft |
Source: MRMLS #30074937 Report a problem | ||
Public tax history
| Year | Property taxes | Tax assessment |
|---|---|---|
| 2025 | $1,355 -26.1% | $384,100 +20.1% |
| 2024 | $1,834 +6.9% | $319,800 |
| 2023 | $1,716 +21.3% | $319,800 +58.4% |
| 2022 | $1,415 +10.6% | $201,900 |
| 2021 | $1,280 -8.9% | $201,900 +13.4% |
| 2020 | $1,405 -1.6% | $178,100 |
| 2019 | $1,428 -10.8% | $178,100 -2.1% |
| 2018 | $1,600 +12.2% | $182,000 |
| 2017 | $1,425 -8.1% | $182,000 +1% |
| 2016 | $1,552 +39.2% | $180,200 |
| 2015 | $1,114 -14.5% | $180,200 +68.9% |
| 2014 | $1,304 +2% | $106,688 +3.6% |
| 2013 | $1,279 +2.8% | $102,955 +4.1% |
| 2012 | $1,244 | $98,866 |
Find assessor info on the county website
Monthly payment
Est. payment
Payment breakdown
Explore the cost of this home by adjusting the details. Changes won't be saved.Climate risks
Neighborhood: 59923
Similar homes
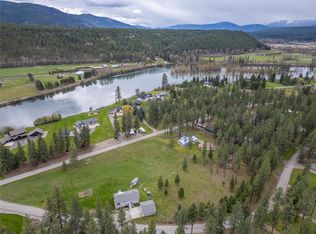
- $525,0004 bd3 ba2.7k sqft259 Highwood Dr, Libby, MT 59923Active

 MLS ID #30073446, Sharron Sverdrup, Kootenai River Realty. MRMLS
 - $425,0003 bd2 ba1.7k sqft841 Reserve Rd, Libby, MT 59923Active
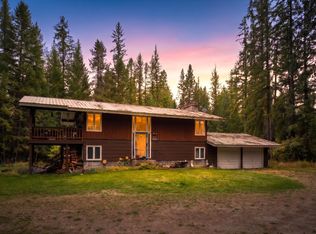 MLS ID #30079329, Dejon N Raines, Tamarack Realty. MRMLS
 - $585,0003 bd2 ba2.5k sqft164 Snowflake Ln, Libby, MT 59923For Sale
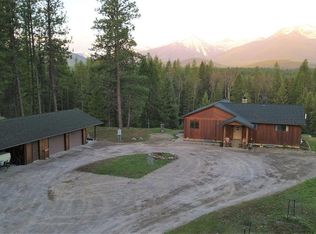
 MLS ID #20261951, Shirin Lamp, YAAK'S REAL ESTATE OUTPOST LLC. SELMLS
 - $750,0003 bd3 ba2.4k sqft395 Edgewater Dr, Libby, MT 59923Active
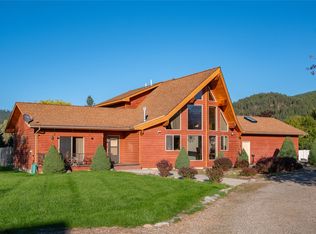 MLS ID #30073632, Shawna Norry, RE/MAX Lifestyle Properties. MRMLS
 - $455,0003 bd3 ba2.4k sqft250 Sunnyside Dr, Libby, MT 59923ActiveMLS ID #30078977, Sharon Denton, Clearwater Montana Properties - Troy. MRMLS
- $488,0005 bd3 ba3k sqft911 Greers Ferry Rd, Libby, MT 59923ActiveMLS ID #30076687, Brody Goucher, CENTURY 21 Summit Realty. MRMLS
- $550,0005 bd2 ba2.3k sqft44068 Us Highway 2, Libby, MT 59923Active Under ContractMLS ID #30078542, Shawna Norry, RE/MAX Lifestyle Properties. MRMLS
- $390,0004 bd2 ba2.2k sqft89 N Kearney Ave, Libby, MT 59923ActiveMLS ID #30077907, Shawna Norry, RE/MAX Lifestyle Properties. MRMLS
- $600,0003 bd3 ba2.6k sqft6367 Kootenai River Rd, Libby, MT 59923Active Under ContractMLS ID #30068044, Dejon N Raines, Tamarack Realty. MRMLS
- $415,0003 bd2 ba2.3k sqft504 Idaho Ave, Libby, MT 59923ActiveMLS ID #30078087, Sharron Sverdrup, Kootenai River Realty. MRMLS
- $475,0003 bd2 ba1.4k sqft266 Bothman Dr, Libby, MT 59923ActiveMLS ID #30060404, Sharron Sverdrup, Kootenai River Realty. MRMLS
- $515,0006 bd3 ba3.3k sqft118 E Lincoln Blvd, Libby, MT 59923ActiveMLS ID #30071973, Shawna Norry, RE/MAX Lifestyle Properties. MRMLS
- $350,0003 bd2 ba1.3k sqft150 Spencer Road Ext, Libby, MT 59923Active Under ContractMLS ID #30078351, Shawna Norry, RE/MAX Lifestyle Properties. MRMLS
- $405,0003 bd2 ba1.3k sqft109 Michelle Ln, Libby, MT 59923Active Under ContractMLS ID #30078671, Alexis Hageness, RE/MAX Lifestyle Properties. MRMLS
- $374,9004 bd2 ba3k sqft910 Utah Ave, Libby, MT 59923ActiveMLS ID #30077936, Shelly Christian, DeShazer Ryan Realty. MRMLS
- $350,0004 bd2 ba1.8k sqft1408 Idaho Ave, Libby, MT 59923ActiveMLS ID #30077176, Angela Vande Garde, NextHome Premier Realty. MRMLS
- $435,5004 bd2 ba1.6k sqft1414 Panoramic View Dr, Libby, MT 59923ActiveMLS ID #30063591, Jacqueline DeShazer, DeShazer Ryan Realty. MRMLS
- $275,0003 bd2 ba1.4k sqft418 Idaho Ave, Libby, MT 59923ActiveMLS ID #30078007, Sharron Sverdrup, Kootenai River Realty. MRMLS
- $300,0004 bd2 ba1.7k sqft33 Avenue B, Libby, MT 59923ActiveMLS ID #30073085, Shawna Norry, RE/MAX Lifestyle Properties. MRMLS
- $415,0003 bd3 ba2.1k sqft907 W Balsam St, Libby, MT 59923ActiveMLS ID #30068435, Sharon Denton, Clearwater Montana Properties - Troy. MRMLS
