Discover the Peyton, a modern new construction home in Howell, MI, offering 4 bedrooms, 2.5 baths, and 2,415–2,558 sq. ft.
Floorplan Highlights:
Loft space
Second floor laundry room
Quartz countertops paired with soft close drawers and doors in the kitchen
Luxury vinyl plank flooring throughout the first floor
This spacious 2-story layout features an open-concept kitchen, dining nook, and family room—perfect for everyday living and entertaining. A versatile flex room makes an ideal home office, playroom, or study.
Upstairs, the private owner’s suite includes a large walk-in closet and optional luxury bath with double vanities, walk-in shower, and a soaking tub. A generous loft adds flexible living space, while three additional bedrooms share a full bath.
Enjoy a convenient mudroom, ample storage, and optional upgrades like a morning room or extended bay window in the dining area.
If you're searching for Howell, MI new homes, new builds in Livingston County, or a modern alternative to resale homes, the Peyton delivers style, space, and comfort.
Contact us today to learn more and build your dream home in Howell, MI.
Pending
$461,390
395 Sedgeview Ct, Howell, MI 48843
4beds
2,558sqft
Single Family Residence
Built in 2026
5,940 Square Feet Lot
$-- Zestimate®
$180/sqft
$55/mo HOA
What's special
Loft spaceAmple storageQuartz countertopsSecond floor laundry roomConvenient mudroom
- 14 hours
- 25
- 0
Zillow last checked:
Listing updated:
Listed by:
Alessandra Caccamo 248-836-4578,
M/I Homes of Michigan, LLC 248-221-5000
Source: Realcomp II,MLS#: 20261075520
Facts & features
Interior
Bedrooms & bathrooms
- Bedrooms: 4
- Bathrooms: 3
- Full bathrooms: 2
- 1/2 bathrooms: 1
Primary bedroom
- Level: Second
- Area: 210
- Dimensions: 15 X 14
Bedroom
- Level: Second
- Area: 132
- Dimensions: 12 X 11
Bedroom
- Level: Second
- Area: 110
- Dimensions: 10 X 11
Bedroom
- Level: Second
- Area: 110
- Dimensions: 10 X 11
Primary bathroom
- Level: Second
Other
- Level: Second
Other
- Level: Entry
Other
- Level: Entry
- Area: 144
- Dimensions: 9 X 16
Family room
- Level: Entry
- Area: 234
- Dimensions: 18 X 13
Flex room
- Level: Second
- Area: 100
- Dimensions: 10 X 10
Kitchen
- Level: Entry
- Area: 128
- Dimensions: 8 X 16
Loft
- Level: Second
- Area: 130
- Dimensions: 10 X 13
Heating
- Forced Air, Natural Gas
Appliances
- Included: Dishwasher, Free Standing Gas Oven, Microwave, Stainless Steel Appliances
Features
- Basement: Full,Unfinished
- Has fireplace: No
Interior area
- Total interior livable area: 2,558 sqft
- Finished area above ground: 2,558
Property
Parking
- Total spaces: 2
- Parking features: Two Car Garage, Attached
- Attached garage spaces: 2
Features
- Levels: Two
- Stories: 2
- Entry location: GroundLevelwSteps
- Pool features: None
Lot
- Size: 5,940 Square Feet
- Dimensions: 54 x 110
Details
- Special conditions: Short Sale No,Standard
Construction
Type & style
- Home type: SingleFamily
- Architectural style: Traditional
- Property subtype: Single Family Residence
Materials
- Vinyl Siding
- Foundation: Basement, Poured
Condition
- New Construction,Quick Delivery Home
- New construction: Yes
- Year built: 2026
Details
- Warranty included: Yes
Utilities & green energy
- Sewer: Public Sewer
- Water: Public
Community & HOA
HOA
- Has HOA: Yes
- HOA fee: $55 monthly
- HOA phone: 248-377-9933
Location
- Region: Howell
Financial & listing details
- Price per square foot: $180/sqft
- Date on market: 9/18/2026
- Listing agreement: Exclusive Right To Sell
- Listing terms: Cash,Conventional,FHA,Va Loan
Estimated market value
Not available
Estimated sales range
Not available
Not available
Price history
| Date | Event | Price |
|---|---|---|
| 9/18/2026 | Pending sale | $461,390$180/sqft |
Source:  Realcomp II #20261075520 Report a problem Realcomp II #20261075520 Report a problem | ||
| 9/18/2026 | Listed for sale | $461,390$180/sqft |
Source: Realcomp II #20261075520 Report a problem | ||
Public tax history
Tax history is unavailable.
Monthly payment
Est. payment
Payment breakdown
Explore the cost of this home by adjusting the details. Changes won't be saved.Climate risks
Neighborhood: 48843


Similar homes
- $425,0004 bd3 ba2.3k sqft235 Crystal Wood Cir, Howell, MI 48843For Sale

 MLS ID #20261075580, Dave MacFarland, MacFarland and Company Real Estate. Realcomp II
 - $434,9004 bd4 ba2.2k sqft2082 Pinebrook Meadow Ct, Howell, MI 48843For Sale
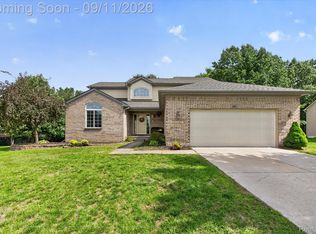 MLS ID #20261068120, Jennifer Petersen, KW Realty Livingston. Realcomp II
 - $499,9004 bd3 ba2.9k sqft219 E Caledonia St, Howell, MI 48843For Sale
 MLS ID #20261071952, Amanda Scofield, Century 21 Curran & Oberski. Realcomp II
 - $525,0004 bd3 ba2k sqft2427 Karen Dr, Howell, MI 48855For Sale
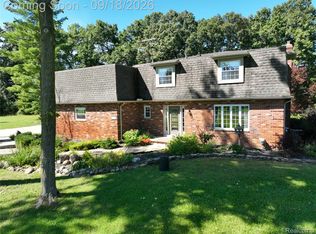 MLS ID #20261074431, Aaren D Currie, NextHome Statewide Real Estate. Realcomp II
 - $419,9004 bd2 ba2.8k sqft7990 Colleen Dr, Fowlerville, MI 48836For SaleMLS ID #20261073556, Cynthia Champagne, Harmon Real Estate LLC. Realcomp II
- $476,1504 bd3 ba2.6k sqft4145 Sedgeview Cir, Howell, MI 48843New ConstructionRealcomp II
- $315,0003 bd2 ba1.4k sqft2649 Thistlewood Dr, Howell, MI 48843For SaleMLS ID #20261073155, Ryan Ash, KW Realty Livingston. Realcomp II
- $415,2204 bd3 ba2.1k sqft4125 Sedgeview Cir, Howell, MI 48843New ConstructionRealcomp II
- $309,9003 bd1 ba1.3k sqft321 W Sibley St, Howell, MI 48843For SaleMLS ID #20261074510, Nathan M Golembiewski, EXP Realty Main. Realcomp II
- $385,0003 bd4 ba2.7k sqft2410 Chestnut Bnd, Howell, MI 48855For SaleMLS ID #20261074238, Joseph Darwish, RE/MAX Platinum. Realcomp II
- $635,0003 bd3 ba2.1k sqft3581 N Burkhart Rd, Howell, MI 48855For SaleMLS ID #20261064148, Jill F Witt, Prestige Real Estate Group LLC. Realcomp II
- $280,0003 bd3 ba1.4k sqft410 S Center St, Howell, MI 48843For SaleMLS ID #20261074852, William Maniaci, KW Realty Livingston. Realcomp II
- $530,0003 bd2 ba1.7k sqft6209 Raddatz Rd, Fowlerville, MI 48836For SaleMLS ID #20261074193, Paul J Harmon, Harmon Real Estate LLC. Realcomp II
