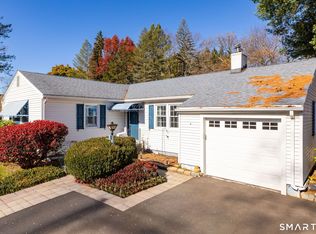
Welcome to 395 Tunxis Avenue! This charming 3-bedroom Antique Colonial seamlessly blends timeless character with thoughtful modern updates. Charm exudes throughout, from the inviting wraparound porch and gleaming hardwood floors to the beautiful crown molding and warm maple cabinetry. The kitchen offers a center island and walk-in pantry, providing both functionality and charm. A detached two-car garage with a walk-up second level offers excellent additional storage. Enjoy the convenience of the paved multi-use bike trail (Rails-to-Trails) right outside your front door, perfect for biking, walking, and enjoying the outdoors. Thoughtfully maintained and improved over the years, notable updates include a new front porch and living room carpet (2026), 40-year roof by JP Carroll Roofing (2025), new System 2000 high-efficiency boiler (2023), and Daikin mini-split heating and cooling systems (2020), along with numerous appliance and electrical upgrades. A truly special home filled with character, warmth, and meaningful improvements. Don't miss the opportunity to make this charming property your next chapter! Please see the attached invoices and receipts documenting work completed at the property.
For sale
$339,900
395 Tunxis Avenue, Bloomfield, CT 06002
3beds
1,681sqft
Single Family Residence
Built in 1910
0.92 Acres Lot
$369,200 Zestimate®
$202/sqft
$-- HOA
What's special
- 3 days
- 1,078
- 197
Zillow last checked:
Listing updated:
Listed by:
Carly Roy (860)231-2600,
Coldwell Banker Realty 860-231-2600
Source: Smart MLS,MLS#: 24219006
Facts & features
Interior
Bedrooms & bathrooms
- Bedrooms: 3
- Bathrooms: 2
- Full bathrooms: 1
- 1/2 bathrooms: 1
Primary bedroom
- Features: Wall/Wall Carpet
- Level: Upper
- Area: 187 Square Feet
- Dimensions: 17 x 11
Bedroom
- Features: Wall/Wall Carpet
- Level: Upper
- Area: 110 Square Feet
- Dimensions: 10 x 11
Bedroom
- Features: Wall/Wall Carpet
- Level: Upper
- Area: 132 Square Feet
- Dimensions: 12 x 11
Bathroom
- Level: Main
- Area: 36 Square Feet
- Dimensions: 6 x 6
Bathroom
- Level: Upper
- Area: 30 Square Feet
- Dimensions: 6 x 5
Dining room
- Features: Hardwood Floor
- Level: Main
- Area: 128 Square Feet
- Dimensions: 16 x 8
Family room
- Features: Wall/Wall Carpet
- Level: Main
- Area: 154 Square Feet
- Dimensions: 14 x 11
Kitchen
- Features: Kitchen Island, Hardwood Floor
- Level: Main
- Area: 168 Square Feet
- Dimensions: 12 x 14
Living room
- Features: Hardwood Floor
- Level: Main
- Area: 120 Square Feet
- Dimensions: 10 x 12
Other
- Features: Built-in Features, Pantry
- Level: Main
- Area: 40 Square Feet
- Dimensions: 5 x 8
Heating
- Hot Water, Oil
Cooling
- Ductless
Appliances
- Included: Oven/Range, Microwave, Refrigerator, Dishwasher, Tankless Water Heater
- Laundry: Lower Level
Features
- Basement: Full,Unfinished
- Attic: Access Via Hatch
- Has fireplace: No
Interior area
- Total structure area: 1,681
- Total interior livable area: 1,681 sqft
- Finished area above ground: 1,681
Property
Parking
- Total spaces: 2
- Parking features: Detached
- Garage spaces: 2
Features
- Patio & porch: Porch
Lot
- Size: 0.92 Acres
- Features: Level
Details
- Parcel number: 2216270
- Zoning: R-40
Construction
Type & style
- Home type: SingleFamily
- Architectural style: Colonial,Antique
- Property subtype: Single Family Residence
Materials
- Vinyl Siding
- Foundation: Brick/Mortar, Stone
- Roof: Asphalt
Condition
- New construction: No
- Year built: 1910
Utilities & green energy
- Sewer: Septic Tank
- Water: Public
Community & HOA
HOA
- Has HOA: No
Location
- Region: Bloomfield
Financial & listing details
- Price per square foot: $202/sqft
- Tax assessed value: $213,220
- Annual tax amount: $6,406
- Date on market: 11/5/2026
Estimated market value
$369,200
$343,000 - $395,000
$2,940/mo
Price history
| Date | Event | Price |
|---|---|---|
| 11/6/2026 | Listed for sale | $339,900+74.3%$202/sqft |
Source:  Smart MLS #24219006 Report a problem | ||
| 12/26/2019 | Sold | $195,000-4.9%$116/sqft |
Source: Smart MLS #170228432 Report a problem | ||
| 12/26/2019 | Listed for sale | $205,000$122/sqft |
Source: Coldwell Banker Res Brokerage #170228432 Report a problem | ||
| 11/13/2019 | Pending sale | $205,000$122/sqft |
Source: Coldwell Banker Residential Brokerage - Simsbury Office #170228432 Report a problem | ||
| 10/31/2019 | Price change | $205,000-5.7%$122/sqft |
Source: Coldwell Banker Residential Brokerage - Simsbury Office #170228432 Report a problem | ||
| 8/14/2019 | Price change | $217,500-0.7%$129/sqft |
Source: Coldwell Banker Residential Brokerage - Simsbury Office #170196672 Report a problem | ||
| 5/19/2019 | Price change | $219,000-2.7%$130/sqft |
Source: Coldwell Banker Residential Brokerage - Simsbury Office #170196672 Report a problem | ||
| 4/29/2019 | Price change | $225,000-1.7%$134/sqft |
Source: Coldwell Banker Residential Brokerage - Simsbury Office #170149593 Report a problem | ||
| 4/8/2019 | Price change | $229,000-2.6%$136/sqft |
Source: Coldwell Banker Residential Brokerage - Simsbury Office #170149593 Report a problem | ||
| 3/9/2019 | Listed for sale | $235,000-6%$140/sqft |
Source: Coldwell Banker Res Brokerage #170149593 Report a problem | ||
| 4/14/2008 | Sold | $250,000-3.8%$149/sqft |
Source: Public Record Report a problem | ||
| 1/5/2007 | Sold | $259,900$155/sqft |
Source: Smart MLS #G441276 Report a problem | ||
Public tax history
| Year | Property taxes | Tax assessment |
|---|---|---|
| 2025 | $5,846 | $162,240 |
| 2024 | $5,846 | $162,240 |
| 2023 | $5,846 | $162,240 |
| 2022 | $5,846 -2.2% | $162,240 |
| 2021 | $5,975 +1.6% | $162,240 |
| 2020 | $5,883 -6.2% | $162,240 |
| 2019 | $6,272 +21.1% | $162,240 +21% |
| 2018 | $5,180 +0.2% | $134,120 |
| 2017 | $5,172 +4.4% | $134,120 |
| 2015 | $4,956 -7.4% | $134,120 -10.5% |
| 2014 | $5,354 +2.3% | $149,800 |
| 2013 | $5,234 -1.4% | $149,800 |
| 2012 | $5,310 +5.2% | $149,800 |
| 2011 | $5,048 +3% | $149,800 |
| 2010 | $4,901 +11% | $149,800 +20.6% |
| 2009 | $4,414 +45% | $124,240 +40.1% |
| 2008 | $3,045 | $88,710 |
| 2007 | $3,045 -24.6% | $88,710 -28.6% |
| 2006 | $4,038 | $124,240 |
Find assessor info on the county website
Monthly payment
Est. payment
Payment breakdown
Explore the cost of this home by adjusting the details. Changes won't be saved.Climate risks
Neighborhood: 06002
Nearby schools
Schools provided by the listing agent
- Elementary: Laurel
- High: Bloomfield
Source: Smart MLS. This data may not be complete. We recommend contacting the local school district to confirm school assignments for this home.
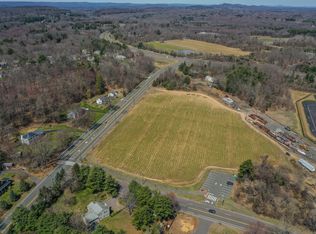
Similar homes
- $385,0003 bd3 ba2k sqft10 Quail Run, Bloomfield, CT 06002For Sale
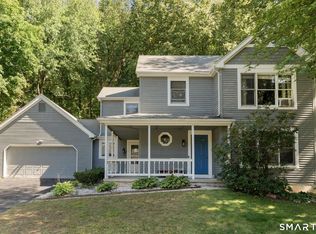
 MLS ID #24217230, Dillon Cass, Star Realty LLC. Smart MLS
- $389,0004 bd2 ba1.7k sqft151 Wintonbury Avenue, Bloomfield, CT 06002For Sale
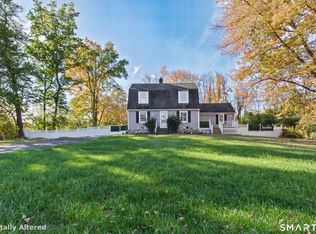 MLS ID #24215014, Kayla Dayle, Coldwell Banker Realty. Smart MLS
- $385,0003 bd2 ba1.2k sqft1 Pinewood Road, East Granby, CT 06026For Sale
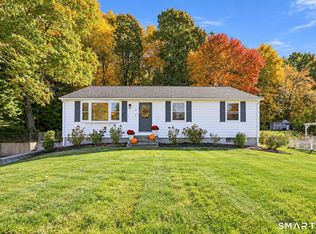 MLS ID #24216775, Rebecca Impionbato, Cuoco & Co. Real Estate. Smart MLS
- $379,9002 bd2 ba2.1k sqft4 Woodmont Road, West Hartford, CT 06117For Sale
 MLS ID #24210052, Mark James Given, Berkshire Hathaway NE Prop.. Smart MLS
- $365,0003 bd2 ba1.5k sqft518 South Quaker Lane, West Hartford, CT 06110For SaleMLS ID #24217761, Noora Brown, William Pitt Sotheby's Int'l. Smart MLS
- $339,9002 bd2 ba1.6k sqft310 Elm Street, Windsor Locks, CT 06096For SaleMLS ID #24218057, Mike Trinh, Naples Realty Group, LLC. Smart MLS
- $389,9003 bd2 ba1.8k sqft201 Skinner Road, Vernon, CT 06066For SaleMLS ID #24218370, James Knurek, Coldwell Banker Realty. Smart MLS
- $479,5004 bd3 ba2.3k sqft35 Fairfield Lane, Bloomfield, CT 06002For SaleMLS ID #24214934, Derek Greene, Derek Greene. Smart MLS
- $300,0003 bd2 ba1.6k sqft26 Scarborough Road, Windsor, CT 06095For SaleMLS ID #24211459, Kara A. Mazzola, First Choice Realty. Smart MLS
- $389,0004 bd2 ba1.6k sqft8 Pioneer Drive, Enfield, CT 06082For SaleMLS ID #24218792, Chad A. Kuzontkoski, Artioli Realty LLC. Smart MLS
- $344,9002 bd2 ba1.4k sqft170 West Mountain Road, Simsbury, CT 06070For SaleMLS ID #24204262, Suzy Couture, Better Homes and Gardens Real Estate Executive Real Estate. Smart MLS
- $360,0003 bd2 ba1.4k sqft2 Evensen Place, Cromwell, CT 06416For SaleMLS ID #24216625, Andrea Rodriguez, Eagle Eye Realty PLLC. Smart MLS
- $349,0002 bd1 ba1.2k sqft139 Sidney Avenue, West Hartford, CT 06110For SaleMLS ID #24218711, Ashley Paige Pushee, eXp Realty. Smart MLS
- $339,9003 bd2 ba1.8k sqft320 Mapleton Avenue, Suffield, CT 06078For SaleMLS ID #24214017, Chris Colli, Chestnut Oak Associates. Smart MLS
- $345,0003 bd1 ba1.2k sqft129 Montemerlo Avenue, Windsor Locks, CT 06096For SaleMLS ID #24210919, Mike Barile, Barile Realty Group. Smart MLS
- $399,9004 bd3 ba2.1k sqft19 Latimer Lane, Simsbury, CT 06070For SaleMLS ID #24207859, Sean Page, Coldwell Banker Realty. Smart MLS
- $339,0003 bd2 ba1.6k sqft72 East Street, Vernon, CT 06066For SaleMLS ID #24217049, Dianna Sleis, Coldwell Banker Realty. Smart MLS
- $359,0003 bd1 ba984 sqft83 Cedar Street, Wethersfield, CT 06109For SaleMLS ID #24217868, Michael Treviso, Lamacchia Realty. Smart MLS
- $299,9003 bd1 ba2k sqft161 Scotland Road, East Hartford, CT 06108For SaleMLS ID #24218631, Maxwell Castrogiovanni, eXp Realty. Smart MLS
- $299,9003 bd2 ba1.6k sqft20 Wind Road, East Hartford, CT 06108For SaleMLS ID #24219104, Joshua Burns, Coldwell Banker Realty. Smart MLS
