FIRST-TIME BUYER ALERT! Why rent when you can own this stunning 4BR/1.5BA Cape Cod near Blue Ash in Sharonville? What you'll love inside: Glistening hardwood floors, a fully updated kitchen and bath, and a finished lower level that gives you all the extra room you need! What you'll love outside: Your own private summer retreat! A private, fenced yard features a covered patio, a storage shed, and a swingset. The Location: It doesn't get better than this. Spend your weekends checking out local events at Summit Park, or exploring the trails and lake at Sharon Woods. Quick trips to Blue Ash, or Kenwood Mall make errands a absolute breeze.This is the perfect place to start your homeownership journey.
Pending
$300,000
3950 Beavercreek Cir, Cincinnati, OH 45241
4beds
1,359sqft
:
Get pre-qualified$2,209/mo
Single Family Residence
Built in 1960
7,187 Square Feet Lot
$-- Zestimate®
$221/sqft
$-- HOA
What's special
Storage shedFinished lower levelFully updated kitchenGlistening hardwood floorsPrivate fenced yardCovered patioPrivate summer retreat
- 23 days |
- 538 |
- 15 |
Zillow last checked:
Listing updated:
Listed by:
Theresa Adams 513-307-1698,
Bastion Realty 513-202-3004
Source: Cincy MLS,MLS#: 1885579 Originating MLS: Cincinnati Area Multiple Listing Service
Originating MLS: Cincinnati Area Multiple Listing Service
Facts & features
Interior
Bedrooms & bathrooms
- Bedrooms: 4
- Bathrooms: 2
- Full bathrooms: 1
- 1/2 bathrooms: 1
Primary bedroom
- Features: Wood Floor
- Level: First
- Area: 120
- Dimensions: 12 x 10
Bedroom 2
- Level: First
- Area: 121
- Dimensions: 11 x 11
Bedroom 3
- Level: Second
- Area: 120
- Dimensions: 12 x 10
Bedroom 4
- Level: Second
- Area: 100
- Dimensions: 10 x 10
Bedroom 5
- Area: 0
- Dimensions: 0 x 0
Primary bathroom
- Features: Tub w/Shower
Bathroom 1
- Features: Full
- Level: First
Dining room
- Level: First
- Area: 84
- Dimensions: 12 x 7
Family room
- Area: 0
- Dimensions: 0 x 0
Kitchen
- Features: Quartz Counters, Counter Bar, Tile Floor, Kitchen Island
- Area: 96
- Dimensions: 12 x 8
Living room
- Area: 144
- Dimensions: 12 x 12
Office
- Area: 0
- Dimensions: 0 x 0
Heating
- Forced Air, Gas
Cooling
- Central Air
Appliances
- Included: Gas Water Heater
Features
- Windows: Vinyl
- Basement: Full,Finished,Walk-Out Access,WW Carpet
Interior area
- Total structure area: 1,359
- Total interior livable area: 1,359 sqft
Property
Features
- Stories: 1
- Fencing: Metal
Lot
- Size: 7,187 Square Feet
- Features: Less than .5 Acre
Details
- Additional structures: Shed(s)
- Parcel number: 6080017023700
- Zoning description: Residential
Construction
Type & style
- Home type: SingleFamily
- Architectural style: Cape Cod
- Property subtype: Single Family Residence
Materials
- Aluminum Siding, Brick
- Foundation: Concrete Perimeter
- Roof: Shingle
Condition
- New construction: No
- Year built: 1960
Utilities & green energy
- Gas: Natural
- Sewer: Public Sewer
- Water: Public
Community & HOA
HOA
- Has HOA: No
Location
- Region: Cincinnati
Financial & listing details
- Price per square foot: $221/sqft
- Tax assessed value: $197,130
- Annual tax amount: $3,280
- Date on market: 7/9/2026
- Listing terms: No Special Financing
Estimated market value
Not available
Estimated sales range
Not available
Not available
Price history
| Date | Event | Price |
|---|---|---|
| 7/12/2026 | Pending sale | $300,000$221/sqft |
Source:  Cincy MLS #1885579 Report a problem Cincy MLS #1885579 Report a problem | ||
| 7/9/2026 | Listed for sale | $300,000+62.2%$221/sqft |
Source: Cincy MLS #1885579 Report a problem | ||
| 3/24/2021 | Listing removed | -- |
Source: Owner Report a problem | ||
| 5/27/2020 | Sold | $185,000-5.1%$136/sqft |
Source: Public Record Report a problem | ||
| 3/27/2020 | Pending sale | $195,000$143/sqft |
Source: Owner Report a problem | ||
| 10/27/2019 | Listed for sale | $195,000$143/sqft |
Source: Owner Report a problem | ||
Public tax history
| Year | Property taxes | Tax assessment |
|---|---|---|
| 2024 | $2,799 -0.1% | $68,996 |
| 2023 | $2,801 -14.4% | $68,996 +6.6% |
| 2022 | $3,271 +1.7% | $64,750 |
| 2021 | $3,217 | $64,750 |
| 2020 | $3,217 +84% | $64,750 +49.5% |
| 2019 | $1,748 +7.2% | $43,323 |
| 2018 | $1,631 | $43,323 0% |
| 2017 | $1,631 +6.3% | $43,324 +6.5% |
| 2016 | $1,534 | $40,667 |
| 2015 | $1,534 -0.4% | $40,667 |
| 2014 | $1,540 +7.7% | $40,667 +4% |
| 2013 | $1,430 -0.4% | $39,103 |
| 2012 | $1,436 +26.3% | $39,103 |
| 2011 | $1,137 -17% | $39,103 -16.4% |
| 2010 | $1,370 +6.7% | $46,760 |
| 2009 | $1,284 +3.4% | $46,760 |
| 2008 | $1,242 +0.9% | $46,760 |
| 2007 | $1,231 -18.5% | $46,760 |
| 2006 | $1,511 +0.2% | $46,760 |
| 2005 | $1,509 +15.4% | $46,760 +25.8% |
| 2003 | $1,308 +7% | $37,170 |
| 2002 | $1,222 +2.4% | $37,170 +8.6% |
| 2001 | $1,194 +4.2% | $34,230 |
| 2000 | $1,146 | $34,230 |
Find assessor info on the county website
Monthly payment
Est. payment
Payment breakdown
Explore the cost of this home by adjusting the details. Changes won't be saved.Climate risks
Neighborhood: 45241
Nearby schools
GreatSchools rating
- 8/10Evendale Elementary SchoolGrades: PK-5Distance: 0.4 mi
- 6/10Princeton Community Middle SchoolGrades: 6-8Distance: 2.9 mi
- 8/10Princeton High SchoolGrades: 9-12Distance: 2.9 mi
- $302,4003 bd2 ba1.4k sqft3958 Beavercreek Cir, Cincinnati, OH 45241Off Market
- $303,3004 bd2 ba1k sqft10650 Robindale Dr, Cincinnati, OH 45241Off Market
- $243,4003 bd1 ba945 sqft10707 Lemarie Dr, Cincinnati, OH 45241Off Market
- $222,8003 bd1 ba945 sqft3947 Beavercreek Cir, Cincinnati, OH 45241Off Market
- $254,1003 bd1 ba945 sqft3959 Beavercreek Cir, Cincinnati, OH 45241Off Market
- $287,2004 bd1 ba1.3k sqft10697 Lemarie Dr, Cincinnati, OH 45241Off Market
- $160,0004 bd1 ba918 sqft3964 Beavercreek Cir, Cincinnati, OH 45241Sold
- $283,5003 bd1 ba918 sqft10719 Lemarie Dr, Cincinnati, OH 45241Off Market
A local agent can set up tours, give advice and negotiate with sellers.
A local lender can help you make sure your offer is ready when you are.
Similar homes
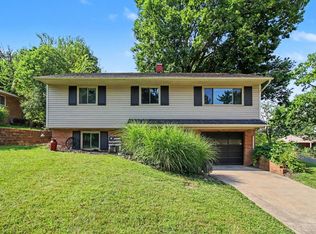
- $300,0003 bd2 ba1.6k sqft3941 Cornell Rd, Cincinnati, OH 45241For Sale
 MLS ID #1886097, Sean Lohbeck, Redfin Corporation. Cincy MLS
 - $299,9002 bd2 ba1.1k sqft7527 Montgomery Rd, Cincinnati, OH 45236For Sale
 MLS ID #1888765, Austin Long, Keller Williams Advisors. Cincy MLS
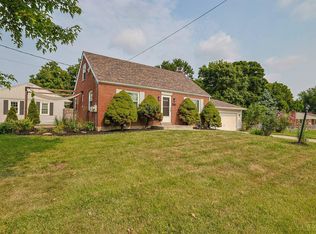
 - $279,9003 bd2 ba1.6k sqft556 Grandin Ave, Cincinnati, OH 45246For Sale
 MLS ID #1888749, Tim Cottrill, Sibcy Cline, Inc.. Cincy MLS
 - $319,0004 bd2 ba1.8k sqft7064 Monongahela Dr, Cincinnati, OH 45244For Sale
 MLS ID #1888637, Jennifer Sarver, Comey & Shepherd. Cincy MLS
 - $299,9003 bd1 ba1.2k sqft73 Miamiview Dr, Loveland, OH 45140For SaleMLS ID #1885354, Elizabeth Farr, Comey & Shepherd. Cincy MLS
- $289,0003 bd2 ba1.4k sqft1545 E Meadowbrook Dr, Loveland, OH 45140For SaleMLS ID #1888619, Luke J. Groene, Keller Williams Pinnacle Group. Cincy MLS
- $345,0004 bd2 ba1.8k sqft7244 Hollywood Dr, West Chester, OH 45069For SaleMLS ID #1879947, Kimberly A. Price, Plum Tree Realty. Cincy MLS
- $294,9004 bd3 ba1.9k sqft6586 S Oak Knoll Dr, Cincinnati, OH 45224For SaleMLS ID #1887354, Charles R Eads, Comey & Shepherd. Cincy MLS
- $309,9003 bd2 ba1.3k sqft5830 Woodmont Ave, Cincinnati, OH 45213For SaleMLS ID #1885214, Annette M. Pegis, Comey & Shepherd. Cincy MLS
- $275,0003 bd2 ba1.3k sqft141 North St, Southgate, KY 41071For SaleMLS ID #645176, Rebecca Orth, Sibcy Cline, REALTORS-CC. NKMLS
- $264,9993 bd2 ba1.1k sqft928 Oak Ave, Cincinnati, OH 45215For SaleMLS ID #1881538, Robert R Smith, Coldwell Banker Realty. Cincy MLS
- $300,0003 bd1 ba1.1k sqft2424 Lysle Ln, Cincinnati, OH 45212For SaleMLS ID #1883600, Carol Niehaus, Comey & Shepherd. Cincy MLS
- $300,0003 bd2 ba1.5k sqft201 Cleveland Ave, Bellevue, KY 41073For SaleMLS ID #643221, Kathy Heimbrock, Sibcy Cline, REALTORS-Florence. NKMLS
- $299,9003 bd2 ba1k sqft1590 Marcella Dr, Fort Wright, KY 41011For SaleMLS ID #644971, Jason Asch, eXp Realty LLC. NKMLS
- $395,0003 bd2 ba1.3k sqft10650 Pippin Rd, Cincinnati, OH 45231For SaleMLS ID #1888636, Teresa A Valentino, Comey & Shepherd. Cincy MLS
- $289,9003 bd2 ba1.1k sqft8033 Jordan Rd, Cleves, OH 45002For SaleMLS ID #1878562, Cindy Bond, Huff Realty. Cincy MLS
- $325,0003 bd2 ba1.5k sqft567 Lang Rd, Cincinnati, OH 45244For SaleMLS ID #1882209, Jane E. Haupt, Berkshire Hathaway HomeService. Cincy MLS
- $264,9004 bd2 ba1.5k sqft11442 Kary Ln, Cincinnati, OH 45240For SaleMLS ID #1882692, Brandon Stamper, Plum Tree Realty. Cincy MLS
- $325,0004 bd2 ba1.8k sqft488 Kaldy St, Cincinnati, OH 45244For SaleMLS ID #1881327, Sean P Dennedy, Keller Williams Advisors. Cincy MLS
- $356,0003 bd3 ba1.4k sqft1004 Marcie Ln, Milford, OH 45150For SaleMLS ID #1887820, Daniel J. Beirne, Opendoor Brokerage LLC. Cincy MLS
