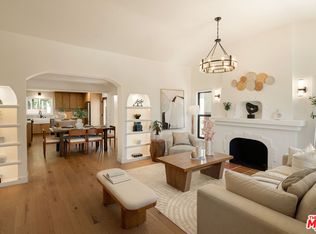
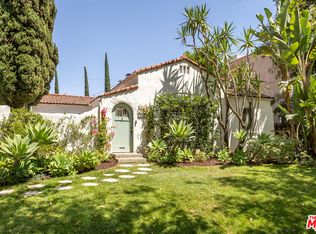
Welcome to 3952 Sutro Ave - A seamless blend of timeless architectural character and modern sophistication, this beautifully reimagined 3-bed, 3-bath 1933 Spanish Colonial Revival is set on one of Leimert Park's most coveted streets, surrounded by iconic Spanish-style residences celebrated for their pride of ownership. Enter through the gated fence to be met by an enchanting courtyard retreat, abundant with California wild flowers and your very own raised vegetable gardens, a true private sanctuary in the city. Step through the Original front door into a gracious foyer where soaring archways invite exploration. The whole home has been reimagined with designer finishes while carefully honoring original craftsmanship. The living room is rich with character, featuring dramatic ceiling beams adorned with intricate painted detailing, hardwood floors and an elegant arched fireplace that anchors the space with warmth and charm. Natural light pours through the large front facing window illuminating every thoughtfully curated moment.The spacious dining room, again flooded with natural light, is designed for both everyday living and effortless entertaining. Exquisite Pinky's French iron doors open directly to the verdant front courtyard- the perfect space to enjoy a quiet morning breeze or host an intimate dinner gathering. Limestone-finished Arto tile flooring flows into the completely renovated chef's kitchen, where custom white oak cabinetry provides abundant storage and timeless style. Premium integrated appliancesincluding a panel-ready Fisher & Paykel refrigerator and ZLINE dishwasherblend seamlessly into the design. Marble countertops and backsplash, accented by delicate detailing and warm brass hardware, elevate the kitchen's refined contemporary aesthetic. Privately situated along a central hallway illuminated by a custom leaded-glass skylight, three generously sized bedrooms offer comfort and retreat. Two luxurious primary suites feature French doors opening directly to the outdoor spaces, creating effortless indoor-outdoor flow, both back bedrooms complete with en suite bathrooms Carefully selected designer lighting and finishes give each room its own distinct character while maintaining a cohesive design language throughout the home. The bathrooms are thoughtfully crafted with earthy, organic materials that evoke a sense of calm and grounding. Vasari plaster walls, handcrafted Arto stone tile, a vintage trough sink in the hall bath, custom stone-framed mirrors, and a bespoke dual vanity with marble countertops in one of the primary en suites combine timeless craftsmanship with modern luxury. Outside, the private backyard has been designed as a true entertainer's oasis. Gather around the custom concrete fire pit, enjoy meals prepared at the built-in barbecue, or host unforgettable gatherings in the fully equipped outdoor kitchen with ample space for dining and lounging beneath the California sky. A finished detached garage with exposed beams, French doors and new floor to ceiling custom cabinetry by California Closets opens to the yard offering exceptional flexibility as a creative studio, home office, gym, recreation room, or potential ADU. The possibilities are endless.Ideally located in one of Los Angeles' most vibrant cultural neighbourhoods, the home enjoys close proximity to Culver City, LAX, Downtown Los Angeles, Sofi and the Inuit Dome . Beloved local destinations include Highly Likely, ORA, Jon & Vinny's and many more just moments away, placing some of the city's best dining and community experiences right on your doorstep. What more could you ask?
Under contract
$1,650,000
3952 Sutro Ave, Los Angeles, CA 90008
3beds
1,905sqft
:
Get pre-qualified$10,450/mo
Residential, Single Family Residence
Built in 1933
6,216 Square Feet Lot
$1,624,100 Zestimate®
$866/sqft
$-- HOA
What's special
- 45 days |
- 495 |
- 42 |
Zillow last checked:
Listing updated:
Listed by:
Max Deacon DRE # 02106508 310-406-6628,
MAISONRE 877-468-7301
Source: CLAW,MLS#: 26844853
Facts & features
Interior
Bedrooms & bathrooms
- Bedrooms: 3
- Bathrooms: 3
- Full bathrooms: 3
Rooms
- Room types: Dining Room, Living Room, Walk-In Closet, Basement
Heating
- Central
Cooling
- Central Air
Appliances
- Included: Range/Oven, Refrigerator, Washer, Barbeque, Dishwasher, Gas Water Heater
- Laundry: Inside
Features
- Built-Ins
- Flooring: Hardwood
- Has basement: Yes
- Number of fireplaces: 1
- Fireplace features: Living Room
Interior area
- Total structure area: 1,905
- Total interior livable area: 1,905 sqft
Property
Parking
- Total spaces: 4
- Parking features: Detached, Storage
- Garage spaces: 2
- Uncovered spaces: 2
Features
- Levels: One
- Stories: 1
- Pool features: None
- Spa features: None
- Has view: Yes
- View description: City Lights
- Waterfront features: None
Lot
- Size: 6,216 Square Feet
Details
- Additional structures: None
- Parcel number: 5034009016
- Zoning: LAR1
- Special conditions: Standard
Construction
Type & style
- Home type: SingleFamily
- Architectural style: Spanish Colonial
- Property subtype: Residential, Single Family Residence
Condition
- Year built: 1933
Utilities & green energy
- Sewer: In Street
- Water: District
Community & HOA
Community
- Security: Gated
HOA
- Has HOA: No
Location
- Region: Los Angeles
Financial & listing details
- Price per square foot: $866/sqft
- Tax assessed value: $1,846,710
- Annual tax amount: $22,397
- Date on market: 6/10/2026
Estimated market value
$1,624,100
$1.54M - $1.71M
$6,118/mo
Price history
| Date | Event | Price |
|---|---|---|
| 7/7/2026 | Contingent | $1,650,000$866/sqft |
Source:  CLAW #26844853 Report a problem CLAW #26844853 Report a problem | ||
| 6/10/2026 | Listed for sale | $1,650,000-7%$866/sqft |
Source: CLAW #26844853 Report a problem | ||
| 6/15/2023 | Sold | $1,775,000+11%$932/sqft |
Source: Public Record Report a problem | ||
| 6/14/2023 | Pending sale | $1,599,000$839/sqft |
Source: CLAW #23-261023 Report a problem | ||
| 5/17/2023 | Contingent | $1,599,000$839/sqft |
Source: CLAW #23-261023 Report a problem | ||
| 4/19/2023 | Listed for sale | $1,599,000+59.9%$839/sqft |
Source: CLAW #23-261023 Report a problem | ||
| 8/10/2022 | Sold | $1,000,000+5.3%$525/sqft |
Source: Public Record Report a problem | ||
| 7/9/2022 | Contingent | $950,000$499/sqft |
Source:  CRMLS #PW22139535 Report a problem CRMLS #PW22139535 Report a problem | ||
| 6/27/2022 | Listed for sale | $950,000+153.3%$499/sqft |
Source: CRMLS #PW22139535 Report a problem | ||
| 3/4/2003 | Sold | $375,000+41%$197/sqft |
Source: Public Record Report a problem | ||
| 11/1/2000 | Sold | $266,000$140/sqft |
Source: Public Record Report a problem | ||
Public tax history
| Year | Property taxes | Tax assessment |
|---|---|---|
| 2025 | $22,397 +1.5% | $1,846,710 +2% |
| 2024 | $22,065 +78.8% | $1,810,500 +81% |
| 2023 | $12,342 +11.8% | $1,000,000 +95.4% |
| 2022 | $11,034 +77.2% | $511,780 +2% |
| 2021 | $6,226 -1% | $501,746 +1% |
| 2020 | $6,286 | $496,602 +2% |
| 2019 | $6,286 +5.6% | $486,866 +2% |
| 2018 | $5,955 | $477,320 +2% |
| 2017 | $5,955 +2.2% | $467,962 +2% |
| 2016 | $5,829 +2.5% | $458,788 +1.5% |
| 2015 | $5,685 +1% | $451,898 +2% |
| 2014 | $5,630 | $443,047 +7.3% |
| 2012 | -- | $413,000 -2.6% |
| 2011 | -- | $423,922 +0.8% |
| 2010 | -- | $420,754 -0.2% |
| 2009 | -- | $421,755 +2% |
| 2008 | -- | $413,486 +2% |
| 2007 | -- | $405,379 +2% |
| 2006 | -- | $397,431 |
| 2005 | -- | $397,431 +4% |
| 2004 | -- | $382,000 +38% |
| 2003 | -- | $276,745 +2% |
| 2002 | -- | $271,320 +22.7% |
| 2000 | -- | $221,167 |
Find assessor info on the county website
Monthly payment
Est. payment
Payment breakdown
Explore the cost of this home by adjusting the details. Changes won't be saved.Climate risks
Neighborhood: Leimert Park
Nearby schools
GreatSchools rating
- 7/10Tom Bradley Global Awareness Magnet SchoolGrades: K-5Distance: 0.2 mi
- 3/10Audubon Middle SchoolGrades: 6-8Distance: 0.4 mi
- 3/10Crenshaw Science, Technology, Engineering, Math And Medicine MagnetGrades: 9-12Distance: 1.2 mi
- $1,037,9003 bd2 ba2.1k sqft3948 Sutro Ave, Los Angeles, CA 90008Off Market
- $964,8003 bd2 ba1.8k sqft3956 Sutro Ave, Los Angeles, CA 90008Off Market
- $927,6002 bd2 ba1.8k sqft3944 Sutro Ave, Los Angeles, CA 90008Off Market
- $1,049,6003 bd2 ba2.1k sqft3960 Sutro Ave, Los Angeles, CA 90008Off Market
- $907,1003 bd2 ba1.7k sqft3965 Dublin Ave, Los Angeles, CA 90008Off Market
- $1,089,7003 bd2 ba1.8k sqft3961 Dublin Ave, Los Angeles, CA 90008Off Market
- $1,117,5004 bd3 ba2.3k sqft3971 Dublin Ave, Los Angeles, CA 90008Off Market
- $1,008,8003 bd1 ba1.6k sqft3940 Sutro Ave, Los Angeles, CA 90008Off Market
A local agent can set up tours, give advice and negotiate with sellers.
Similar homes
- $1,125,0003 bd2 ba1.2k sqft4224 6th Ave, Los Angeles, CA 90008For Sale
 MLS ID #26851423, Mark Gallandt DRE # 01913813, eXp Realty of Greater Los Angeles. CLAW
 - $1,650,0002 bd1 ba1.4k sqft950 S Muirfield Rd, Los Angeles, CA 90019For Sale
 MLS ID #26846313, Ziggy Rees DRE # 02011949, Compass. CLAW
 - $1,695,0003 bd2 ba1.7k sqft8223 Yucca Trl, Los Angeles, CA 90046For Sale
 MLS ID #26856751, Danielle Farrell DRE # 02049184, Nourmand & Associates-HW. CLAW
 - $1,678,0003 bd2 ba1.3k sqft4020 Clayton Ave, Los Angeles, CA 90027For Sale
 MLS ID #26843635, Ginger Orsi DRE # 02001956, Compass. CLAW
 - $1,695,0003 bd3 ba1.5k sqft1000 Myra Ave, Los Angeles, CA 90029For SaleMLS ID #26846189, Alyssa Valentine DRE # 01517618, Compass. CLAW
- $2,400,0004 bd3 ba2.7k sqft4243 Don Carlos Dr, Los Angeles, CA 90008For SaleMLS ID #26842649, Timothy Smith Jr. DRE # 02178687, Coldwell Banker Realty. CLAW
- $1,795,0004 bd3 ba2.1k sqft8356 Naylor Ave, Los Angeles, CA 90045For SaleMLS ID #26855043, Stephanie Younger DRE # 01365696, Compass. CLAW
- $1,675,0002 bd2 ba1.3k sqft7416 Rosewood Ave, Los Angeles, CA 90036For SaleMLS ID #26833255, Lauren Ravitz DRE # 01352397, Berkshire Hathaway HomeServices California Properties. CLAW
- $999,0003 bd2 ba1.1k sqft2955 8th Ave, Los Angeles, CA 90018For SaleMLS ID #26855331, Monique Carrabba DRE # 01708376, Compass. CLAW
- $1,895,0004 bd3 ba2.3k sqft6148 San Vicente Blvd, Los Angeles, CA 90048For SaleMLS ID #26850903, Ari Wintraub DRE # 01943483, Sotheby's International Realty. CLAW
- $1,495,0003 bd2 ba1.4k sqft2412 Reservoir St, Los Angeles, CA 90026For SaleMLS ID #26857501, Tracy B Do DRE # 01350025, Coldwell Banker Realty. CLAW
- $2,249,0003 bd3 ba2.3k sqft6424 Ivarene Ave, Los Angeles, CA 90068For SaleMLS ID #26862589, Justin Lahmann DRE # 01955535, Compass. CLAW
- $1,995,0003 bd3 ba1.6k sqft750 N Stanley Ave, Los Angeles, CA 90046For SaleMLS ID #26861681, Corey Nelson DRE # 01462372, Robust Real Estate. CLAW
- $1,495,0003 bd2 ba1.6k sqft1415 Murray Dr, Los Angeles, CA 90026For SaleMLS ID #26849795, Joanna Suhl DRE # 01935804, Compass. CLAW
- $1,499,0004 bd3 ba1.6k sqft1434 Coronado Ter, Los Angeles, CA 90026For SaleMLS ID #26854361, Megan Silva DRE # 01980348, Compass. CLAW
- $1,699,0003 bd4 ba2k sqft12031 Valleyheart Dr, Studio City, CA 91604For SaleMLS ID #26849139, Serena Rojas DRE # 01740145, Compass. CLAW
- $2,395,0003 bd3 ba1.6k sqft6636 Colgate Ave, Los Angeles, CA 90048For SaleMLS ID #26857865, Dean Mandile DRE # 01970094, Sotheby's International Realty. CLAW
- $1,249,0002 bd2 ba2.2k sqft2915 S Budlong Ave, Los Angeles, CA 90007For SaleMLS ID #26843043, Jose Prats DRE # 01883248, Character Homes. CLAW
- $1,795,0003 bd2 ba1.4k sqft11237 Braddock Dr, Culver City, CA 90230For SaleMLS ID #26849833, Brock J Worthen DRE # 01351221, Keller Williams Realty Los Feliz. CLAW
- $1,990,0003 bd2 ba1.6k sqft2627 Outpost Dr, Los Angeles, CA 90068For SaleMLS ID #26843025, John Johnston DRE # 01510721, Compass. CLAW
Local buyer's agents are ready to help
