Holt Schools, new roof (2021), central air (2020), new carpet (2026), finished basement, and a privacy-fenced back yard! What more could you ask for? How about a great location in the desirable Aspen Wood subdivision, within walking distance of Valhalla Park! Inside, you'll find beautiful hardwood floors, a spacious kitchen with center island, new tile flooring, and new KitchenAid stove and refrigerator (2026). The living room features a cozy gas fireplace, while upstairs you'll find three spacious bedrooms and the convenience of second-floor laundry. The finished basement offers lots of additional space for a home theater, game room, workout area, or just relaxing. Brand-new carpet was installed in the primary bedroom, hallway, stairs, and finished basement just last week! Other updates include an updated main-floor half bath, new sump pump, garbage disposal, and an insulated, finished two-car garage with a newer garage door and LiftMaster Wi-Fi opener. Outside, the large back deck provides a great space for grilling, entertaining and enjoying the privacy-fenced back yard. A large storage shed offers plenty of additional storage, and the custom backyard playhouse is negotiable with the sale. Don't miss nearby Valhalla Park with its swimming beach, playground, fishing, picnic areas, and scenic trails! Don't hesitate and you could be celebrating the holidays in your new home!
Accepting backups
$300,000
3959 Calypso Rd, Holt, MI 48842
3beds
2,353sqft
Single Family Residence
Built in 2005
10,454 Square Feet Lot
$303,300 Zestimate®
$127/sqft
$-- HOA
What's special
Cozy gas fireplaceFinished basementSecond-floor laundryBeautiful hardwood floorsThree spacious bedroomsUpdated main-floor half bathInsulated finished two-car garage
- 13 days
- 1,024
- 114
Zillow last checked:
Listing updated:
Listed by:
Gabe Lopez 517-974-1291,
Trubrook, LLC 517-974-1291
Source: Greater Lansing AOR,MLS#: 300223
Facts & features
Interior
Bedrooms & bathrooms
- Bedrooms: 3
- Bathrooms: 3
- Full bathrooms: 2
- 1/2 bathrooms: 1
Primary bedroom
- Level: Second
- Area: 189 Square Feet
- Dimensions: 15 x 12.6
Bedroom 2
- Level: Second
- Area: 112.32 Square Feet
- Dimensions: 10.8 x 10.4
Bedroom 3
- Level: Second
- Area: 115.56 Square Feet
- Dimensions: 10.8 x 10.7
Dining room
- Level: First
- Area: 118.8 Square Feet
- Dimensions: 13.2 x 9
Kitchen
- Level: First
- Area: 132 Square Feet
- Dimensions: 13.2 x 10
Living room
- Level: First
- Area: 262.8 Square Feet
- Dimensions: 18 x 14.6
Heating
- Forced Air, Natural Gas
Cooling
- Central Air
Appliances
- Included: Dishwasher, Disposal, Dryer, Electric Range, Gas Water Heater, Microwave, Refrigerator, Washer
- Laundry: Laundry Closet, Upper Level
Features
- Basement: Finished,Full,Sump Pump
- Has fireplace: Yes
- Fireplace features: Gas
Interior area
- Total structure area: 2,408
- Total interior livable area: 2,353 sqft
- Finished area above ground: 1,653
- Finished area below ground: 700
Property
Parking
- Total spaces: 2
- Parking features: Attached, Finished, Garage, Garage Door Opener
- Attached garage spaces: 2
Features
- Levels: Two
- Stories: 2
- Patio & porch: Covered, Deck, Front Porch
- Fencing: Back Yard,Full,Privacy,Wood
Lot
- Size: 10,454 Square Feet
- Dimensions: 80 x 128
Details
- Additional structures: Shed(s)
- Foundation area: 754
- Parcel number: 33250513301050
- Zoning description: Zoning
Construction
Type & style
- Home type: SingleFamily
- Property subtype: Single Family Residence
Materials
- Vinyl Siding
Condition
- Year built: 2005
Utilities & green energy
- Sewer: Public Sewer
- Water: Public
Community & HOA
Community
- Subdivision: Aspen Wood
Location
- Region: Holt
Financial & listing details
- Price per square foot: $127/sqft
- Tax assessed value: $119,900
- Annual tax amount: $7,366
- Date on market: 10/29/2026
- Listing terms: VA Loan,Cash,Conventional,FHA
Estimated market value
$303,300
$288,000 - $318,000
$2,576/mo
Price history
| Date | Event | Price |
|---|---|---|
| 10/29/2026 | Listed for sale | $300,000+73.4%$127/sqft |
Source:  Greater Lansing AOR #300223 Report a problem | ||
| 6/9/2017 | Sold | $173,000+11%$74/sqft |
Source: Public Record Report a problem | ||
| 12/21/2016 | Sold | $155,800-35.1%$66/sqft |
Source: Public Record Report a problem | ||
| 9/26/2008 | Listing removed | $239,900$102/sqft |
Source: Coldwell Banker** #172819 Report a problem | ||
| 4/27/2008 | Listed for sale | $239,900+499.7%$102/sqft |
Source: Coldwell Banker** #172819 Report a problem | ||
| 5/6/2005 | Sold | $40,000$17/sqft |
Source: Public Record Report a problem | ||
Public tax history
| Year | Property taxes | Tax assessment |
|---|---|---|
| 2025 | $6,927 -3% | $119,900 +4.3% |
| 2024 | $7,142 | $115,000 +7.8% |
| 2023 | -- | $106,700 +8.2% |
| 2022 | -- | $98,600 +4.9% |
| 2021 | -- | $94,000 +5.1% |
| 2020 | -- | $89,400 +3.2% |
| 2019 | $5,402 | $86,600 +4.2% |
| 2018 | $5,402 +6.5% | $83,100 |
| 2017 | $5,073 | $83,100 +3.2% |
| 2016 | $5,073 | $80,500 +4.1% |
| 2015 | $5,073 | $77,300 +4.6% |
| 2014 | $5,073 | $73,900 +2.2% |
| 2013 | -- | $72,300 +2% |
| 2012 | -- | $70,900 -0.4% |
| 2011 | -- | $71,200 -5.2% |
| 2010 | -- | $75,100 -7.4% |
| 2009 | -- | $81,100 -9% |
| 2008 | -- | $89,100 |
| 2007 | -- | $89,100 +3.9% |
| 2006 | -- | $85,750 +254.3% |
| 2005 | -- | $24,200 +41.5% |
| 2004 | -- | $17,100 +6.9% |
| 2003 | -- | $16,000 +6.7% |
| 2002 | -- | $15,000 |
Find assessor info on the county website
Monthly payment
Est. payment
Payment breakdown
Explore the cost of this home by adjusting the details. Changes won't be saved.Climate risks
Neighborhood: 48842
Nearby schools
Schools provided by the listing agent
- High: Holt/Dimondale
Source: Greater Lansing AOR. This data may not be complete. We recommend contacting the local school district to confirm school assignments for this home.

Similar homes
- $349,9005 bd3 ba3.2k sqft2259 Tiffany Ln, Holt, MI 48842For Sale

 MLS ID #26059536, Christian Michael Braun, Re/Max Real Estate Professionals. MichRIC
- $290,0003 bd3 ba2k sqft2463 Tiffany Ln, Holt, MI 48842For Sale
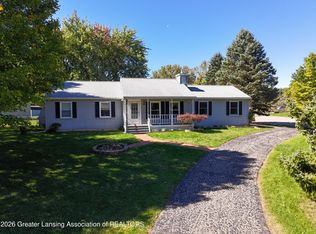 MLS ID #299753, Katherine Kregel, Keller Williams Realty Lansing. Greater Lansing AOR
- $--4 bd2 ba1.4k sqft1947 Maple St, Holt, MI 48842AuctionAuction.com 2
- $334,0004 bd3 ba2.2k sqft3830 Wachtel Dr, Holt, MI 48842For Sale
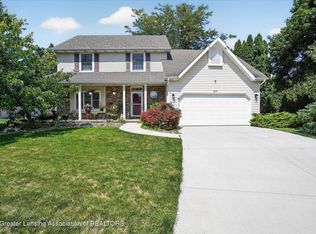 MLS ID #26052036, Karen Fisher-Austin, Re/Max Real Estate Professionals. MichRIC
- $309,9004 bd2 ba1.7k sqft2574 Winterberry St, Holt, MI 48842For SaleMLS ID #26042694, Aadhi Rai, eXp Realty, LLC. MichRIC
- $319,9003 bd2 ba1.8k sqft1686 Stonehaven Dr, Holt, MI 48842For SaleMLS ID #26033906, Anne Swinehart, Keller Williams Realty Rivertown. MichRIC
- $322,5003 bd3 ba1.6k sqft1588 Gander Hill Dr, Holt, MI 48842For SaleMLS ID #26048313, Jesse Scheidel, EXP Realty (Grand Rapids). MichRIC
