Welcome to 396 Holley Mill Rd., a beautifully renovated 3,322 sq. ft. home with 5 bedrooms, 4 bathrooms, a spacious open floor plan, a 60' x 70' barn, and a pond. New roof, new HVAC, and all new appliances. Inside, the redesigned open-concept layout creates an inviting flow for everyday living and entertaining. Updates include brand-new flooring, fresh neutral paint, updated lighting and fixtures, and remodeled kitchen and bathrooms. The barn has a concrete floor, space for horses, and loft storage, with room for equipment, vehicles, a workshop, or recreational use. Fresh exterior paint completes this move-in ready property.
For sale
$639,000
396 Holley Mill Rd, Eclectic, AL 36024
5beds
3,322sqft
Single Family Residence
Built in 2006
10 Acres Lot
$-- Zestimate®
$192/sqft
$-- HOA
What's special
Fresh neutral paintBrand-new flooringSpacious open floor planRedesigned open-concept layoutFresh exterior paintUpdated lighting and fixturesRemodeled kitchen and bathrooms
- 8 days
- 1,258
- 123
Likely to sell faster than
Zillow last checked:
Listing updated:
Listed by:
Steven Koleno 804-656-5007,
Beycome Brokerage Realty
Source: GALMLS,MLS#: 21467232
Facts & features
Interior
Bedrooms & bathrooms
- Bedrooms: 5
- Bathrooms: 4
- Full bathrooms: 4
Rooms
- Room types: Bedroom, Dining Room, Master Bedroom
Primary bedroom
- Level: First
Bedroom 1
- Level: Second
Bedroom 2
- Level: Second
Bedroom 3
- Level: Second
Bedroom 4
- Level: Second
Dining room
- Level: First
Living room
- Level: First
Basement
- Area: 0
Heating
- Electric
Cooling
- Central Air
Appliances
- Included: None, Electric Water Heater
- Laundry: Electric Dryer Hookup, Floor Drain, Main Level, Other, Yes
Features
- None, Walk-In Closet(s)
- Flooring: Carpet, Laminate
- Basement: Crawl Space
- Attic: Other,Yes
- Number of fireplaces: 2
- Fireplace features: Gas Log, Family Room, Gas
Interior area
- Total interior livable area: 3,322 sqft
- Finished area above ground: 3,322
- Finished area below ground: 0
Video & virtual tour
Property
Parking
- Total spaces: 2
- Parking features: Attached, Driveway, Garage Faces Front
- Attached garage spaces: 2
- Has uncovered spaces: Yes
Features
- Levels: 2+ story
- Patio & porch: Porch Screened
- Pool features: None
- View description: None
- Waterfront features: No
Lot
- Size: 10 Acres
Details
- Additional structures: Barn(s)
- Parcel number: 0704190000011.004
- Special conditions: N/A
Construction
Type & style
- Home type: SingleFamily
- Property subtype: Single Family Residence
Materials
- Wood Siding
Condition
- Year built: 2006
Utilities & green energy
- Sewer: Other, Septic Tank
- Water: Public
Community & HOA
Community
- Subdivision: None
Location
- Region: Eclectic
Financial & listing details
- Price per square foot: $192/sqft
- Tax assessed value: $469,280
- Annual tax amount: $1,131
- Price range: $639K - $639K
- Date on market: 10/8/2026
Estimated market value
Not available
Estimated sales range
Not available
Not available
Price history
| Date | Event | Price |
|---|---|---|
| 10/8/2026 | Listed for sale | $639,000-13.5%$192/sqft |
Source:  GALMLS #21467232 Report a problem GALMLS #21467232 Report a problem | ||
| 9/26/2026 | Listing removed | $739,000$222/sqft |
Source:  MAAR #589217 Report a problem MAAR #589217 Report a problem | ||
| 9/14/2026 | Price change | $739,000-2.6%$222/sqft |
Source: MAAR #589217 Report a problem | ||
| 8/27/2026 | Price change | $759,000-3.8%$228/sqft |
Source: MAAR #589217 Report a problem | ||
| 8/3/2026 | Listed for sale | $789,000+109.9%$238/sqft |
Source: MAAR #589217 Report a problem | ||
| 2/10/2026 | Sold | $375,924+2632%$113/sqft |
Source: Public Record Report a problem | ||
| 3/5/2021 | Sold | $13,760-96.5%$4/sqft |
Source: Public Record Report a problem | ||
| 11/30/2016 | Sold | $389,000$117/sqft |
Source: EXIT Realty solds #5596557685522989025 Report a problem | ||
| 8/18/2016 | Pending sale | $389,000$117/sqft |
Source: Lake Martin Realty - Ourtown #16-528 Report a problem | ||
| 8/4/2016 | Price change | $389,000-1.5%$117/sqft |
Source: ALFA Realty - Elmore County #402694 Report a problem | ||
| 7/12/2016 | Price change | $395,000-1.3%$119/sqft |
Source: ALFA Realty - Elmore County #402694 Report a problem | ||
| 6/9/2016 | Price change | $400,000-7%$120/sqft |
Source: ALFA Realty - Elmore County #402694 Report a problem | ||
| 4/18/2016 | Listed for sale | $429,900$129/sqft |
Source: Lake Martin Realty - Ourtown #16-528 Report a problem | ||
Public tax history
| Year | Property taxes | Tax assessment |
|---|---|---|
| 2025 | $1,131 -1% | $46,940 -0.9% |
| 2024 | $1,142 -1.9% | $47,380 -1.8% |
| 2023 | $1,164 +17.7% | $48,260 +17% |
| 2022 | $989 -1% | $41,260 -1% |
| 2021 | $999 +19.2% | $41,660 +18.2% |
| 2020 | $838 -10% | $35,240 -5.4% |
| 2018 | $931 -5.1% | $37,240 +8.1% |
| 2017 | $981 +14.4% | $34,460 +1.3% |
| 2016 | $858 | $34,013 -89.8% |
| 2014 | $858 | $333,600 |
| 2012 | -- | -- |
| 2011 | -- | -- |
| 2010 | -- | -- |
Find assessor info on the county website
Monthly payment
Est. payment
Payment breakdown
Explore the cost of this home by adjusting the details. Changes won't be saved.Climate risks
Neighborhood: 36024
Nearby schools
Schools provided by the listing agent
- Elementary: Eclectic
- Middle: Eclectic
- High: Elmore
Source: GALMLS. This data may not be complete. We recommend contacting the local school district to confirm school assignments for this home.
Similar homes
- $619,9004 bd3 ba2.7k sqft9637 Grier Rd, Wetumpka, AL 36092For Sale
 MLS ID #589518, Clay Boshell, Century 21 Brandt Wright, Inc.. MAAR
 - $599,0003 bd2 ba2.3k sqft76 Halls Folly Rd, Dadeville, AL 36853For Sale
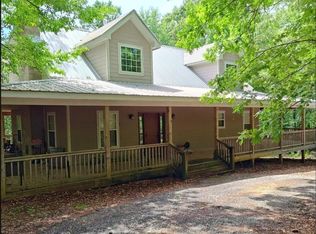
 MLS ID #21466552, Steven Koleno, Beycome Brokerage Realty. GALMLS
 - $699,0004 bd6 ba4.9k sqft7461 Georgia Rd, Wetumpka, AL 36092For Sale
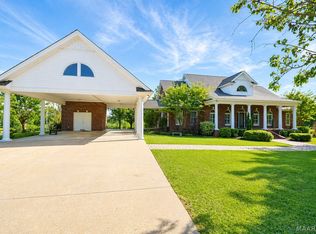 MLS ID #582361, Jamie Taylor, ARC Realty. MAAR
 - $675,0003 bd2 ba2.2k sqft1355 Oak Valley Rd, Tallassee, AL 36078For Sale
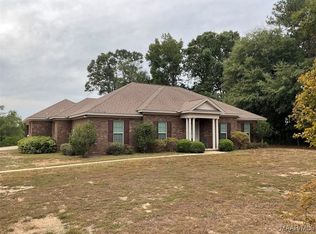 MLS ID #583076, Wanda J. Jones, Southern Classic Realty. MAAR
 - $415,0003 bd2 ba2.5k sqft2381 W Gantts Mill Rd, Tallassee, AL 36078For SaleMLS ID #21467025, Steven Koleno, Beycome Brokerage Realty. GALMLS
- $549,9003 bd3 ba1.8k sqftCentral Access, Rockford, AL 35136For SaleMLS ID #21447909, Scott White, Infinity Real Estate LLC. GALMLS
