NEW ROOF INSTALLED APRIL 2026! Nestled on approximately 13 acres, this gorgeous 4 bedroom home will wow you from the moment you drive up. The huge covered front porch is the perfect place for relaxing in your rocking chair while sipping on a glass of sweet tea. When you walk through the foyer, you will notice expansive ceilings and gorgeous floors. The spacious living room has a cozy fireplace, built-in book shelves and wood flooring. The kitchen is a chef's dream with beautiful granite, plenty of cabinets and counter space, work island, double ovens, gas stove, and breakfast area! There is a gathering room beside the kitchen where you can relax and enjoy reading your favorite book or playing games with family and friends. The formal dining room offers wood flooring and plenty of space for a large table. The master suite is simply luxurious. The master bedroom has wood flooring, a sitting area with a fire place, 2 closets, and built in book shelves. The gorgeous master bath offers double vanities, a separate walk in shower, a large soaking tub and tile flooring! The main level also has a large guest bedroom with private bath room - along with 2 half baths. Upstairs features 2 large guest bedrooms, 2 full baths, a bonus room that can be used as an office, and tons of storage! Outside, you will find a double carport and attached 12 x 14 storage building. There is also a large covered back porch overlooking the gorgous pond. There are approximately 13 acres to roam, along with the large pond and a small pond, as well as a 24 x 24 storage building. You won't find another home like this one! Make an appointment to view it today.
For sale
Price cut: $31K (7/28)
$699,000
7461 Georgia Rd, Wetumpka, AL 36092
4beds
4,967sqft
Single Family Residence
Built in 1996
13.1 Acres Lot
$668,900 Zestimate®
$141/sqft
$-- HOA
What's special
Work islandCozy fireplaceDouble carportLarge soaking tubBuilt-in book shelvesGorgeous master bathDouble vanities
- 256 days
- 442
- 36
Zillow last checked:
Listing updated:
Listed by:
Jamie Taylor 334-567-6800,
ARC Realty
Source: MAAR,MLS#: 582361 Originating MLS: Montgomery Area Association Of Realtors
Originating MLS: Montgomery Area Association Of RealtorsFacts & features
Interior
Bedrooms & bathrooms
- Bedrooms: 4
- Bathrooms: 6
- Full bathrooms: 4
- 1/2 bathrooms: 2
Primary bedroom
- Level: First
Bedroom
- Level: First
Bedroom
- Level: Second
Bedroom
- Level: Second
Bathroom
- Level: First
Bathroom
- Level: Second
Bathroom
- Level: Second
Breakfast room nook
- Level: First
Dining room
- Level: First
Foyer
- Level: First
Half bath
- Level: First
Half bath
- Level: First
Other
- Level: First
Kitchen
- Level: First
Laundry
- Level: First
Living room
- Level: First
Heating
- Central, Electric, Multiple Heating Units
Cooling
- Central Air, Electric, Multi Units
Appliances
- Included: Double Oven, Dishwasher, Electric Water Heater, Multiple Water Heaters, Refrigerator
- Laundry: Washer Hookup, Dryer Hookup
Features
- Double Vanity, Garden Tub/Roman Tub, High Ceilings, Separate Shower, Vaulted Ceiling(s), Walk-In Closet(s), Kitchen Island
- Flooring: Carpet, Tile, Wood
- Has fireplace: Yes
- Fireplace features: Multiple
Interior area
- Total interior livable area: 4,967 sqft
Property
Parking
- Total spaces: 2
- Parking features: Attached Carport, Parking Pad
- Carport spaces: 2
Features
- Levels: Two
- Stories: 2
- Patio & porch: Covered, Porch
- Exterior features: Fence, Porch, Storage
- Pool features: None
- Fencing: Partial
Lot
- Size: 13.1 Acres
- Features: Outside City Limits, Mature Trees, Pond on Lot
Details
- Parcel number: 12062400000080020
Construction
Type & style
- Home type: SingleFamily
- Architectural style: Two Story
- Property subtype: Single Family Residence
Materials
- Brick
Condition
- New construction: No
- Year built: 1996
Utilities & green energy
- Sewer: Septic Tank
- Water: Public
- Utilities for property: Cable Available
Community & HOA
Community
- Subdivision: Rural
HOA
- Has HOA: No
Location
- Region: Wetumpka
Financial & listing details
- Price per square foot: $141/sqft
- Tax assessed value: $649,560
- Date on market: 12/31/2025
- Cumulative days on market: 256 days
- Listing terms: Cash,Conventional,VA Loan
Estimated market value
$668,900
$635,000 - $702,000
Not available
Price history
| Date | Event | Price |
|---|---|---|
| 7/28/2026 | Price change | $699,000-4.2%$141/sqft |
Source:  MAAR #582361 Report a problem MAAR #582361 Report a problem | ||
| 5/12/2026 | Price change | $730,000-2.7%$147/sqft |
Source: MAAR #582361 Report a problem | ||
| 12/31/2025 | Listed for sale | $750,000+10.3%$151/sqft |
Source: MAAR #582361 Report a problem | ||
| 7/8/2019 | Sold | $680,000-2.8%$137/sqft |
Source: Agent Provided Report a problem | ||
| 6/13/2019 | Pending sale | $699,900$141/sqft |
Source: REMAX Cornerstone Realty #450966 Report a problem | ||
| 4/30/2019 | Listed for sale | $699,900+833.2%$141/sqft |
Source: REMAX Cornerstone Realty #450966 Report a problem | ||
| 9/17/2013 | Sold | $75,000$15/sqft |
Source: Agent Provided Report a problem | ||
Public tax history
| Year | Property taxes | Tax assessment |
|---|---|---|
| 2025 | -- | $59,700 +7% |
| 2024 | -- | $55,800 |
| 2023 | -- | $55,800 +15.3% |
| 2022 | -- | $48,380 +6.5% |
| 2021 | -- | $45,440 -6.6% |
| 2020 | -- | $48,640 +10.1% |
| 2018 | $1,061 -4.5% | $44,160 -1.4% |
| 2017 | $1,111 | $44,800 +3.3% |
| 2016 | $1,111 | $43,366 -90.1% |
| 2014 | $1,111 | $437,170 |
| 2012 | -- | -- |
| 2011 | -- | -- |
| 2010 | -- | -- |
| 2004 | $758 +2.3% | $36,400 +2.1% |
| 2003 | $741 | $35,640 |
| 2002 | $741 | $35,640 |
| 2001 | $741 +6% | $35,640 +12.1% |
| 2000 | $699 | $31,780 |
Find assessor info on the county website
Monthly payment
Est. payment
Payment breakdown
Explore the cost of this home by adjusting the details. Changes won't be saved.Climate risks
Neighborhood: 36092
Nearby schools
Schools provided by the listing agent
- Elementary: Eclectic Elementary School
- Middle: Eclectic Middle School,
- High: Elmore County High School
Source: MAAR. This data may not be complete. We recommend contacting the local school district to confirm school assignments for this home.
Similar homes
- $794,9994 bd3 ba4.8k sqft511 Mehearg Rd, Wetumpka, AL 36092For Sale
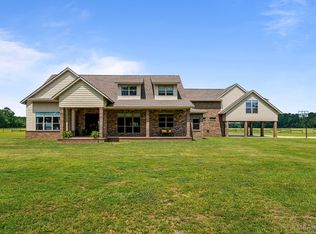 MLS ID #577098, Kendra Hayes, RealtySouth Chilton REA. MAAR
 - $599,9005 bd4 ba4k sqft37 Trotters Mill Rd, Wetumpka, AL 36093For Sale
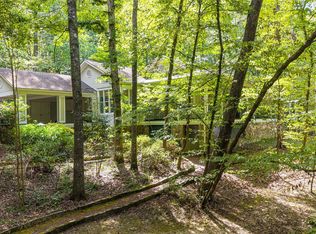 MLS ID #590077, Angie Carter, REMAX Cornerstone Realty. MAAR
 - $599,0004 bd4 ba3.5k sqft256 Aegean Way, Wetumpka, AL 36093For Sale
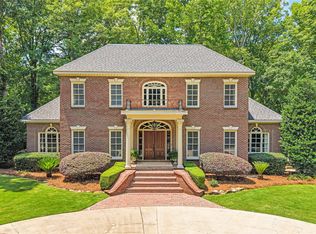 MLS ID #586992, Leah Jones, Real Broker, LLC.. MAAR
 - $679,0005 bd5 ba4.3k sqft155 Sycamore Rdg, Wetumpka, AL 36093For Sale
 MLS ID #587436, Amy Schone, RE/MAX Town & Lake Realty. MAAR
