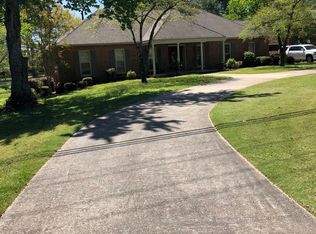
You will know you are home, when you walk through the freshly stained double doors. Custom features include crown molding, built-in bookcase, granite and quarts counter tops, additional closets, cabinets in the utility room, and so much more. Natural lighting fills the 10 ft ceilings in the living, formal dining room, formal living room and kitchen. The spacious sunroom is where you can enjoy your morning coffee. The primary bathroom includes: giant mirrors , separate showers , dual sinks, and separate walk-in closets. The home is 4 bedrooms 3 1/2 bathrooms. Also includes spacious sunroom , formal dining, and formal living room. The kitchen includes a spacious walk in pantry. This home has new paint , flooring, lights , all new appliances. The air conditioners where upgraded with all new ductwork to make this home more efficient.
The outside includes a pool for summertime fun with the whole family. This home won't last long after this price adjustment, book your showing today. Please text or call 334-303-0486. Look forward to making a deal on this stunning 4,500+ square foot home.
Sold for $389,900
$389,900
531 Gilmer Ave, Tallassee, AL 36078
4beds
4,512sqft
SingleFamily
Built in 1968
0.86 Acres Lot
$577,100 Zestimate®
$86/sqft
$2,823 Estimated rent
Home value
$577,100
$548,000 - $606,000
$2,823/mo
Zestimate® history
Owner options
List your home for rent
$2,823/mo
Rent Zestimate®
Find your next renter with Zillow Rental Manager. Plus, with online applications, you can quickly screen prospective tenants – for free.
$2,823/mo
Rent Zestimate®
Refinance and save
$2,237/mo
Est. payment
Refinancing to a lower rate could help reduce your monthly payments and save thousands over the life of the loan.
$2,237/mo
Est. payment
Explore your selling options
Work with a Zillow partner agent
Leverage their expertise and Zillow's premium Showcase listings to get your home seen by more buyers.
Get startedList with your own agent
Get your home in front of millions of buyers by listing it on Zillow.
Learn how to do itSell it yourself
Take full control of how buyers see your home on Zillow by listing For Sale by Owner (FSBO).
List your homeWhat's special
Facts & features
Interior
Bedrooms & bathrooms
- Bedrooms: 4
- Bathrooms: 4
- Full bathrooms: 3
- 1/2 bathrooms: 1
Heating
- Heat pump, Electric
Cooling
- Central
Features
- Flooring: Tile
- Has fireplace: No
Interior area
- Total interior livable area: 4,512 sqft
Property
Parking
- Total spaces: 2
- Parking features: Garage - Attached
Features
- Exterior features: Brick
Lot
- Size: 0.86 Acres
Details
- Parcel number: 1906134003004000
Construction
Type & style
- Home type: SingleFamily
Materials
- Wood
- Foundation: Other
- Roof: Asphalt
Condition
- Year built: 1968
Community & HOA
Location
- Region: Tallassee
Financial & listing details
- Price per square foot: $86/sqft
- Tax assessed value: $435,480
- Annual tax amount: $1,307
Price history
| Date | Event | Price |
|---|---|---|
| 7/20/2026 | Listing removed | $599,000$133/sqft |
Source:  LMMLS #26-677 Report a problem LMMLS #26-677 Report a problem | ||
| 5/27/2026 | Listed for sale | $599,000+53.6%$133/sqft |
Source: LMMLS #26-677 Report a problem | ||
| 9/26/2023 | Sold | $389,900$86/sqft |
Source: Public Record Report a problem | ||
| 5/4/2023 | Listed for sale | $389,900-11.4%$86/sqft |
Source:  MAAR #537569 Report a problem MAAR #537569 Report a problem | ||
| 4/1/2023 | Listing removed | -- |
Source:  RE/Max of Alabama Report a problem RE/Max of Alabama Report a problem | ||
| 9/16/2022 | Listed for sale | $439,900$97/sqft |
Source: RE/Max of Alabama #525779 Report a problem | ||
| 9/16/2022 | Listing removed | $439,900$97/sqft |
Source: MAAR #525779 Report a problem | ||
| 9/1/2022 | Listing removed | -- |
Source: LMMLS #21-1454 Report a problem | ||
| 5/1/2022 | Price change | $439,900-4.2%$97/sqft |
Source: LMMLS #21-1454 Report a problem | ||
| 2/27/2022 | Price change | $459,000-3.4%$102/sqft |
Source: LMMLS #21-1454 Report a problem | ||
| 1/13/2022 | Listed for sale | $475,000$105/sqft |
Source: MAAR #507621 Report a problem | ||
| 1/8/2022 | Contingent | $475,000$105/sqft |
Source: MAAR #507621 Report a problem | ||
| 12/27/2021 | Listed for sale | $475,000-21.5%$105/sqft |
Source: LMMLS #21-1454 Report a problem | ||
| 5/31/2012 | Sold | $605,000$134/sqft |
Source: Agent Provided Report a problem | ||
Public tax history
| Year | Property taxes | Tax assessment |
|---|---|---|
| 2025 | $1,307 -50% | $43,560 -50% |
| 2024 | $2,613 +106.8% | $87,100 +100% |
| 2023 | $1,264 +37.4% | $43,560 +35.7% |
| 2022 | $920 | $32,100 |
| 2021 | $920 | $32,100 |
| 2020 | $920 +9% | $32,100 +8.5% |
| 2018 | $844 -5.6% | $29,580 +1.4% |
| 2017 | $894 +22.6% | $29,180 +0% |
| 2016 | $730 +7.2% | $29,166 -89.9% |
| 2014 | $681 | $289,240 |
| 2012 | -- | -- |
| 2011 | -- | -- |
| 2010 | -- | -- |
| 2004 | $546 +1.8% | $23,560 +1.6% |
| 2003 | $537 +14.9% | $23,180 |
| 2002 | $467 | $23,180 |
| 2001 | $467 +0.8% | $23,180 +0.7% |
| 2000 | $463 | $23,020 |
Find assessor info on the county website
Neighborhood: 36078
Nearby homes
- $243,0003 bd3 ba2.3k sqft529 Gilmer Ave, Tallassee, AL 36078Sold
- $47,2500.289 Acres537 Gilmer Ave, Tallassee, AL 36078Off Market
- $181,600-- bd2 ba880 sqft537 Gilmer Ave, Tallassee, AL 36078Off Market
- $148,200-- bd1 ba895 sqft537 Gilmer Ave, Tallassee, AL 36078Off Market
- $31,320-- bd1 ba1.2k sqft537 Gilmer Ave, Tallassee, AL 36078Off Market
- $430,200-- bd1 ba4.8k sqft537 Gilmer Ave, Tallassee, AL 36078Off Market
- $479,400-- bd3 ba3k sqft535 Gilmer Ave, Tallassee, AL 36078Off Market
- $166,4003 bd2 ba1.7k sqft213 Godwin Rd, Tallassee, AL 36078Off Market
Nearby schools
GreatSchools rating
- 8/10Tallassee Elementary SchoolGrades: PK-4Distance: 0.6 mi
- 8/10Southside Middle SchoolGrades: 5-8Distance: 1.4 mi
- 4/10Tallassee High SchoolGrades: 9-12Distance: 0.6 mi


Get pre-qualified for a loan
At Zillow Home Loans, we can pre-qualify you in as little as 5 minutes with no impact to your credit score.An equal housing lender. NMLS #10287.
- Alabama
- Elmore County
- Tallassee
- 36078
- 531 Gilmer Ave
Nearby cities
Nearby zip codes
Other Tallassee Topics
