
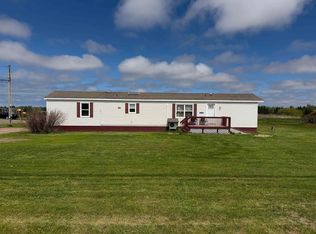
TO BE MOVED!!! Are you looking for a home to place on your own land? Look no further than this beautiful Ironwood mini home, currently located in St. Nicholas, PE. This well-maintained home features 2 bedrooms and 2 bathrooms. Step through the front door into a welcoming entryway, separated from the main living area by elegant French doors. The open-concept kitchen, dining room, and living room showcase a vaulted ceiling and crown moulding, creating a bright and spacious feel throughout. The primary bedroom is conveniently located just off the kitchen. Behind the door, you’ll find your own private oasis, complete with an ensuite bathroom featuring a jet tub and a walk-in closet. At the opposite end of the home is the second bedroom, along with a full 4-piece bathroom, laundry area, and utility space. Tastefully decorated and move-in ready, this home is prepared to welcome its new owners. Please note: The seller will disconnect the hydro and plumbing. The buyer is responsible for hiring a professional company to move the mini home. The front deck is included in the purchase price the Back deck is excluded from the purchase. Sale includes all skirting.
For sale
Price cut: C$10.4K (5/6)
C$239,500
3962 Route 11 St, Saint Nicholas, PE C0B 1T0
2beds
1,184sqft
Mobile / Mini
Built in 2021
-- sqft lot
$-- Zestimate®
C$202/sqft
C$-- HOA
What's special
Welcoming entrywayElegant french doorsVaulted ceilingCrown mouldingBright and spacious feelPrimary bedroomWalk-in closet
- 133 days |
- 30 |
- 1 |
Zillow last checked:
Listing updated:
Listed by:
Pamela Foy,PEI - Sales,
EXIT Realty PEI
Source: Prince Edward Island REA,MLS®#: 202603229
Facts & features
Interior
Bedrooms & bathrooms
- Bedrooms: 2
- Bathrooms: 2
- Full bathrooms: 2
- Main level bathrooms: 2
- Main level bedrooms: 2
Rooms
- Room types: Other, Kitchen, Primary Bedroom, Ensuite Bath 1, Bedroom, Laundry/Bath, Living Room, Dining Room
Primary bedroom
- Level: Main
- Area: 180
- Dimensions: 12 x 15
Bedroom 1
- Level: Main
- Area: 150.06
- Dimensions: 12.25 x 12.25
Bathroom 1
- Level: Main
- Area: 68.44
- Dimensions: 7.33 x 9.33
Dining room
- Level: Main
- Area: 64.89
- Dimensions: 10.67 x 6.08
Kitchen
- Level: Main
- Area: 120.38
- Dimensions: 13.5 x 8.92
Living room
- Level: Main
- Area: 178.75
- Dimensions: 11.92 x 15
Heating
- Baseboard, Ductless
Appliances
- Included: Stove, Dishwasher, Dryer, Washer, Microwave Rng Hd Combo, Refrigerator, Water Softener Rented
Features
- Ensuite Bath
- Flooring: Laminate
- Basement: None
Interior area
- Total structure area: 1,184
- Total interior livable area: 1,184 sqft
Property
Parking
- Parking features: Paved, None, No Garage
Features
- Levels: 1 Level
- Patio & porch: Deck
Details
- Parcel number: 1559723
- Lease amount: $0
- Zoning: N/A
Construction
Type & style
- Home type: MobileManufactured
- Property subtype: Mobile / Mini
Materials
- Vinyl Siding
- Foundation: None
- Roof: Asphalt
Condition
- Year built: 2021
Utilities & green energy
- Sewer: None
- Water: None
- Utilities for property: Cable Connected, Electricity Connected, High Speed Internet, Phone Connected, Electric
Community & HOA
Location
- Region: Saint Nicholas
Financial & listing details
- Price per square foot: C$202/sqft
- Tax assessed value: C$157,200
- Annual tax amount: C$1,541
- Date on market: 2/23/2026
- Exclusions: Back Deck
- Electric utility on property: Yes
Pamela Foy,PEI - Sales
Pamela Foy,PEI - Sales
(902) 315-1035
By pressing Contact Agent, you agree that the real estate professional identified above may call/text you about your search, which may involve use of automated means and pre-recorded/artificial voices. You don't need to consent as a condition of buying any property, goods, or services. Message/data rates may apply. You also agree to our Terms of Use. Zillow does not endorse any real estate professionals. We may share information about your recent and future site activity with your agent to help them understand what you're looking for in a home.
Price history
| Date | Event | Price |
|---|---|---|
| 5/6/2026 | Price change | C$239,500-4.2%C$202/sqft |
Source:  Prince Edward Island REA #202603229 Report a problem Prince Edward Island REA #202603229 Report a problem | ||
| 2/23/2026 | Listed for sale | C$249,900C$211/sqft |
Source: Prince Edward Island REA #202603229 Report a problem | ||
Public tax history
Tax history is unavailable.
Climate risks
Neighborhood: C0B
Nearby schools
GreatSchools rating
No schools nearby
We couldn't find any schools near this home.



- Prince Edward Island
- Prince County
- Saint Nicholas
- C0B 1T0
- 3962 Route 11 St
Nearby cities
Other Saint Nicholas Topics
