Welcome to 3 Stacy Lane, a stunning waterfront retreat set on 1.3 picturesque acres in the sought after community of Sunbury Cove. This impressive 3 bedroom, 2 bath home combines comfort, space, and breathtaking water views in one exceptional package. From the moment you arrive, the home's striking curb appeal stands out, a blend of stone and shake shingle accents, soaring gable rooflines, and a long gravel driveway winding through a beautifully manicured lawn dotted with mature trees. The quad garage is a standout feature, offering ample space for vehicles, watercraft, or a workshop, including one oversized bay measuring 18 x 44, perfect for storing a boat, RV, or larger equipment. Inside, the home offers a thoughtful layout designed for both everyday living and entertaining. The bright sunroom is a true showpiece, offering a peaceful spot to take in the water views in every season, while the expansive deck extends your living space outdoors, ideal for summer gatherings, morning coffee, or simply soaking in the coastal scenery. With 1.3 acres of waterfront land, this property offers privacy, space, and a true connection to the water that's increasingly rare to find. Whether you're looking for a year round residence or a coastal escape, 3 Stacy Lane delivers a rare combination of space, style, and setting. Don't miss this opportunity to own a slice of waterfront paradise in Sunbury Cove, make this your PEI Dream Home!
For sale
C$749,000
3 Stacy Ln, Richmond Parish, PE C0B 1T0
3beds
1,800sqft
Single Family Residence
Built in 2008
1.3 Acres Lot
$-- Zestimate®
C$416/sqft
C$-- HOA
What's special
Striking curb appealSoaring gable rooflinesLong gravel driveway
- 20 days |
- 569 |
- 20 |
Zillow last checked:
Listing updated:
Listed by:
Greg Rivard,PEI - Sales,
RE/MAX CHARLOTTETOWN REALTY
Source: Prince Edward Island REA,MLS®#: 202616132
Facts & features
Interior
Bedrooms & bathrooms
- Bedrooms: 3
- Bathrooms: 2
- Full bathrooms: 2
- Main level bathrooms: 2
- Main level bedrooms: 3
Rooms
- Room types: Kitchen, Living Room, Primary Bedroom, Ensuite Bath 1, Bath 2, Bedroom, Laundry
Primary bedroom
- Level: Main
- Area: 307.22
- Dimensions: 16.11 x 19.07
Bedroom 1
- Level: Main
- Area: 120.9
- Dimensions: 12.03 x 10.05
Bedroom 2
- Level: Main
- Area: 111.13
- Dimensions: 11.08 x 10.03
Bathroom 1
- Level: Main
- Area: 133.65
- Dimensions: 12.03 x 11.11
Bathroom 2
- Level: Main
- Area: 56.74
- Dimensions: 7.04 x 8.06
Kitchen
- Level: Main
- Area: 254.92
- Length: 23.07
Living room
- Level: Main
- Area: 495.78
- Dimensions: 33.03 x 15.01
Heating
- Ductless
Appliances
- Included: Stove, Dryer, Washer, Microwave, Refrigerator
Features
- Central Vacuum, Ensuite Bath, Foyer
- Flooring: Ceramic Tile, Hardwood, Vinyl
- Basement: Crawl Space
Interior area
- Total structure area: 1,800
- Total interior livable area: 1,800 sqft
Video & virtual tour
Property
Parking
- Total spaces: 5
- Parking features: Double, Gravel, Multiple Driveways, Attached, Triple, Heated Garage, Wired, Other, Garage
- Attached garage spaces: 3
- Has uncovered spaces: Yes
- Details: Parking Details(Double), Garage Details(Quad (3 Bays 32 X 20, 1 Bay 18 X 44))
Features
- Levels: 1 Level
- Patio & porch: Deck
- On waterfront: Yes
- Waterfront features: Waterfront, Ocean Front, Access: Ocean, Salt Water
Lot
- Size: 1.3 Acres
- Dimensions: 1.3
- Features: Landscaped, Level, 1 to 2.99 Acres
Details
- Parcel number: 1005487
- Zoning: Res
- Other equipment: Air Exchanger
Construction
Type & style
- Home type: SingleFamily
- Property subtype: Single Family Residence
Materials
- Cement Siding, Shingle Siding, Stone
- Foundation: Insulated Concrete
- Roof: Asphalt
Condition
- Year built: 2008
Utilities & green energy
- Sewer: Septic Tank
- Water: Drilled Well
- Utilities for property: Cable Connected, Electricity Connected, High Speed Internet, Phone Connected, Electric
Community & HOA
Community
- Features: Golf, Recreation Center, School Bus Service
- Security: Security System
Location
- Region: Richmond Parish
Financial & listing details
- Price per square foot: C$416/sqft
- Tax assessed value: C$647,100
- Annual tax amount: C$6,185
- Date on market: 6/30/2026
- Inclusions: Fridge, Stove, Microwave, Dishwasher, Washer, Dryer
- Electric utility on property: Yes
Greg Rivard,PEI - Sales
Greg Rivard,PEI - Sales
(902) 388-7031
By pressing Contact Agent, you agree that the real estate professional identified above may call/text you about your search, which may involve use of automated means and pre-recorded/artificial voices. You don't need to consent as a condition of buying any property, goods, or services. Message/data rates may apply. You also agree to our Terms of Use. Zillow does not endorse any real estate professionals. We may share information about your recent and future site activity with your agent to help them understand what you're looking for in a home.
Price history
| Date | Event | Price |
|---|---|---|
| 6/30/2026 | Listed for sale | C$749,000C$416/sqft |
Source:  Prince Edward Island REA #202616132 Report a problem Prince Edward Island REA #202616132 Report a problem | ||
Public tax history
Tax history is unavailable.
Climate risks
Neighborhood: C0B
Nearby schools
GreatSchools rating
No schools nearby
We couldn't find any schools near this home.
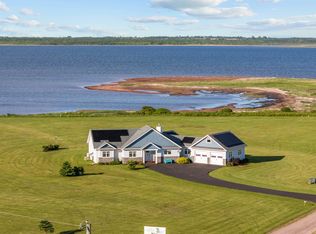
- C$749,9003 bd3 ba2.3k sqft689 Strang Rd, Richmond Parish, PE C0B1T0For Sale
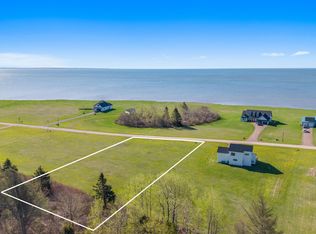
- C$94,9000.97 Acres6 24 Stacy Lane St #6, Nicholas, PE C0B1B0Lot/Land
- C$145,000-- sqftLOT 6 Stacy Ln #6, Richmond Parish, PE C0B1T0Lot/Land

- C$94,9001.08 Acres37 Stacy Ln, Nicholas, PE C0B2E0Lot/Land

- C$145,0001.17 AcresLOT 6 Six #2, Grenville Parish, PE C0B1M0Lot/Land
- C$599,0003 bd2 ba2.1k sqft270 Union Corner Rd, Richmond Parish, PE C0B2E0For Sale
- C$239,5002 bd2 ba1.1k sqft3962 Route 11 St, Saint Nicholas, PE C0B1T0For Sale
- C$369,0003 bd1 ba994 sqft3579 Route 11 St, Saint Nicholas, PE C0B1T0For Sale
Similar homes
- C$749,9003 bd3 ba2.3k sqft689 Strang Rd, Richmond Parish, PE C0B 1T0For SaleMLS ID #202615564, Jeff Rodgerson,PEI - Broker, ROYAL LEPAGE COUNTRY ESTATES 1985 LTD. Prince Edward Island REA
- C$799,0002 bd2 ba1.8k sqft66 Notre Dame Rd, Mont Carmel, PE C0B 2E0New Construction
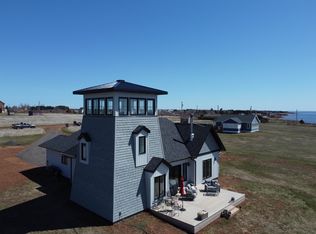 MLS ID #202608977, Chris Weir,PEI - Sales, NORTHERN LIGHTS REALTY LTD.. Prince Edward Island REA
 - C$769,7003 bd2 ba1.9k sqft61 Seaside Dr, Saint David's Parish, PE C0B 1M0For Sale
 MLS ID #202612483, Kay Rogers,PEI - Sales, ROYAL LEPAGE COUNTRY ESTATES 1985 LTD. Prince Edward Island REA
 - C$599,0003 bd2 ba2.1k sqft270 Union Corner Rd, Richmond Parish, PE C0B 2E0For Sale
 MLS ID #202610344, Chris Weir,PEI - Sales, NORTHERN LIGHTS REALTY LTD.. Prince Edward Island REA
 - C$774,9003 bd2 ba2k sqft217 Campbells Way, Saint David's Parish, PE C0B 1X0For SaleMLS ID #202610076, Jessica Davis,PEI - Sales, CENTURY 21 NORTHUMBERLAND REALTY. Prince Edward Island REA
- C$649,9003 bd2 ba1.6k sqft22 Gibson Ln, Saint David's Parish, PE C0B 1A0For SaleMLS ID #202614622, Michael Poczynek,PEI - Sales, CENTURY 21 NORTHUMBERLAND REALTY. Prince Edward Island REA
- C$875,0004 bd3 ba2.4k sqft38 Quincy Adams Rd, Richmond Parish, PE C0B 1Y0For SaleMLS ID #202613092, Michael Poczynek,PEI - Sales, CENTURY 21 NORTHUMBERLAND REALTY. Prince Edward Island REA
- C$599,9003 bd2 ba1.6k sqft66 Gibson Ln, Saint David's Parish, PE C0B 1A0For SaleMLS ID #202615115, Kelly Reddin,PEI - Sales, PLATINUM ATLANTIC REALTY. Prince Edward Island REA
- C$799,0003 bd3 ba2.4k sqft40 Bayside Rd, Saint David's Parish, PE C1N 4J9For SaleMLS ID #202602184, Jodi Bernard,PEI - Sales, CENTURY 21 NORTHUMBERLAND REALTY. Prince Edward Island REA
- C$489,0003 bd3 ba1.5k sqft37 Lady Slipper Dr N, Miscouche, PE C0B 1T0For SaleMLS ID #202606600, Katherine Mackenzie,PEI - Sales, COLDWELL BANKER/PARKER REALTY SUMMERSIDE. Prince Edward Island REA
- C$649,9003 bd2 ba2.6k sqft2209 Blue Shank Rd, Saint David's Parish, PE C0B 1M0For SaleMLS ID #202612108, Rocky Arsenault,PEI - Sales, RE/MAX HARBOURSIDE REALTY. Prince Edward Island REA
- C$489,9004 bd3 ba2.2k sqft1720 Route 11, Linkletter, PE C1N 4J8For SaleMLS ID #202615212, Roger Wells,PEI - Sales, ROYAL LEPAGE COUNTRY ESTATES 1985 LTD. Prince Edward Island REA
- C$659,0004 bd2 ba2.2k sqft3008 Route 20, Darnley, PE C0B 1M0For SaleMLS ID #202609369, Traci Gaudet,PEI - Sales, CENTURY 21 NORTHUMBERLAND REALTY. Prince Edward Island REA
- C$569,7003 bd3 ba2.2k sqft409 Maple Grove Rd, Summerside, PE C1N 5G4For SaleMLS ID #202616371, Kay Rogers,PEI - Sales, ROYAL LEPAGE COUNTRY ESTATES 1985 LTD. Prince Edward Island REA
- C$849,9003 bd3 ba2.6k sqft19 Tracey Ave, North Carleton, PE C0B 1A0For SaleMLS ID #202616327, Nicolle Morrison,PEI - Sales, CENTURY 21 NORTHUMBERLAND REALTY. Prince Edward Island REA
- C$879,9003 bd2 ba1.5k sqft16 Wild Rose Ln, Saint David's Parish, PE C0B 1M0For SaleMLS ID #202615666, Cheryl Arsenault,PEI - Sales, CENTURY 21 NORTHUMBERLAND REALTY. Prince Edward Island REA
- C$599,9003 bd2 ba1.4k sqft59 Country Ln, Richmond Parish, PE C0B 2C0For SaleMLS ID #202613739, Jeff Rodgerson,PEI - Broker, ROYAL LEPAGE COUNTRY ESTATES 1985 LTD. Prince Edward Island REA
- C$799,0004 bd2 ba2k sqft115 Allen Rd, Tyne Valley, PE C0B 2C0For SaleMLS ID #202519603, Andrew Brown,PEI - Broker, CENTURY 21 NORTHUMBERLAND REALTY. Prince Edward Island REA
- C$539,0003 bd2 ba2.1k sqft49 Birchwood Hts, Summerside, PE C1N 4C2For SaleMLS ID #202616180, Ashtyn Palmer,PEI - Sales, KELLER WILLIAMS SELECT REALTY. Prince Edward Island REA
- C$439,0003 bd2 ba1.6k sqft1733 Freetown Rd, Saint David's Parish, PE C0B 1M0For SaleMLS ID #202615672, Kevin Reynolds,PEI - Sales, CENTURY 21 COLONIAL REALTY INC. Prince Edward Island REA
