A rare opportunity to own one of Northeast Ohio's premier private waterfront retreats, this extraordinary estate is set on more than 10 acres surrounding a custom-built recreational waterski lake. Designed with a professional slalom course, the private lake offers waterskiing, boating, kayaking, stocked largemouth bass fishing, and endless outdoor recreation. A separate 4-foot-deep skating pond adds year-round enjoyment, creating a true four-season retreat. Privately positioned nearly 800 feet from the road, the custom-built ranch offers more than 2,600 square feet of thoughtfully designed living space with expansive windows framing spectacular lake views. The open floor plan seamlessly connects the great room, kitchen, and dining area, featuring hardwood floors, a custom fireplace, tray ceilings, and a wall of windows overlooking the water. A beautiful three-season room provides the perfect place to relax and enjoy unforgettable sunsets. The owner's suite overlooks the lake and features dual walk-in closets and a spa-inspired bath. Two additional bedrooms, a full basement, and an oversized three-car garage provide exceptional comfort and functionality. Outdoor amenities include a multi-level Trex deck, brick paver patio, wraparound dock, and boathouse with an 8,500-pound electric lift. A 2,000-square-foot pole building with 14-foot walls and two oversized 12' x 16' overhead doors offers outstanding storage for boats, RVs, and recreational equipment. Whether you're waterskiing, fishing, kayaking, boating, or enjoying winter afternoons on the private skating pond, this exceptional property offers a lifestyle where every season feels like a vacation. Conveniently located just 40 miles from Cleveland, 65 miles from Pittsburgh, and minutes from I-80, it is ideally suited as a year-round residence, luxury weekend retreat, or unforgettable second home.
Active
$1,190,000
3965 Nelson Mosier Rd, Leavittsburg, OH 44430
3beds
5,042sqft
Single Family Residence
Built in 2006
10.78 Acres Lot
$-- Zestimate®
$236/sqft
$-- HOA
What's special
Professional slalom courseWraparound dockTray ceilingsMulti-level trex deckSpa-inspired bathBrick paver patioFull basement
- 80 days
- 474
- 24
Zillow last checked:
Listing updated:
Listed by:
Nick Zawitz 440-567-7068 nick.zawitz@theagencyre.com,
The Agency Cleveland Northcoast,
David B Ayers 917-519-0622,
The Agency Cleveland Northcoast
Source: MLS Now,MLS#: 5226019 Originating MLS: Akron Cleveland Association of REALTORS
Originating MLS: Akron Cleveland Association of REALTORSFacts & features
Interior
Bedrooms & bathrooms
- Bedrooms: 3
- Bathrooms: 2
- Full bathrooms: 2
- Main level bathrooms: 2
- Main level bedrooms: 3
Heating
- Forced Air
Cooling
- Central Air, Ceiling Fan(s)
Features
- Windows: Bay Window(s)
- Basement: Full,Unfinished,Walk-Up Access
- Number of fireplaces: 1
- Fireplace features: Gas
Interior area
- Total structure area: 5,042
- Total interior livable area: 5,042 sqft
- Finished area above ground: 2,521
- Finished area below ground: 2,521
Video & virtual tour
Property
Parking
- Total spaces: 8
- Parking features: Attached, Drain, Detached, Garage, Garage Door Opener, Oversized, RV Garage
- Attached garage spaces: 8
Features
- Levels: One
- Stories: 1
- Patio & porch: Rear Porch, Deck, Enclosed, Front Porch, Patio, Porch
- Exterior features: Boat Slip, Outdoor Shower, Dock
- Has view: Yes
- View description: Water
- Has water view: Yes
- Water view: Water
- Waterfront features: Lake Front, Lake Privileges
- Frontage type: Lakefront
Lot
- Size: 10.78 Acres
- Features: Lake Front
Details
- Additional structures: Outbuilding
- Parcel number: 54153285
- Special conditions: Standard
Construction
Type & style
- Home type: SingleFamily
- Architectural style: Ranch
- Property subtype: Single Family Residence
Materials
- Brick, Vinyl Siding
- Roof: Asphalt,Fiberglass
Condition
- Year built: 2006
Utilities & green energy
- Sewer: Septic Tank
- Water: Well
Community & HOA
Community
- Subdivision: Township/Braceville Sec 07 Ori
HOA
- Has HOA: No
Location
- Region: Leavittsburg
Financial & listing details
- Price per square foot: $236/sqft
- Tax assessed value: $480,900
- Annual tax amount: $2,910
- Date on market: 7/15/2026
- Cumulative days on market: 82 days
Estimated market value
Not available
Estimated sales range
Not available
Not available
Price history
| Date | Event | Price |
|---|---|---|
| 7/15/2026 | Listed for sale | $1,190,000-8.1%$236/sqft |
Source:  MLS Now #5226019 Report a problem MLS Now #5226019 Report a problem | ||
| 8/16/2025 | Listing removed | $1,295,000$257/sqft |
Source: MLS Now #5114329 Report a problem | ||
| 7/9/2025 | Price change | $1,295,000-13.4%$257/sqft |
Source: MLS Now #5114329 Report a problem | ||
| 4/15/2025 | Listed for sale | $1,495,000$297/sqft |
Source: MLS Now #5114329 Report a problem | ||
| 4/15/2025 | Listing removed | -- |
Source: Owner Report a problem | ||
| 12/31/2024 | Listed for sale | $1,495,000$297/sqft |
Source: Owner Report a problem | ||
| 11/16/2024 | Listing removed | -- |
Source: Owner Report a problem | ||
| 8/13/2024 | Price change | $1,495,000+32.9%$297/sqft |
Source: Owner Report a problem | ||
| 6/14/2024 | Listed for sale | $1,125,000$223/sqft |
Source: Owner Report a problem | ||
| 6/1/2024 | Listing removed | -- |
Source: Owner Report a problem | ||
| 12/31/2023 | Listed for sale | $1,125,000+40.6%$223/sqft |
Source: Owner Report a problem | ||
| 10/1/2023 | Listing removed | -- |
Source: MLS Now #4445636 Report a problem | ||
| 6/2/2023 | Listed for sale | $800,000$159/sqft |
Source: MLS Now #4445636 Report a problem | ||
| 5/19/2023 | Listing removed | -- |
Source: MLS Now #4445636 Report a problem | ||
| 3/24/2023 | Listed for sale | $800,000+0%$159/sqft |
Source: MLS Now #4445636 Report a problem | ||
| 12/17/2022 | Listing removed | -- |
Source: MLS Now #4382146 Report a problem | ||
| 6/16/2022 | Listed for sale | $799,900+4%$159/sqft |
Source: MLS Now #4382146 Report a problem | ||
| 10/9/2021 | Listing removed | -- |
Source: Owner Report a problem | ||
| 9/22/2021 | Listed for sale | $769,000+1298.2%$153/sqft |
Source: Owner Report a problem | ||
| 9/10/2001 | Sold | $55,000$11/sqft |
Source: Agent Provided Report a problem | ||
Public tax history
| Year | Property taxes | Tax assessment |
|---|---|---|
| 2025 | $5,822 +0.6% | $168,320 |
| 2024 | $5,785 -1.8% | $168,320 |
| 2023 | $5,889 +43.3% | $168,320 +59.2% |
| 2022 | $4,110 +3.2% | $105,740 |
| 2021 | $3,981 -1.3% | $105,740 |
| 2020 | $4,035 +5% | $105,740 +11.5% |
| 2019 | $3,844 0% | $94,820 |
| 2018 | $3,845 +0.3% | $94,820 |
| 2017 | $3,833 -6% | $94,820 -6.3% |
| 2016 | $4,076 +7.7% | $101,220 +8.3% |
| 2015 | $3,785 +0.2% | $93,420 |
| 2014 | $3,778 +0.8% | $93,420 |
| 2013 | $3,748 +0.7% | $93,420 |
| 2012 | $3,723 +24045.8% | $93,420 |
| 2006 | $15 | -- |
Find assessor info on the county website
Monthly payment
Est. payment
Payment breakdown
Explore the cost of this home by adjusting the details. Changes won't be saved.Climate risks
Neighborhood: 44430
Nearby schools
Schools provided by the listing agent
- District: LaBrae LSD - 7811
Source: MLS Now. This data may not be complete. We recommend contacting the local school district to confirm school assignments for this home.
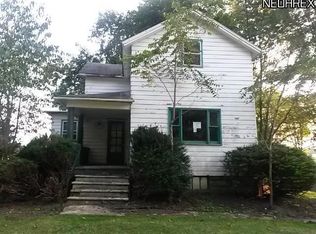
- $174,7002 bd1 ba1.9k sqft3927 Nelson Mosier Rd, Leavittsburg, OH 44430Off Market
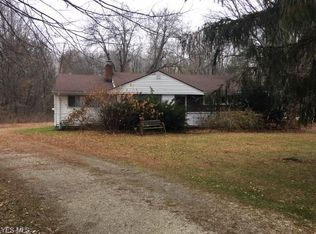
- $9,6000.91 acres3889 Nelson Mosier Rd, Leavittsburg, OH 44430Off Market
- $526,2003 bd2 ba2.2k sqft4053 Nelson Mosier Rd, Leavittsburg, OH 44430Off Market
- $166,6003 bd1 ba1.4k sqft3986 Nelson Mosier Rd, Leavittsburg, OH 44430Off Market
Similar homes
- $1,100,0003 bd4 ba5.3k sqft1325 Braceville Robinson Rd, Southington, OH 44470For Sale
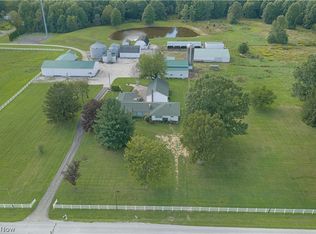 MLS ID #5245083, Sherry Jones, Coldwell Banker Schmidt Realty. MLS Now
 - $1,299,9003 bd5 ba4.8k sqft9619 Limeridge Rd, Mantua, OH 44255For Sale
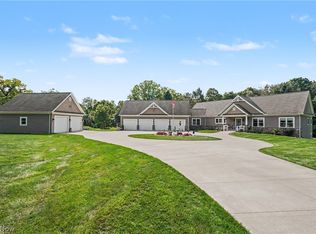 MLS ID #5241478, Cindy Le-Mon, RE/MAX Crossroads Properties. MLS Now
 - $1,150,0005 bd4 ba4.6k sqft18180 Sedge Ct, Auburn Township, OH 44023For Sale
 MLS ID #5242690, Annalie Glazen, Berkshire Hathaway HomeServices Professional Realty. MLS Now
 - $1,100,0004 bd4 ba6.7k sqft16040 Rapids Rd, Burton, OH 44021For Sale
 MLS ID #5225924, Jan Fragapane, Howard Hanna. MLS Now
