One Owner, 50-Acre Farm with Ranch Home, Indoor Pool & Extensive Outbuildings
A rare opportunity to own approximately 50 acres of versatile rural property featuring a spacious ranch home, multiple outbuildings, recreational amenities, generator, and numerous recent updates.
The property includes a 3,200-square-foot, 3-4 bedroom, 4 full bath ranch home with finished basement, offering plenty of space for comfortable country living. One of the home's standout features is an attached indoor swimming pool, providing year-round recreation and entertaining. The property also offers multiple buildings, four of which have heat. Several buildings have walk up storage.
For those looking for room to work, farm, or pursue hobbies, the property offers an impressive 40' x 90' workshop, partially heated and providing substantial space for equipment, vehicles, storage, or a variety of projects. A heated multipurpose building adds even more flexible space.
Equestrian and outdoor enthusiasts will appreciate the horse barn, pavilion, and stocked pond, while the acreage provides plenty of room for farming, recreation, animals, or simply enjoying the privacy and open space of country living.
Additional features include a backup generator and several important recent improvements, including new septic system and newer house furnace (2023).
Whether you're looking for a hobby farm, equestrian property, private country retreat, family compound or a property with substantial space for business and recreation, this unique offering provides an exceptional combination of land, living space, and amenities.
Active
$1,100,000
1325 Braceville Robinson Rd, Southington, OH 44470
3beds
5,367sqft
Single Family Residence
Built in 1965
49.53 Acres Lot
$-- Zestimate®
$205/sqft
$-- HOA
What's special
Stocked pondSpacious ranch homeAttached indoor swimming poolHorse barnHeated multipurpose buildingFinished basementMultiple outbuildings
- 22 hours
- 182
- 10
Zillow last checked:
Listing updated:
Listed by:
Sherry Jones 330-715-0837 sherryj9799@gmail.com,
Coldwell Banker Schmidt Realty
Source: MLS Now,MLS#: 5245083 Originating MLS: Akron Cleveland Association of REALTORS
Originating MLS: Akron Cleveland Association of REALTORSFacts & features
Interior
Bedrooms & bathrooms
- Bedrooms: 3
- Bathrooms: 4
- Full bathrooms: 4
- Main level bathrooms: 4
- Main level bedrooms: 3
Heating
- Baseboard, Gas
Cooling
- Central Air
Appliances
- Included: Cooktop, Dryer, Dishwasher, Freezer, Microwave, Range, Refrigerator, Water Softener, Washer
- Laundry: In Basement, Lower Level
Features
- Wet Bar, Bookcases, Bidet, Built-in Features, Cedar Closet(s), Ceiling Fan(s), Eat-in Kitchen, His and Hers Closets, Kitchen Island, Multiple Closets, Pantry, Bar, Walk-In Closet(s), Jetted Tub
- Basement: Finished,Sump Pump
- Number of fireplaces: 3
- Fireplace features: Basement, Blower Fan, Family Room, Gas, Living Room
Interior area
- Total structure area: 5,367
- Total interior livable area: 5,367 sqft
- Finished area above ground: 3,259
- Finished area below ground: 2,108
Video & virtual tour
Property
Parking
- Total spaces: 2
- Parking features: Additional Parking, Attached, Driveway, Garage
- Attached garage spaces: 2
Features
- Levels: One
- Stories: 1
- Patio & porch: Front Porch
- Has private pool: Yes
- Pool features: Diving Board, Gas Heat, Heated, Indoor, In Ground
- Has view: Yes
- View description: Rural
Lot
- Size: 49.53 Acres
- Features: Agricultural, Farm, Horse Property, Meadow, Pasture, Pond on Lot, Many Trees
Details
- Additional structures: Barn(s), Grain Storage, Pole Barn, Shed(s), Storage, Workshop
- Additional parcels included: 54126940
- Parcel number: 54126950
- Special conditions: Estate
- Other equipment: Generator
- Horses can be raised: Yes
- Horse amenities: Barn
Construction
Type & style
- Home type: SingleFamily
- Architectural style: Ranch
- Property subtype: Single Family Residence
- Attached to another structure: Yes
Materials
- Vinyl Siding
- Foundation: Block
- Roof: Asphalt,Fiberglass
Condition
- Year built: 1965
Details
- Warranty included: Yes
Utilities & green energy
- Sewer: Septic Tank
- Water: Well
Community & HOA
Community
- Security: Security System, Smoke Detector(s)
- Subdivision: Braceville Township Sec 08
HOA
- Has HOA: No
Location
- Region: Southington
Financial & listing details
- Price per square foot: $205/sqft
- Tax assessed value: $541,800
- Annual tax amount: $5,340
- Date on market: 10/2/2026
- Listing terms: Cash,Conventional,Owner May Carry
Estimated market value
Not available
Estimated sales range
Not available
Not available
Price history
| Date | Event | Price |
|---|---|---|
| 10/2/2026 | Listed for sale | $1,100,000$205/sqft |
Source:  MLS Now #5245083 Report a problem MLS Now #5245083 Report a problem | ||
Public tax history
| Year | Property taxes | Tax assessment |
|---|---|---|
| 2025 | $5,525 +0.6% | $189,630 |
| 2024 | $5,492 -1.8% | $189,630 |
| 2023 | $5,595 +1% | $189,630 +21.3% |
| 2022 | $5,541 +3.2% | $156,310 |
| 2021 | $5,371 -1.3% | $156,310 |
| 2020 | $5,443 +4.1% | $156,310 +11.2% |
| 2019 | $5,230 0% | $140,600 |
| 2018 | $5,232 +0.3% | $140,600 |
| 2017 | $5,215 -5.6% | $140,600 +1.3% |
| 2016 | $5,523 -1.4% | $138,820 |
| 2015 | $5,600 -1.7% | $138,820 -1.6% |
| 2014 | $5,696 +11.5% | $141,130 |
| 2013 | $5,110 +0.7% | $141,130 |
| 2012 | $5,077 | $141,130 |
Find assessor info on the county website
Monthly payment
Est. payment
Payment breakdown
Explore the cost of this home by adjusting the details. Changes won't be saved.Climate risks
Neighborhood: 44470
Nearby schools
Schools provided by the listing agent
- District: LaBrae LSD - 7811
Source: MLS Now. This data may not be complete. We recommend contacting the local school district to confirm school assignments for this home.
- $148,2001 bd1 ba868 sqft1375 Braceville Robinson Rd, Southington, OH 44470Off Market
- $---- bd-- ba-- sqft4476 Shanks Phalanx Rd, Southington, OH 44470Off Market
- $2,7000.95 acresBraceville Robinson Rd NW, Southington, OH 44470Off Market
- $4,9000.57 acresBraceville Robinson Rd NW, Southington, OH 44470Off Market
Similar homes
- $550,0004 bd3 ba4k sqft4493 Shanks Phalanx Rd, Southington, OH 44470For Sale
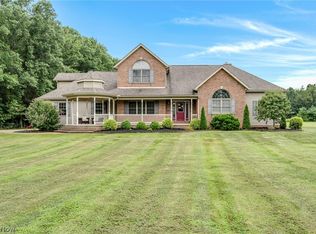 MLS ID #5236659, Lauren Falasca, Keller Williams Chervenic Rlty. MLS Now
 - $1,190,0003 bd2 ba5k sqft3965 Nelson Mosier Rd, Leavittsburg, OH 44430For Sale
 MLS ID #5226019, Nick Zawitz, The Agency Cleveland Northcoast. MLS Now
 - $900,0003 bd3 ba6k sqft4875 Cadwallader Sonk Rd, Vienna, OH 44473For Sale
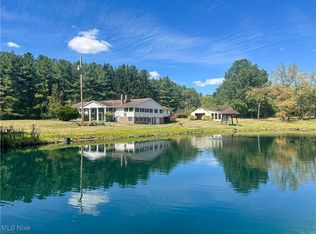 MLS ID #5156651, Joseph A Cera, Altobelli Real Estate. MLS Now
 - $1,299,9003 bd5 ba4.8k sqft9619 Limeridge Rd, Mantua, OH 44255For Sale
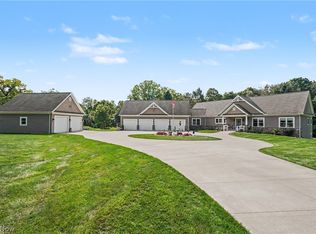 MLS ID #5241478, Cindy Le-Mon, RE/MAX Crossroads Properties. MLS Now
