Welcome home to this spacious 5-bedroom, 3-bathroom home in Jennings Mill Corners, conveniently located just a short drive from downtown Athens! The main level features a separate dining room that can also serve as a formal living room or home office, offering flexibility to suit your needs. The eat-in kitchen boasts crisp white cabinetry, granite countertops, a center island, tiled backsplash, and stainless steel appliances. The kitchen opens to the inviting family room, where a cozy fireplace creates a warm and welcoming gathering space. A bedroom and full bathroom on the main level provide added convenience for guests or multigenerational living. Upstairs, the spacious primary suite features a private ensuite bathroom with a double vanity, soaking tub, separate shower, and large walk-in closet. Three additional bedrooms share a full bathroom, providing plenty of space for family, guests, or a home office. Step outside to the patio, an ideal spot to relax or enjoy outdoor gatherings. Conveniently located near Highway 316, this home offers easy access to the University of Georgia, downtown Athens, and the shopping and dining options at Epps Bridge. With a versatile floorplan and a convenient location, this home offers comfortable living with room to make it your own.
Active
$351,000
397 Park West Blvd, Athens, GA 30606
5beds
2,556sqft
Single Family Residence
Built in 2019
5,227 Square Feet Lot
$348,200 Zestimate®
$137/sqft
$15/mo HOA
What's special
Cozy fireplaceSpacious primary suiteCenter islandStainless steel appliancesLarge walk-in closetTiled backsplashSeparate shower
- 27 days
- 438
- 41
Zillow last checked:
Listing updated:
Listed by:
Mark Spain 770-886-9000,
Mark Spain Real Estate,
Sandra Clonts 404-542-9536,
Mark Spain Real Estate
Source: GAMLS,MLS#: 10878734
Facts & features
Interior
Bedrooms & bathrooms
- Bedrooms: 5
- Bathrooms: 3
- Full bathrooms: 3
- Main level bathrooms: 1
- Main level bedrooms: 1
Rooms
- Room types: Family Room, Foyer, Laundry, Loft
Kitchen
- Features: Breakfast Area, Kitchen Island, Pantry
Heating
- Electric, Heat Pump
Cooling
- Ceiling Fan(s), Central Air, Heat Pump
Appliances
- Included: Dishwasher, Microwave
- Laundry: Upper Level
Features
- Double Vanity, High Ceilings, Vaulted Ceiling(s), Walk-In Closet(s)
- Flooring: Carpet, Tile, Vinyl
- Windows: Double Pane Windows
- Basement: None
- Attic: Pull Down Stairs
- Number of fireplaces: 1
- Fireplace features: Family Room
- Common walls with other units/homes: No Common Walls
Interior area
- Total structure area: 2,556
- Total interior livable area: 2,556 sqft
- Finished area above ground: 2,556
- Finished area below ground: 0
Property
Parking
- Total spaces: 2
- Parking features: Attached, Garage, Kitchen Level
- Has attached garage: Yes
Features
- Levels: Two
- Stories: 2
- Patio & porch: Patio
- Waterfront features: No Dock Or Boathouse
- Body of water: None
Lot
- Size: 5,227 Square Feet
- Features: Level, Private
- Residential vegetation: Wooded
Details
- Parcel number: 073A6 D008
- Special conditions: Investor Owned
Construction
Type & style
- Home type: SingleFamily
- Architectural style: Traditional
- Property subtype: Single Family Residence
Materials
- Vinyl Siding
- Foundation: Slab
- Roof: Composition
Condition
- Resale
- New construction: No
- Year built: 2019
Utilities & green energy
- Sewer: Public Sewer
- Water: Public
- Utilities for property: Cable Available, Electricity Available, High Speed Internet, Phone Available, Underground Utilities, Water Available
Community & HOA
Community
- Features: Sidewalks, Street Lights, Walk To Schools, Near Shopping
- Security: Smoke Detector(s)
- Subdivision: Jennings Mill Corners
HOA
- Has HOA: Yes
- Services included: Other
- HOA fee: $180 annually
Location
- Region: Athens
Financial & listing details
- Price per square foot: $137/sqft
- Tax assessed value: $370,820
- Annual tax amount: $4,374
- Date on market: 10/24/2026
- Cumulative days on market: 27 days
- Listing agreement: Exclusive Right To Sell
- Listing terms: Cash,Conventional,VA Loan
- Electric utility on property: Yes
Estimated market value
$348,200
$331,000 - $366,000
$3,022/mo
Price history
| Date | Event | Price |
|---|---|---|
| 10/24/2026 | Listed for sale | $351,000+0%$137/sqft |
Source:  FMLS GA #7858764 Report a problem | ||
| 9/29/2026 | Sold | $350,908-1.7%$137/sqft |
Source: Public Record Report a problem | ||
| 8/29/2022 | Sold | $357,000+0.6%$140/sqft |
Source: FMLS GA #7095039 Report a problem | ||
| 8/19/2022 | Pending sale | $355,000$139/sqft |
Source: FMLS GA #7095039 Report a problem | ||
| 8/15/2022 | Contingent | $355,000$139/sqft |
Source: FMLS GA #7095039 Report a problem | ||
| 8/11/2022 | Listed for sale | $355,000+1.4%$139/sqft |
Source: FMLS GA #7095039 Report a problem | ||
| 1/27/2022 | Listing removed | $350,000$137/sqft |
Source: FMLS GA #6976953 Report a problem | ||
| 1/15/2022 | Listed for sale | $350,000+44.9%$137/sqft |
Source: FMLS GA #6976953 Report a problem | ||
| 3/31/2020 | Sold | $241,500-0.4%$94/sqft |
Source:  FMLS GA #6663411 Report a problem | ||
| 2/5/2020 | Price change | $242,500+0.4%$95/sqft |
Source: Dr. Horton Realty of Georgia, Inc. #6663411 Report a problem | ||
| 1/13/2020 | Pending sale | $241,500$94/sqft |
Source: Dr. Horton Realty of Georgia, Inc. #6663411 Report a problem | ||
| 1/8/2020 | Listed for sale | $241,500$94/sqft |
Source: Dr. Horton Realty of Georgia, Inc. #6663411 Report a problem | ||
Public tax history
| Year | Property taxes | Tax assessment |
|---|---|---|
| 2025 | $4,606 +2.8% | $148,328 +3.5% |
| 2024 | $4,480 +0.6% | $143,367 +0.6% |
| 2023 | $4,454 +28.2% | $142,529 +19.9% |
| 2022 | $3,473 +19% | $118,870 +21% |
| 2021 | $2,918 +101% | $98,226 +129.6% |
| 2020 | $1,452 +1348.1% | $42,778 +441.2% |
| 2019 | $100 -31.6% | $7,904 +83% |
| 2018 | $147 | $4,320 +5.9% |
| 2017 | $147 +5.9% | $4,080 +13.3% |
| 2016 | $139 +13.3% | $3,600 |
| 2015 | $122 -0.1% | $3,600 -10% |
| 2014 | $122 | $4,000 |
| 2013 | -- | -- |
| 2012 | -- | -- |
| 2011 | -- | -- |
| 2010 | -- | -- |
| 2009 | -- | -- |
| 2008 | -- | -- |
Find assessor info on the county website
Monthly payment
Est. payment
Payment breakdown
Explore the cost of this home by adjusting the details. Changes won't be saved.Climate risks
Neighborhood: 30606
Nearby schools
Schools provided by the listing agent
- Elementary: Cleveland Road
- Middle: Burney Harris Lyons
- High: Clarke Central
Source: GAMLS. This data may not be complete. We recommend contacting the local school district to confirm school assignments for this home.
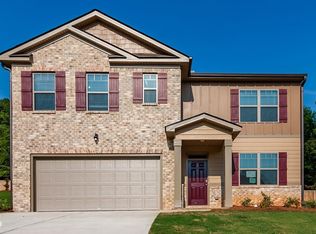


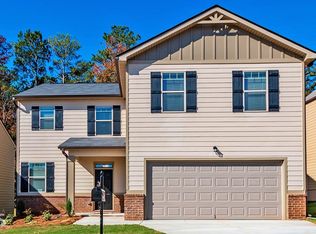
Similar homes
- $--4 bd2 ba1.2k sqft117 Sarsen Cir, Athens, GA 30606Auction
 Auction.com 1
- $415,0005 bd3 ba2.5k sqft430 Classic Rd, Athens, GA 30606Active
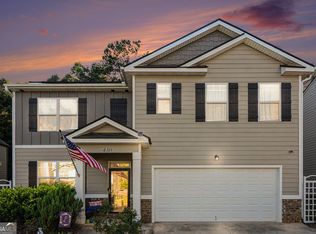
 MLS ID #10792079, Mark Spain, Mark Spain Real Estate. GAMLS
- $349,0004 bd5 ba2.8k sqft330 Winterberry Dr, Athens, GA 30606Active
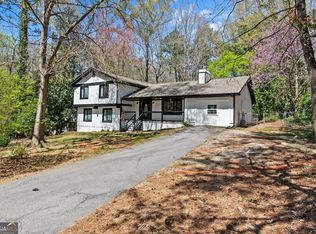 MLS ID #10839719, Hieu Bui, Real Broker, LLC. GAMLS
- $300,0004 bd3 ba1.9k sqft240 Jennings Ct, Athens, GA 30606Active
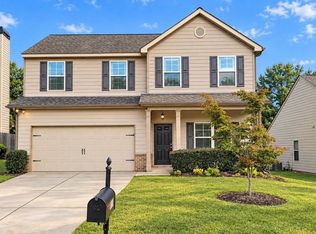 MLS ID #10847574, Holly Kelley, First United Realty. GAMLS
- $349,9003 bd2 ba2.5k sqft388 Cherokee Rdg, Athens, GA 30606ActiveMLS ID #10887236, Daniel Taylor, eXp Realty. GAMLS
- $355,0002 bd2 ba1.5k sqft107 Woodhaven Ter, Athens, GA 30606ActiveMLS ID #10893333, Pamela Jessurum, Corcoran Classic Living. GAMLS
- $345,0004 bd3 ba1.8k sqft784 Fitzroy Dr, Athens, GA 30606ActiveMLS ID #10836288, Khanh T Nguyen, Simply Homes ATL. GAMLS
- $359,0004 bd3 ba2.5k sqft308 Ridge Pointe Dr, Athens, GA 30606ActiveMLS ID #10814074, Kathy Yoo, Great Atlanta Realty. GAMLS
- $347,5004 bd3 ba1.9k sqft368 Morning Dr, Athens, GA 30606ActiveMLS ID #10807708, Céline Higgins Evans, Simply List. GAMLS
- $319,0003 bd2 ba1.4k sqft340 Park West Blvd, Athens, GA 30606ActiveMLS ID #10824046, Braden Marett, Five Market Realty LLC. GAMLS
- $399,0004 bd3 ba2.5k sqft115 Slick Rock Ct, Athens, GA 30606ActiveMLS ID #10881291, Anne-Marie R Jacobs, Virtual Properties Realty.com. GAMLS
- $379,0005 bd3 ba2.7k sqft115 Tremont Pkwy, Athens, GA 30606ActiveMLS ID #10890537, Will Fassinger, 1 Percent Lists Peach State. GAMLS
- $395,0004 bd2 ba1.6k sqft265 Brittany Pointe Ln, Athens, GA 30606ActiveMLS ID #10893168, Leighton Faulkner, Woodall Realty Group. GAMLS
- $375,0004 bd3 ba1.9k sqft212 Huntington Shoals Dr, Athens, GA 30606ActiveMLS ID #10779307, Barbara Sheats, Signature Real Estate of Athens. GAMLS
- $385,0003 bd3 ba1.7k sqft229 Huntington Shoals Dr, Athens, GA 30606ActiveMLS ID #10890685, Jonathan Minerick, Homecoin.com. GAMLS
- $385,0004 bd3 ba2.7k sqft372 Woodhaven Dr, Athens, GA 30606ActiveMLS ID #10819053, Alicia B Appling, Coldwell Banker Upchurch Realty. GAMLS
- $335,0004 bd2 ba1.9k sqft320 Kings Rd, Athens, GA 30606ActiveMLS ID #10804653, Jared Marsden, Keller Williams Greater Athens. GAMLS
- $364,9003 bd2 ba2.6k sqft130 Slick Rock Ct, Athens, GA 30606ActiveMLS ID #10879554, Holly Kelley, First United Realty. GAMLS
- $420,0004 bd4 ba2.3k sqft320 Ridge Pointe Dr, Athens, GA 30606ActiveMLS ID #10877810, Kate Shealy, Branch Farm & Timberland. GAMLS
- $319,0003 bd3 ba1.5k sqft168 Covington Pl, Athens, GA 30606ActiveMLS ID #10785166, Frank M Kelnhofer, Southern Classic Realtors. GAMLS
