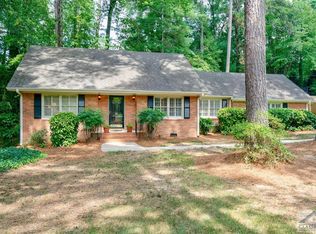
Presenting the ideal renovation project in the coveted Kingswood neighborhood. This jewel is ready to sparkle once again. DETAILS:*4 Bedrooms/2 Full Baths *1985 Sq.Ft. *Year Built - 1967 *0.689 Acres. SPECIAL FEATURES: -Hardwood Floors (hallway and bedrooms), -1 Brick Wood-burning Fireplace, -Multiple Living Areas. FLOOR PLAN: - Gracious Formal Living Room that effortlessly flows to the formal Dining Room EXTERIOR: ~Courtyard in the front ~Oversized, 2-Car Carport ~Private back patio with fireplace LOCATION: -Located off the Timothy Corridor with Jennings Mill Rd. access. Within 2 miles to the Publix Shopping Center and Loop 10. -6 miles to UGA and Downtown Athens. If you've been on the search for a home with the perfect footprint, and ready for renovations; yet provides superior, in-town convenience, this Kingswood property is sure to fit the bill.
Active
$375,000
320 Kings Rd, Athens, GA 30606
4beds
1,985sqft
Single Family Residence
Built in 1967
0.7 Acres Lot
$366,400 Zestimate®
$189/sqft
$-- HOA
What's special
Courtyard in the front
- 62 days
- 828
- 27
Likely to sell faster than
Zillow last checked:
Listing updated:
Listed by:
Jared Marsden 706-340-3867,
Keller Williams Greater Athens
Source: GAMLS,MLS#: 10804653
Facts & features
Interior
Bedrooms & bathrooms
- Bedrooms: 4
- Bathrooms: 2
- Full bathrooms: 2
- Main level bathrooms: 2
- Main level bedrooms: 4
Rooms
- Room types: Den, Family Room, Foyer, Laundry
Dining room
- Features: Separate Room
Heating
- Natural Gas
Cooling
- Central Air
Appliances
- Included: Cooktop, Dishwasher, Dryer, Oven, Refrigerator, Washer
- Laundry: Laundry Closet
Features
- Master On Main Level
- Flooring: Hardwood, Vinyl
- Basement: None
- Number of fireplaces: 1
- Fireplace features: Family Room, Masonry, Outside
Interior area
- Total structure area: 1,985
- Total interior livable area: 1,985 sqft
- Finished area above ground: 1,985
- Finished area below ground: 0
Property
Parking
- Total spaces: 2
- Parking features: Garage
- Has garage: Yes
Features
- Levels: One
- Stories: 1
Lot
- Size: 0.7 Acres
- Features: Level
Details
- Parcel number: 074C A022
Construction
Type & style
- Home type: SingleFamily
- Architectural style: Brick 4 Side,Ranch
- Property subtype: Single Family Residence
Materials
- Brick
- Roof: Composition
Condition
- Fixer
- New construction: No
- Year built: 1967
Utilities & green energy
- Sewer: Public Sewer
- Water: Public
- Utilities for property: Cable Available, Electricity Available, High Speed Internet, Natural Gas Available, Phone Available, Sewer Connected, Water Available
Community & HOA
Community
- Features: Street Lights, Near Public Transport, Walk To Schools, Near Shopping
- Subdivision: Kingswood
HOA
- Has HOA: Yes
- Services included: Other
Location
- Region: Athens
Financial & listing details
- Price per square foot: $189/sqft
- Tax assessed value: $338,351
- Annual tax amount: $4,202
- Date on market: 7/13/2026
- Cumulative days on market: 62 days
- Listing agreement: Exclusive Right To Sell
- Electric utility on property: Yes
Estimated market value
$366,400
$348,000 - $385,000
$2,156/mo
Price history
| Date | Event | Price |
|---|---|---|
| 7/13/2026 | Listed for sale | $375,000+230.4%$189/sqft |
Source:  GAMLS #10804653 Report a problem GAMLS #10804653 Report a problem | ||
| 1/30/1998 | Sold | $113,500$57/sqft |
Source: Agent Provided Report a problem | ||
Public tax history
| Year | Property taxes | Tax assessment |
|---|---|---|
| 2025 | $2,220 -0.9% | $135,340 +7.2% |
| 2024 | $2,240 +3.7% | $126,289 +5.4% |
| 2023 | $2,160 -1.3% | $119,808 +17.1% |
| 2022 | $2,189 +3.3% | $102,321 +15.5% |
| 2021 | $2,118 +3% | $88,556 +7% |
| 2020 | $2,057 +3.6% | $82,764 +6.6% |
| 2019 | $1,985 +2.6% | $77,641 +4.8% |
| 2018 | $1,936 | $74,086 +7% |
| 2017 | $1,936 +3.6% | $69,230 +4.5% |
| 2016 | $1,868 +2.3% | $66,246 -4.9% |
| 2015 | $1,826 -2.5% | $69,630 +1.5% |
| 2014 | $1,874 | $68,617 |
| 2013 | -- | -- |
| 2012 | -- | -- |
| 2011 | -- | -- |
| 2010 | -- | -- |
| 2009 | -- | -- |
| 2008 | -- | -- |
| 2007 | -- | -- |
| 2006 | -- | -- |
| 2005 | -- | -- |
| 2004 | -- | -- |
| 2003 | -- | -- |
| 2002 | -- | -- |
| 2001 | -- | -- |
| 2000 | $1,060 | -- |
Find assessor info on the county website
Monthly payment
Est. payment
Payment breakdown
Explore the cost of this home by adjusting the details. Changes won't be saved.Climate risks
Neighborhood: 30606
Nearby schools
Schools provided by the listing agent
- Elementary: Timothy
- Middle: Clarke
- High: Clarke Central
Source: GAMLS. This data may not be complete. We recommend contacting the local school district to confirm school assignments for this home.
Similar homes
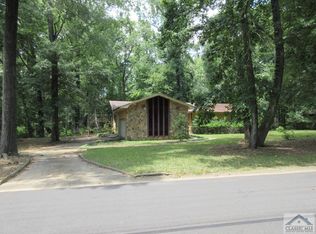
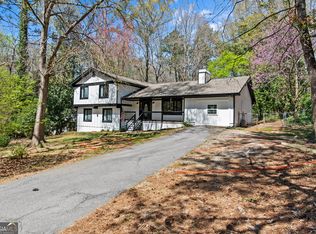
- $369,9004 bd5 ba2.8k sqft330 Winterberry Dr, Athens, GA 30606Active
 MLS ID #10839719, Hieu Bui, Real Broker, LLC. GAMLS
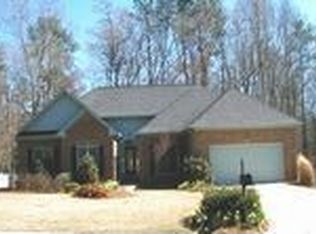
 - $379,9004 bd3 ba2.2k sqft135 Tara Way, Athens, GA 30606Active Under Contract
 MLS ID #10772619, Nathan Sonke, Coldwell Banker Upchurch Realty. GAMLS
 - $349,9004 bd2 ba1.6k sqft150 Cherokee Ct, Athens, GA 30606Active
 MLS ID #10774840, Benjamin Harrison Guess, How Bout Them Properties, LLC. GAMLS
 - $390,0003 bd2 ba2.2k sqft135 Old Fort Rd, Athens, GA 30606Active
 MLS ID #10832028, Dru U Satterfield, Coldwell Banker Upchurch Realty. GAMLS
 - $389,0003 bd2 ba2.2k sqft160 Kirkwood Dr, Athens, GA 30606ActiveMLS ID #10805812, Kathy Pollock, BHHS Georgia Properties. GAMLS
- $375,0004 bd3 ba1.9k sqft212 Huntington Shoals Dr, Athens, GA 30606ActiveMLS ID #10779307, Barbara Sheats, Signature Real Estate of Athens. GAMLS
- $419,0003 bd3 ba2.6k sqft630 Kings Rd, Athens, GA 30606ActiveMLS ID #10805937, Heather J McElroy, BHHS Georgia Properties. GAMLS
- $349,9003 bd2 ba2k sqft388 Cherokee Rdg, Athens, GA 30606ActiveMLS ID #10770488, Daniel Taylor, eXp Realty. GAMLS
- $409,0004 bd3 ba2.1k sqft248 Huntington Shoals Dr, Athens, GA 30606ActiveMLS ID #10778608, Lynn Brogdon, RE/MAX Living. GAMLS
- $265,0003 bd2 ba1.5k sqft310 Cavalier Rd, Athens, GA 30606ActiveMLS ID #10843969, Ben Dings, Swanson & Associates Realty. GAMLS
- $399,0003 bd3 ba2.2k sqft165 Cambridge Dr, Athens, GA 30606ActiveMLS ID #10832736, Haley Player, Keller Williams Greater Athens. GAMLS
- $359,9003 bd3 ba1.6k sqft117 Chadds Ln, Athens, GA 30606Active Under ContractMLS ID #10784883, Angela L Clark, Coldwell Banker Upchurch Realty. GAMLS
- $299,0003 bd2 ba1.9k sqft151 Winterberry Ln, Athens, GA 30606ActiveMLS ID #10807472, Marie Armour, ERA Sunrise Realty. GAMLS
- $367,0003 bd2 ba1.5k sqft116 Huntington Shoals Dr, Athens, GA 30606ActiveMLS ID #10769579, Jennifer L Brackman, Greater Athens Properties. GAMLS
- $425,0003 bd3 ba2.2k sqft280 Valleybrook Dr, Athens, GA 30606ActiveMLS ID #10775821, Jennifer Westmoreland, Coldwell Banker Upchurch Realty. GAMLS
- $379,0004 bd3 ba2.5k sqft308 Ridge Pointe Dr, Athens, GA 30606ActiveMLS ID #10814074, Kathy Yoo, Great Atlanta Realty. GAMLS
- $259,9003 bd2 ba1.6k sqft1775 Timothy Rd, Athens, GA 30606ActiveMLS ID #10814887, Aldo Zevallos, Greater Athens Properties. GAMLS
- $349,9004 bd3 ba1.9k sqft368 Morning Dr, Athens, GA 30606ActiveMLS ID #10807708, Céline Higgins Evans, Simply List. GAMLS
- $339,0003 bd3 ba1.5k sqft168 Covington Pl, Athens, GA 30606ActiveMLS ID #10785166, Frank M Kelnhofer, Southern Classic Realtors. GAMLS
