EXCEPTIONAL VALUE IN LEGACY AT NORTH STAR! Built in 2024, this immaculate home offers immediate move-in convenience with upgrades already completed—no construction delays or added costs. This home boasts an ideal opportunity for main-level living with the private primary suite, a second bedroom and laundry room on the main floor (premium LG smart AI washer and dryer included). The bright open-concept kitchen, living, and dining areas are ideal for everyday living and entertaining. Carry that experience outside to your brand new 16’ x 20’ maintenance-free Trex deck with under-deck waterproofing—perfect for relaxing evenings or hosting guests. The professionally finished walkout lower level adds generous space full of abundant natural light, a third bedroom, and a large flex room ideal for a home office, gym, media room, or potential fourth bedroom. Enjoy low-maintenance living with HOA-provided lawn care, snow removal, and in-ground sprinklers along with exceptional community amenities including a clubhouse, pool, basketball court, and playground. Located in one of Lake Elmo’s most sought-after neighborhoods with close, convenient access to shopping, dining, recreation, and major commuter routes, this home delivers outstanding value and an opportunity that’s hard to find in the area. Why wait to build when everything is already done? Take advantage of a rare opportunity to own a nearly new home with thousands in completed upgrades already included. Priced well below the cost of building a comparable home with similar upgrades and finished lower level.
Pending
$575,000
3973 Kokanee Ln N, Lake Elmo, MN 55042
3beds
2,692sqft
:
Get pre-qualified$3,707/mo
Single Family
Built in 2024
7,797 Square Feet Lot
$573,800 Zestimate®
$214/sqft
$177/mo HOA
What's special
- 21 days |
- 969 |
- 20 |
Likely to sell faster than
Zillow last checked:
Listing updated:
Listed by:
Angela Riniker 305-799-6833,
Edina Realty, Inc.
Source: NorthstarMLS as distributed by MLS GRID,MLS#: 7106961
Facts & features
Interior
Bedrooms & bathrooms
- Bedrooms: 3
- Bathrooms: 3
- Full bathrooms: 2
- 3/4 bathrooms: 1
Bedroom
- Level: Main
- Area: 238 Square Feet
- Dimensions: 14x17
Bedroom 2
- Level: Main
- Area: 132 Square Feet
- Dimensions: 11x12
Bedroom 3
- Level: Lower
- Area: 182 Square Feet
- Dimensions: 13x14
Deck
- Level: Main
- Area: 320 Square Feet
- Dimensions: 16x20
Dining room
- Level: Main
- Area: 70 Square Feet
- Dimensions: 7x10
Family room
- Level: Lower
- Area: 525 Square Feet
- Dimensions: 25x21
Flex room
- Level: Lower
- Area: 340 Square Feet
- Dimensions: 17x20
Foyer
- Level: Main
- Area: 96 Square Feet
- Dimensions: 6x16
Kitchen
- Level: Main
- Area: 234 Square Feet
- Dimensions: 13x18
Laundry
- Level: Main
- Area: 42 Square Feet
- Dimensions: 7x6
Living room
- Level: Main
- Area: 238 Square Feet
- Dimensions: 14x17
Mud room
- Level: Main
- Area: 88 Square Feet
- Dimensions: 8x11
Heating
- Forced Air
Cooling
- Central Air
Appliances
- Included: Cooktop, Dishwasher, Disposal, Dryer, Humidifier, Gas Water Heater, Water Filtration System, Microwave, Range, Refrigerator, Stainless Steel Appliance(s), Washer, Water Softener Rented
- Laundry: Electric Dryer Hookup, Laundry Room, Main Level, Washer Hookup
Features
- Basement: Daylight,Drain Tiled,Egress Window(s),Finished,Sump Pump,Walk-Out Access
- Number of fireplaces: 1
- Fireplace features: Gas, Living Room, Stone
Interior area
- Total structure area: 2,692
- Total interior livable area: 2,692 sqft
- Finished area above ground: 1,437
- Finished area below ground: 1,255
Video & virtual tour
Property
Parking
- Total spaces: 2
- Parking features: Attached, Asphalt, Garage, Garage Door Opener, Insulated Garage
- Attached garage spaces: 2
- Has uncovered spaces: Yes
Accessibility
- Accessibility features: Smart Technology
Features
- Levels: One
- Stories: 1
- Patio & porch: Composite Decking, Deck
- Has private pool: Yes
- Pool features: In Ground, Shared
- Fencing: None
Lot
- Size: 7,797 Square Feet
- Dimensions: 65 x 120 x 65 x 120
- Features: Tree Coverage - Light
Details
- Foundation area: 1437
- Parcel number: 1402921110048
- Zoning description: Residential-Single Family
Construction
Type & style
- Home type: SingleFamily
- Property subtype: Single Family
Materials
- Roof: Age 8 Years or Less,Asphalt
Condition
- New construction: No
- Year built: 2024
Utilities & green energy
- Electric: Circuit Breakers, 200+ Amp Service
- Gas: Natural Gas
- Sewer: City Sewer/Connected
- Water: City Water/Connected
Community & HOA
Community
- Subdivision: Legacy/North Star 2nd Add
HOA
- Has HOA: Yes
- Services included: Lawn Care, Professional Mgmt, Recreation Facility, Shared Amenities, Snow Removal
- HOA fee: $177 monthly
- HOA name: Omega property Management
- HOA phone: 763-449-9100
Location
- Region: Lake Elmo
Financial & listing details
- Price per square foot: $214/sqft
- Tax assessed value: $323,500
- Annual tax amount: $3,084
- Date on market: 7/9/2026
- Cumulative days on market: 103 days
Estimated market value
$573,800
$545,000 - $602,000
$4,189/mo
Price history
| Date | Event | Price |
|---|---|---|
| 7/27/2026 | Pending sale | $575,000$214/sqft |
Source:  NorthstarMLS as distributed by MLS GRID #7106961 Report a problem NorthstarMLS as distributed by MLS GRID #7106961 Report a problem | ||
| 7/22/2026 | Listing removed | $575,000$214/sqft |
Source: NorthstarMLS as distributed by MLS GRID #7106961 Report a problem | ||
| 7/9/2026 | Listed for sale | $575,000-4.2%$214/sqft |
Source: NorthstarMLS as distributed by MLS GRID #7106961 Report a problem | ||
| 7/9/2026 | Listing removed | $600,000$223/sqft |
Source: NorthstarMLS as distributed by MLS GRID #7081797 Report a problem | ||
| 5/27/2026 | Listed for sale | $600,000-1.6%$223/sqft |
Source: NorthstarMLS as distributed by MLS GRID #7081797 Report a problem | ||
| 5/27/2026 | Listing removed | $610,000$227/sqft |
Source: NorthstarMLS as distributed by MLS GRID #7056370 Report a problem | ||
| 5/11/2026 | Price change | $610,000-1.6%$227/sqft |
Source: NorthstarMLS as distributed by MLS GRID #7056370 Report a problem | ||
| 5/1/2026 | Price change | $620,000-1.6%$230/sqft |
Source: NorthstarMLS as distributed by MLS GRID #7056370 Report a problem | ||
| 4/22/2026 | Price change | $630,000-3.1%$234/sqft |
Source: NorthstarMLS as distributed by MLS GRID #7056370 Report a problem | ||
| 4/16/2026 | Listed for sale | $650,000+8.3%$241/sqft |
Source: NorthstarMLS as distributed by MLS GRID #7056370 Report a problem | ||
| 1/24/2025 | Sold | $600,000-3.2%$223/sqft |
Source: NorthstarMLS as distributed by MLS GRID #6632170 Report a problem | ||
| 12/22/2024 | Pending sale | $619,900$230/sqft |
Source: NorthstarMLS as distributed by MLS GRID #6632170 Report a problem | ||
| 9/17/2024 | Price change | $619,900-1.6%$230/sqft |
Source: NorthstarMLS as distributed by MLS GRID #6482588 Report a problem | ||
| 7/25/2024 | Price change | $629,900+1.6%$234/sqft |
Source: NorthstarMLS as distributed by MLS GRID #6482588 Report a problem | ||
| 12/15/2023 | Listed for sale | $619,900-24.5%$230/sqft |
Source:  Creative Homes Report a problem Creative Homes Report a problem | ||
| 12/5/2022 | Sold | $821,596+16.1%$305/sqft |
Source: Public Record Report a problem | ||
| 10/5/2022 | Sold | $707,754+25.3%$263/sqft |
Source: Public Record Report a problem | ||
| 2/21/2020 | Sold | $564,869$210/sqft |
Source: Public Record Report a problem | ||
Public tax history
| Year | Property taxes | Tax assessment |
|---|---|---|
| 2025 | $3,084 +69.6% | $323,500 +90.3% |
| 2024 | $1,818 +5.6% | $170,000 +2.6% |
| 2023 | $1,722 +43.7% | $165,700 +72.4% |
| 2022 | $1,198 +115.5% | $96,100 -30.1% |
| 2021 | $556 +651.4% | $137,500 +1556.6% |
| 2020 | $74 | $8,300 |
| 2019 | $74 | $8,300 |
Find assessor info on the county website
Monthly payment
Est. payment
Payment breakdown
Explore the cost of this home by adjusting the details. Changes won't be saved.Climate risks
Neighborhood: 55042
Nearby schools
GreatSchools rating
- 7/10Rutherford Elementary SchoolGrades: K-5Distance: 3.7 mi
- 8/10Stillwater Middle SchoolGrades: 6-8Distance: 4.3 mi
- 10/10Stillwater Area High SchoolGrades: 9-12Distance: 2.3 mi
- $655,2213 bd3 ba2.6k sqft3965 Kokanee Ln N, Lake Elmo, MN 55042Sold

- $675,0004 bd3 ba2.7k sqft3981 Kokanee Ln N, Lake Elmo, MN 55042Sold
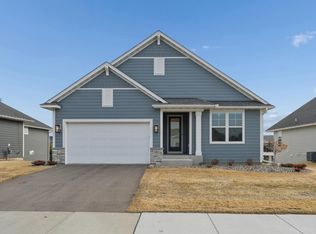
- $665,3003 bd3 ba2.7k sqft3989 Kokanee Ln N, Lake Elmo, MN 55042Off Market
- $657,0003 bd3 ba1.7k sqft3959 Kokanee Ln N, Lake Elmo, MN 55042Off Market
- $682,5003 bd3 ba1.6k sqft3960 Kokanee Ln N, Lake Elmo, MN 55042Off Market
- $666,3003 bd3 ba1.8k sqft3976 Kokanee Ln N, Lake Elmo, MN 55042Off Market
- $543,7003 bd3 ba1.4k sqft3946 Kokanee Ln N, Lake Elmo, MN 55042Off Market
- $599,1003 bd3 ba1.4k sqft3990 Kokanee Ln N, Lake Elmo, MN 55042Off Market
A local agent can set up tours, give advice and negotiate with sellers.
Similar homes
- $619,9004 bd4 ba3k sqft11872 Linden Ct N, Lake Elmo, MN 55042For Sale

 MLS ID #7098715, Ashleigh Johnson, eXp Realty. NorthstarMLS as distributed by MLS GRID
 - $629,9003 bd3 ba2.2k sqft11764 35th St N, Lake Elmo, MN 55042New Construction
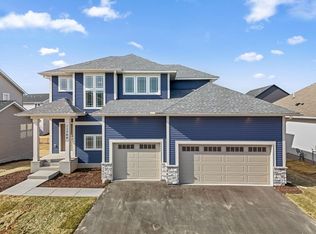 MLS ID #7051808, Joni Corrigan, New Home Star. NorthstarMLS as distributed by MLS GRID
 - from $779,9004 bd3 ba2.5k sqftKenton Plan, North Star, Lake Elmo, MN 55042New Construction
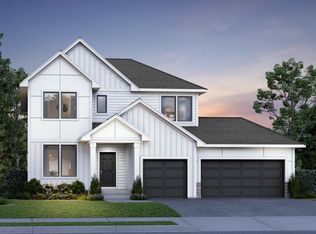 Creative Homes
 - from $734,9003 bd4 ba2.2k sqftAspen Plan, North Star, Lake Elmo, MN 55042New Construction
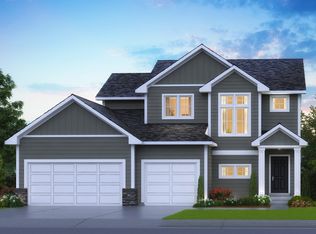 Creative Homes
 - from $784,9004 bd4 ba2.9k sqftGibson Plan, North Star, Lake Elmo, MN 55042New ConstructionCreative Homes
- $625,0004 bd4 ba2.8k sqft429 Collova Dr, Vadnais Heights, MN 55127For SaleMLS ID #7119164, Boss & Company Real Estate Team, Keller Williams Select Realty. NorthstarMLS as distributed by MLS GRID
- $775,0004 bd4 ba3.9k sqft9684 7th St N, Lake Elmo, MN 55042For SaleMLS ID #7093799, Abby Zezza, Real Broker LLC. NorthstarMLS as distributed by MLS GRID
- from $719,9002 bd3 ba1.6k sqftVictoria Plan, North Star, Lake Elmo, MN 55042New ConstructionCreative Homes
- $616,6304 bd3 ba2.6k sqft4024 Heath Ave N, Oakdale, MN 55128New ConstructionMLS ID #7087233, Lennar Minnesota, Lennar Sales Corp. NorthstarMLS as distributed by MLS GRID
- $570,7854 bd3 ba2.4k sqft8924 Periwinkle Blvd, Woodbury, MN 55129New ConstructionNorthstarMLS as distributed by MLS GRID
- $541,9004 bd3 ba2.4k sqft2107 Balsam Way, Lino Lakes, MN 55038For SaleMLS ID #7106546, Maisa Olson, eXp Realty. NorthstarMLS as distributed by MLS GRID
- $579,5444 bd3 ba2.4k sqft7480 Lotus Ln, Lino Lakes, MN 55038New ConstructionNorthstarMLS as distributed by MLS GRID
- $600,0005 bd3 ba3.4k sqft4647 Copper Ridge Dr, Woodbury, MN 55129For SaleMLS ID #7089717, Angie Savageau, RE/MAX Advantage Plus. NorthstarMLS as distributed by MLS GRID
- $539,9003 bd3 ba2.6k sqft1600 Southpoint Dr, Hudson, WI 54016For SaleMLS ID #7071164, John Tschida, GRI, Coldwell Banker Realty. NorthstarMLS as distributed by MLS GRID
- $559,8884 bd2 ba2.6k sqft7629 Lotus Ln, Lino Lakes, MN 55014New ConstructionMLS ID #7105953, Lennar Minnesota, Lennar Sales Corp. NorthstarMLS as distributed by MLS GRID
- $610,9853 bd2 ba1.8k sqft4985 Blake Way, Woodbury, MN 55129For SaleMLS ID #7091466, Melissa Pozzi, D.R. Horton, Inc.. NorthstarMLS as distributed by MLS GRID
- $635,0005 bd4 ba3k sqft4991 Blake Way, Woodbury, MN 55129New ConstructionNorthstarMLS as distributed by MLS GRID
- $649,9005 bd4 ba3.4k sqft16206 Europa Ave N, Hugo, MN 55038For SaleMLS ID #7108359, Mao Lor, Keller Williams Integrity Realty. NorthstarMLS as distributed by MLS GRID
- $614,9655 bd4 ba2.7k sqft8852 Binder Way, Woodbury, MN 55129New ConstructionNorthstarMLS as distributed by MLS GRID
- $659,9004 bd3 ba3k sqft9544 63rd St S, Cottage Grove, MN 55016For SaleMLS ID #7092997, Mary L Dvorak, Keller Williams Realty Integrity. NorthstarMLS as distributed by MLS GRID
