Welcome home! Perfect for a first-time buyer, growing family, or those looking to downsize and enjoy a simpler lifestyle, this charming 3-bedroom, 1-bath home is move-in ready and loaded with updates. Enjoy peace of mind with a new roof (2022), new siding, new windows and doors, new automatic garage doors, and a beautiful new deck/porch perfect for relaxing or entertaining. Inside, you’ll find new flooring throughout most of the home, creating a fresh and modern feel. The completely remodeled bathroom was renovated down to the plumbing, offering both style and functionality. Additional improvements include heating added to the second living area as well as the garage, making these spaces comfortable year-round. Situated on a spacious lot with a large backyard, this home offers plenty of room for kids, pets, gardening, or outdoor gatherings. Conveniently located close to schools, shopping, dining, and all the amenities of town, this updated home is ready for its next owner to move in and make it their own!
Pending
Price cut: $15.1K (6/29)
$199,900
3976 Wilson St, Carsonville, MI 48419
3beds
1,258sqft
Single Family Residence
Built in 1945
0.31 Acres Lot
$189,600 Zestimate®
$159/sqft
$-- HOA
What's special
New automatic garage doorsNew sidingNew windows and doors
- 93 days
- 63
- 1
Zillow last checked:
Listing updated:
Listed by:
Michelle Bittner 810-858-7220,
Sine & Monaghan Realtors LLC St Clair 810-329-9001
Source: MiRealSource,MLS#: 50212553 Originating MLS: MiRealSource
Originating MLS: MiRealSourceFacts & features
Interior
Bedrooms & bathrooms
- Bedrooms: 3
- Bathrooms: 1
- Full bathrooms: 1
Rooms
- Room types: Bedroom, Laundry, Bathroom
Bedroom 1
- Level: First
- Area: 77
- Dimensions: 11 x 7
Bedroom 2
- Level: First
- Area: 154
- Dimensions: 11 x 14
Bedroom 3
- Level: First
- Area: 168
- Dimensions: 14 x 12
Bathroom 1
- Level: First
Heating
- Forced Air, Natural Gas
Cooling
- Ceiling Fan(s)
Appliances
- Included: Dishwasher, Dryer, Microwave, Range/Oven, Refrigerator, Washer, Gas Water Heater
- Laundry: First Floor Laundry
Features
- Eat-in Kitchen
- Basement: Block,Crawl Space
- Has fireplace: No
Interior area
- Total structure area: 1,258
- Total interior livable area: 1,258 sqft
- Finished area above ground: 1,258
- Finished area below ground: 0
Property
Parking
- Total spaces: 2
- Parking features: Garage, Attached, Electric in Garage, Heated Garage
- Attached garage spaces: 2
Features
- Levels: One
- Stories: 1
- Patio & porch: Deck, Porch
- Frontage type: Road
- Frontage length: 143
Lot
- Size: 0.31 Acres
- Dimensions: 143 x 234
- Features: Rural
Details
- Parcel number: 23112010041000
- Zoning description: Residential
- Special conditions: Private
Construction
Type & style
- Home type: SingleFamily
- Architectural style: Ranch
- Property subtype: Single Family Residence
Materials
- Vinyl Siding
Condition
- New construction: No
- Year built: 1945
Utilities & green energy
- Sewer: Public Sanitary
- Water: Public
Community & HOA
Community
- Subdivision: Na
HOA
- Has HOA: No
Location
- Region: Carsonville
Financial & listing details
- Price per square foot: $159/sqft
- Tax assessed value: $75,400
- Annual tax amount: $1,903
- Date on market: 6/24/2026
- Cumulative days on market: 93 days
- Listing agreement: Exclusive Right To Sell
- Listing terms: Cash,Conventional,FHA,VA Loan,USDA Loan
- Road surface type: Paved
Estimated market value
$189,600
$180,000 - $199,000
$1,167/mo
Price history
| Date | Event | Price |
|---|---|---|
| 8/20/2026 | Pending sale | $199,900$159/sqft |
Source:  MiRealSource #50212553 Report a problem MiRealSource #50212553 Report a problem | ||
| 6/29/2026 | Price change | $199,900-7%$159/sqft |
Source: MiRealSource #50212553 Report a problem | ||
| 6/24/2026 | Listed for sale | $215,000+2050%$171/sqft |
Source: MiRealSource #50212553 Report a problem | ||
| 11/8/2016 | Sold | $10,000$8/sqft |
Source: Public Record Report a problem | ||
Public tax history
| Year | Property taxes | Tax assessment |
|---|---|---|
| 2025 | $2,191 +226.3% | $37,700 +3% |
| 2024 | $671 +6.3% | $36,600 +127.3% |
| 2023 | $632 +1.3% | $16,100 +15.8% |
| 2022 | $624 -33.8% | $13,900 +10.3% |
| 2021 | $943 | $12,600 +0.8% |
| 2020 | -- | $12,500 +1.6% |
| 2019 | -- | $12,300 +17.1% |
| 2018 | -- | $10,500 +2.9% |
| 2017 | -- | $10,200 -52.8% |
| 2016 | -- | $21,600 +10.8% |
| 2015 | -- | $19,500 +22.6% |
| 2014 | -- | $15,900 -6.5% |
| 2013 | -- | $17,000 -5% |
| 2012 | -- | $17,900 -5.8% |
| 2011 | -- | $19,000 |
Find assessor info on the county website
Monthly payment
Est. payment
Payment breakdown
Explore the cost of this home by adjusting the details. Changes won't be saved.Climate risks
Neighborhood: 48419
Nearby schools
Schools provided by the listing agent
- District: Carsonville-Port Sanilac Sd
Source: MiRealSource. This data may not be complete. We recommend contacting the local school district to confirm school assignments for this home.
Similar homes
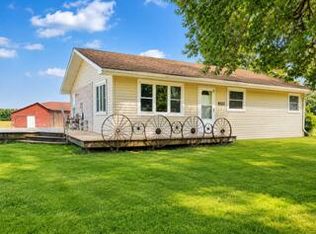
- $199,9003 bd1 ba1.4k sqft2248 N Goetze Rd, Carsonville, MI 48419For Sale
 MLS ID #26040962, Julie Fagan, eXp Realty, LLC. MichRIC
 - $225,9003 bd2 ba1.4k sqft5103 Forester Rd, Carsonville, MI 48419For Sale
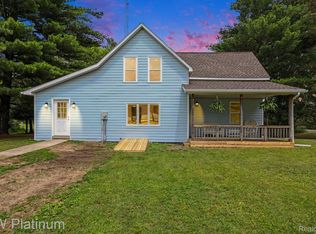
 MLS ID #20261050461, Brett S Knybel, KW Platinum. Realcomp II
 - $289,9003 bd2 ba1.4k sqft4625 Forester Rd, Carsonville, MI 48419For Sale

 MLS ID #50217712, Michael Rickerman, Epique Inc.. MiRealSource
 - $247,5003 bd1 ba1.7k sqft6474 E Sanilac Rd, Carsonville, MI 48419For Sale
 MLS ID #50210555, Malinda Kelly, Malinda Kelly & Associates Real Estate, LLC. MiRealSource
 - $194,0003 bd1 ba1.3k sqft138 Truman St, Sandusky, MI 48471For SaleMLS ID #20261068401, Dustie L Johnson, Wallace and Associates Real Estate. Realcomp II
- $199,9002 bd2 ba1.7k sqft3450 Old 51 Rd, Croswell, MI 48422For SaleMLS ID #50220884, Penny S Schwarzentraub, Town & Country Realty-Lexington. MiRealSource
- $250,0002 bd2 ba994 sqft2209 N Lakeshore Rd, Carsonville, MI 48419For SaleMLS ID #50216749, Angela Wagester, Town & Country Realty-Lexington. MiRealSource
- $204,9003 bd2 ba1.4k sqft3260 Colclough Rd, Sandusky, MI 48471For SaleMLS ID #20261063242, Raschelle L Goff, KW Platinum Port Huron. Realcomp II
- $225,9003 bd1 ba1.4k sqft25 Bulgrien Rd, Snover, MI 48472For SaleMLS ID #20261052131, Amy Donley, Donley Realty. Realcomp II
- $172,0003 bd1 ba1.1k sqft7216 Edwina Ln, Lexington, MI 48450For SaleMLS ID #50216929, Virginia McNabb, Town & Country Realty-Lexington. MiRealSource
- $249,0003 bd2 ba1.5k sqft2407 Aitken Rd, Croswell, MI 48422For SaleMLS ID #50221431, Virginia McNabb, Town & Country Realty-Lexington. MiRealSource
- $215,0002 bd1 ba850 sqft7275 Cottage Ln, Lexington, MI 48450For SaleMLS ID #50220699, Penny S Schwarzentraub, Town & Country Realty-Lexington. MiRealSource
- $179,9003 bd1 ba1k sqft7153 Lake St, Lexington, MI 48450For SaleMLS ID #50209042, Tracy Kritzman, Town & Country Realty-Lexington. MiRealSource
- $209,0003 bd1 ba1.3k sqft7191 Boynton St, Lexington, MI 48450For SaleMLS ID #50210148, Tracy Kritzman, Town & Country Realty-Lexington. MiRealSource
- $184,9004 bd1 ba1.2k sqft114 Ward St, Croswell, MI 48422For SaleMLS ID #50221489, Penny S Schwarzentraub, Town & Country Realty-Lexington. MiRealSource
- $169,9003 bd1 ba1k sqft130 Gaige St, Croswell, MI 48422For SaleMLS ID #50221525, Penny S Schwarzentraub, Town & Country Realty-Lexington. MiRealSource
- $189,9002 bd1 ba800 sqft8124 3rd St, Forestville, MI 48434For SaleMLS ID #50221006, Charles Nantroup, Town & Country Realty-Lexington. MiRealSource
- $219,9003 bd2 ba1.2k sqft34 Pack St, Croswell, MI 48422For SaleMLS ID #20261041639, Michael P Sheridan, Sheridan Real Estate LLC. Realcomp II
- $158,8003 bd2 ba1.2k sqft2547 Maple St, Deckerville, MI 48427For SaleMLS ID #50221998, Jennifer Caira-Lauff, Real Estate One Chesterfield. MiRealSource
