New construction Avalon Plan by Schmidt Builders in Venice Crossing, Ross. 2,280 SF total living space with 1,847 SF on the main level and 433 SF finished lower level with full bath. Brick & stone exterior with decorative siding. 9' first-floor ceilings and open floor plan. Great Room with tray ceiling and crown molding. Kitchen features quartz island/counters and 42'' cabinets with soft-close drawers and doors. Breakfast/Dining area walks out to 16x8 covered porch. Owner's suite with tile shower and double vanity. Rear yard backs to HOA common acreage. Sodded yard, address stone, custom mailbox, landscaping included. HOA takes care of lawn care and snow removal. Move-in Fall 2026. Photo 8/25/2026 NO picture is AI generated
New construction
$575,600
3978 Lukas Ln #Vc120, Hamilton, OH 45013
3beds
2,280sqft
Single Family Residence
Built in 2026
3,497 Square Feet Lot
$-- Zestimate®
$252/sqft
$95/mo HOA
What's special
Open floor planDecorative sidingCustom mailboxSodded yardBrick and stone exteriorAddress stoneLandscaping included
- 253 days
- 60
- 0
Zillow last checked:
Listing updated:
Listed by:
Larry L Thinnes 513-720-9900,
Sibcy Cline, Inc. 513-385-3330,
Jaime R Thinnes-Neumaier 513-379-1254,
Sibcy Cline, Inc.
Source: Cincy MLS,MLS#: 1866677 Originating MLS: Cincinnati Area Multiple Listing Service
Originating MLS: Cincinnati Area Multiple Listing Service
Facts & features
Interior
Bedrooms & bathrooms
- Bedrooms: 3
- Bathrooms: 3
- Full bathrooms: 3
Primary bedroom
- Features: Bath Adjoins, Walk-In Closet(s), Walkout, Wall-to-Wall Carpet
- Level: First
- Area: 221
- Dimensions: 17 x 13
Bedroom 2
- Level: First
- Area: 144
- Dimensions: 12 x 12
Bedroom 3
- Level: First
- Area: 143
- Dimensions: 11 x 13
Bedroom 4
- Area: 0
- Dimensions: 0 x 0
Bedroom 5
- Area: 0
- Dimensions: 0 x 0
Primary bathroom
- Features: Built-In Shower Seat, Shower, Double Vanity
Bathroom 1
- Features: Full
- Level: First
Bathroom 2
- Features: Full
- Level: First
Bathroom 3
- Features: Full
- Level: Lower
Dining room
- Area: 0
- Dimensions: 0 x 0
Family room
- Area: 0
- Dimensions: 0 x 0
Great room
- Level: First
- Area: 289
- Dimensions: 17 x 17
Kitchen
- Features: Pantry, Quartz Counters, Eat-in Kitchen, Vinyl Floor, Walkout, Kitchen Island, Wood Cabinets
- Area: 169
- Dimensions: 13 x 13
Living room
- Area: 0
- Dimensions: 0 x 0
Office
- Area: 0
- Dimensions: 0 x 0
Heating
- Forced Air, Gas
Cooling
- Central Air
Appliances
- Included: Dishwasher, Disposal, Microwave, Oven/Range, Humidifier, Gas Water Heater
Features
- High Ceilings, Crown Molding, Recessed Lighting
- Doors: Multi Panel Doors
- Windows: Low Emissivity Windows, Slider, Vinyl, Gas Filled, Insulated Windows
- Basement: Full,Bath/Stubbed,Partially Finished,Concrete,WW Carpet
Interior area
- Total structure area: 2,280
- Total interior livable area: 2,280 sqft
Property
Parking
- Total spaces: 2
- Parking features: Driveway, Garage Door Opener
- Attached garage spaces: 2
- Has uncovered spaces: Yes
Features
- Levels: One
- Stories: 1
- Patio & porch: Covered Deck/Patio, Patio, Porch
- Has view: Yes
- View description: Trees/Woods
Lot
- Size: 3,497 Square Feet
- Dimensions: 50 x 70
- Features: Less than .5 Acre
- Topography: Cleared,Level
Details
- Parcel number: K4620108000070
- Zoning description: Residential
- Other equipment: Radon System, Sump Pump
Construction
Type & style
- Home type: SingleFamily
- Architectural style: Ranch
- Property subtype: Single Family Residence
Materials
- Brick, Stone, Vinyl Siding
- Foundation: Concrete Perimeter
- Roof: Shingle
Condition
- New construction: Yes
- Year built: 2026
Details
- Builder name: Schmidt Builders
- Warranty included: Yes
Utilities & green energy
- Electric: 220 Volts
- Gas: Natural
- Sewer: Public Sewer
- Water: Public
Community & HOA
Community
- Subdivision: Venice Crossing
HOA
- Has HOA: Yes
- Services included: Community Landscaping
- HOA fee: $95 monthly
- HOA name: Venice Crossing Deve
Location
- Region: Hamilton
Financial & listing details
- Price per square foot: $252/sqft
- Annual tax amount: $752
- Date on market: 1/20/2026
- Listing terms: No Special Financing,Conventional
Estimated market value
Not available
Estimated sales range
Not available
Not available
Price history
| Date | Event | Price |
|---|---|---|
| 4/17/2026 | Price change | $575,600+0.9%$252/sqft |
Source:  Cincy MLS #1866677 Report a problem Cincy MLS #1866677 Report a problem | ||
| 2/10/2026 | Price change | $570,600+0%$250/sqft |
Source: Cincy MLS #1866677 Report a problem | ||
| 1/22/2026 | Listed for sale | $570,538$250/sqft |
Source: Cincy MLS #1866677 Report a problem | ||
Public tax history
Tax history is unavailable.
Monthly payment
Est. payment
Payment breakdown
Explore the cost of this home by adjusting the details. Changes won't be saved.Climate risks
Neighborhood: 45013
Similar homes
- $575,6003 bd3 ba2.2k sqft3978 Lukas Ln, Hamilton, OH 45013New Construction
 Schmidt Builders
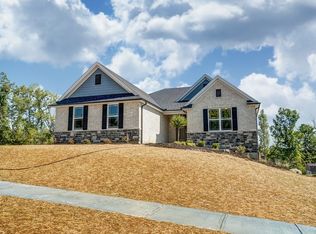
 - from $603,1253 bd3 ba2.2k sqftBranson Plan, Venice Crossing, Hamilton, OH 45013New Construction
 Schmidt Builders
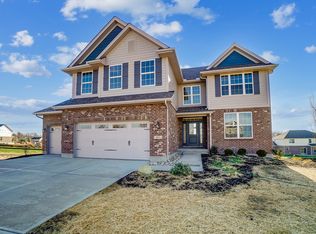
 - from $586,0254 bd3 ba2.5k sqftBrentwood Plan, Venice Crossing, Hamilton, OH 45013New Construction
 Schmidt Builders
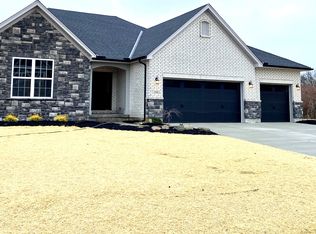
 - from $547,6003 bd2 ba2k sqftTurin Plan, Venice Crossing, Hamilton, OH 45013New Construction
 Schmidt Builders
 - $674,8003 bd3 ba2k sqft2795 Venice Crossing Dr, Hamilton, OH 45013New Construction
 DABR MLS
 - $379,9002 bd2 ba1.6k sqft3882 Piper Ln, Hamilton, OH 45013For Sale
 MLS ID #1893261, Aaron Rishforth, Keller Williams Advisors. Cincy MLS
 - $574,9004 bd3 ba3.1k sqft4381 Rita Mae Dr, Fairfield, OH 45014For SaleMLS ID #1878085, Christopher Stjernholm, Trelora Realty, Inc. Cincy MLS
- $489,5004 bd3 ba2.7k sqft1331 Peregrine Way, Hamilton, OH 45013For SaleMLS ID #1893882, Garrick M. Horton, Comey & Shepherd. Cincy MLS
- $434,9004 bd3 ba2.2k sqft1021 Golden Oak Dr, Hamilton, OH 45013For SaleMLS ID #1893791, Shawnda Partin, Hand In Hand Realty, LLC. Cincy MLS
- $450,0004 bd3 ba1.9k sqft4690 Huston Rd, Hamilton, OH 45013For SaleMLS ID #967962, Andrea Mayer, C21-Thacker & Associates, Inc.. DABR MLS
- $599,9004 bd2 ba2.6k sqft6401 Princeton Rd, Liberty Township, OH 45011For SaleMLS ID #962641, Tami Holmes, Tami Holmes Realty. DABR MLS
- $474,9003 bd3 ba1.8k sqft4875 W Kemper Rd, Cincinnati, OH 45251For SaleMLS ID #1886471, Steven Koleno, Beycome Brokerage Realty LLC. Cincy MLS
- $590,0004 bd3 ba2.7k sqft5779 Irwin Dr #142, Green Township, OH 45248New ConstructionCincy MLS
- $425,0003 bd3 ba2.1k sqft12013 Westland Ct, Cincinnati, OH 45251For SaleMLS ID #969077, Lakisha Scruggs, Huff Realty. DABR MLS
- $540,0003 bd2 ba1.5k sqft3856 Kehr Rd, Oxford, OH 45056For SaleMLS ID #964900, Peter McCarthy, Coldwell Banker College Real E. DABR MLS
- $600,0003 bd3 ba2.2k sqft8260 Button Bush Pl, West Chester, OH 45069For SaleMLS ID #961510, Jeffrey Boyle, Keller Williams Advisors Rlty. DABR MLS
