Great opportunity to own a newer home in the well sought after Abbeytown community. We invite you to enjoy the possibilities. Open and spacious with high, vaulted ceilings. The main level shines with updated lighting, including elegant new chandeliers in the foyer and dining area, along with stylish pendant lighting over the kitchen island. The kitchen has been tastefully refreshed with a new double bowl sink, sleek high arc pull down faucet, and a modern backsplash that adds both charm and convenience. The seller has enhanced both style and functionality with over 1,000 sq ft of newly finished basement space-perfect for a family gathering area, recreation, or private gym. This home blends modern updates with everyday livability-offering extra space, upgraded finishes, and a welcoming atmosphere ideal for both relaxing and entertaining. Every detail has been meticulously curated and perfectly executed. Welcome to your new home!
For sale
$450,000
12013 Westland Ct, Cincinnati, OH 45251
3beds
2,155sqft
Single Family Residence
Built in 2024
10,088 Square Feet Lot
$-- Zestimate®
$209/sqft
$50/mo HOA
What's special
Upgraded finishesNew double bowl sinkUpdated lightingExtra space
- 104 days |
- 358 |
- 15 |
Zillow last checked:
Listing updated:
Listed by:
Lakisha Scruggs (513)574-2300,
Huff Realty
Source: DABR MLS,MLS#: 959313 Originating MLS: Dayton Area Board of REALTORS
Originating MLS: Dayton Area Board of REALTORSFacts & features
Interior
Bedrooms & bathrooms
- Bedrooms: 3
- Bathrooms: 3
- Full bathrooms: 2
- 1/2 bathrooms: 1
- Main level bathrooms: 2
Primary bedroom
- Level: Main
- Dimensions: 19 x 14
Bedroom
- Level: Main
- Dimensions: 10 x 8
Bedroom
- Level: Main
- Dimensions: 10 x 12
Breakfast room nook
- Level: Basement
- Dimensions: 21 x 30
Dining room
- Level: Main
- Dimensions: 15 x 8
Exercise room
- Level: Basement
- Dimensions: 18 x 13
Family room
- Level: Basement
- Dimensions: 32 x 15
Kitchen
- Level: Main
- Dimensions: 16 x 20
Laundry
- Level: Main
- Dimensions: 7 x 7
Living room
- Level: Main
- Dimensions: 15 x 16
Heating
- Forced Air, Natural Gas
Cooling
- Central Air
Appliances
- Included: Cooktop, Dishwasher
Features
- Walk-In Closet(s)
- Basement: Finished
Interior area
- Total structure area: 2,155
- Total interior livable area: 2,155 sqft
Property
Parking
- Total spaces: 2
- Parking features: Garage, Two Car Garage
- Garage spaces: 2
Features
- Levels: One
- Stories: 1
Lot
- Size: 10,088 Square Feet
Details
- Parcel number: 5100013023900
- Zoning: Residential
- Zoning description: Residential
Construction
Type & style
- Home type: SingleFamily
- Property subtype: Single Family Residence
- Attached to another structure: Yes
Materials
- Aluminum Siding, Vinyl Siding
Condition
- Year built: 2024
Community & HOA
HOA
- Has HOA: Yes
- HOA fee: $600 annually
Location
- Region: Cincinnati
Financial & listing details
- Price per square foot: $209/sqft
- Tax assessed value: $80,000
- Annual tax amount: $1,569
- Date on market: 5/15/2026
Estimated market value
Not available
Estimated sales range
Not available
Not available
Price history
| Date | Event | Price |
|---|---|---|
| 5/25/2026 | Price change | $450,000-2%$209/sqft |
Source:  Cincy MLS #1879473 Report a problem Cincy MLS #1879473 Report a problem | ||
| 5/15/2026 | Listed for sale | $459,000+6.8%$213/sqft |
Source:  DABR MLS #959313 Report a problem DABR MLS #959313 Report a problem | ||
| 12/13/2024 | Sold | $429,927$200/sqft |
Source: Public Record Report a problem | ||
Public tax history
| Year | Property taxes | Tax assessment |
|---|---|---|
| 2024 | $1,569 +1.2% | $28,000 |
| 2023 | $1,550 | $28,000 |
| 2022 | -- | -- |
Find assessor info on the county website
Monthly payment
Est. payment
Payment breakdown
Explore the cost of this home by adjusting the details. Changes won't be saved.Climate risks
Neighborhood: 45251
Nearby schools
GreatSchools rating
- 6/10Pleasant Run Elementary SchoolGrades: K-5Distance: 0.5 mi
- 6/10Pleasant Run Middle SchoolGrades: 6-8Distance: 0.5 mi
- 5/10Northwest High SchoolGrades: 9-12Distance: 2.1 mi
Schools provided by the listing agent
- District: Northwest
Source: DABR MLS. This data may not be complete. We recommend contacting the local school district to confirm school assignments for this home.
- $430,145-- bd-- ba-- sqft12017 Westland Ct, Cincinnati, OH 45251Sold
- $605,200-- bd3 ba3.1k sqft12005 Westland Ct, Cincinnati, OH 45251Off Market
- $367,0003 bd3 ba1.8k sqft12021 Westland Ct #53, Colerain Township, OH 45251Sold
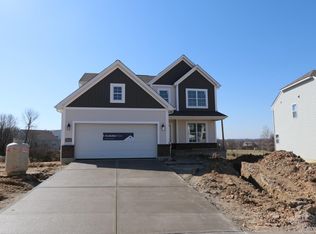
- $382,999-- bd-- ba-- sqft12002 Westland Ct, Cincinnati, OH 45251Sold
- $491,3004 bd3 ba2.6k sqft11919 Abbeytown Dr, Cincinnati, OH 45251Off Market
- $421,800-- bd2 ba1.5k sqft11913 Abbeytown Dr, Cincinnati, OH 45251Off Market
- $464,900-- bd3 ba2.6k sqft12025 Westland Ct, Cincinnati, OH 45251Off Market
- $399,9903 bd3 ba1.8k sqft2827 Pearse St #17, Colerain Township, OH 45251Sold
A local agent can set up tours, give advice and negotiate with sellers.
A local lender can help you make sure your offer is ready when you are.
Similar homes
- $429,9004 bd4 ba2.2k sqft2004 Crest Rd, Cincinnati, OH 45240For Sale
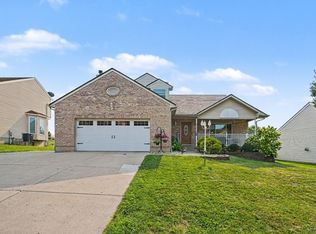
 MLS ID #1889924, Tia Slaughter, Keller Williams Seven Hills Re. Cincy MLS
 - $449,9004 bd3 ba2.2k sqft2794 Buckridge Dr, Cincinnati, OH 45233For Sale
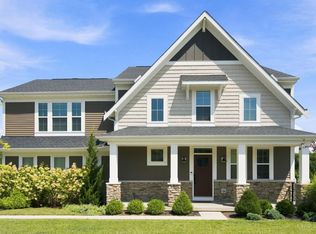 MLS ID #1891910, Rakesh Ram, Coldwell Banker Realty. Cincy MLS
 - $449,9003 bd3 ba2.4k sqft751 Bristol View Dr, Hamilton, OH 45013For Sale

 MLS ID #961482, Jeffrey Boyle, Keller Williams Advisors Rlty. DABR MLS
 - $519,0003 bd4 ba2.3k sqft5614 Williamsburg Way, Fairfield, OH 45014For Sale
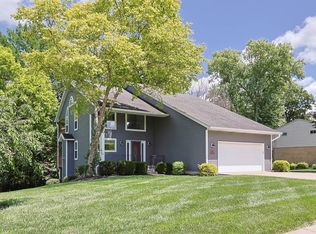 MLS ID #1884443, Sonny Schwarz, Sibcy Cline, Inc.. Cincy MLS
 - $450,0004 bd4 ba2.1k sqft6476 Colonial Orchard Ct, Liberty Township, OH 45011For SaleMLS ID #966528, Elizabeth McClary, Comey & Shepherd REALTORS. DABR MLS
- $459,9004 bd4 ba2.9k sqft7497 Rolling Meadows Dr, West Chester, OH 45069For SaleMLS ID #967226, Hossam Elsayed, Emerald Home Advisors. DABR MLS
- $399,0004 bd3 ba1.8k sqft5627 Crestview Dr, Fairfield, OH 45014For SaleMLS ID #965242, Matt Collins, eXp Realty. DABR MLS
- $475,0004 bd4 ba2.8k sqft7301 Cimmeron Dr, Liberty Township, OH 45044For SaleMLS ID #1890842, Amber E Allred, eXp Realty. Cincy MLS
- $475,0003 bd3 ba2.7k sqft3147 Baffin Dr, Fairfield, OH 45011For SaleMLS ID #1891219, Tom Hambly, Relocation Planners. Cincy MLS
- $349,9004 bd3 ba2.5k sqft5468 Schiering Dr, Fairfield, OH 45014For SaleMLS ID #961665, Donna S Deaton, RE/MAX Victory + Affiliates. DABR MLS
- $459,0004 bd4 ba2.9k sqft6536 Fayetta Dr, Hamilton, OH 45011For SaleMLS ID #1889636, Jonathan T. Merkle, Plum Tree Realty. Cincy MLS
- $360,0004 bd4 ba2.5k sqft5246 Orchardridge Ct, Cincinnati, OH 45239For SaleMLS ID #1891653, Beth Silber, Coldwell Banker Realty. Cincy MLS
- $410,0003 bd3 ba2.2k sqft9621 Averi Ct, Harrison, OH 45030For SaleMLS ID #1887076, Dan Day, RE/MAX Preferred Group. Cincy MLS
- $309,9003 bd3 ba1.6k sqft1766 Miles Rd, Cincinnati, OH 45231For SaleMLS ID #1889417, Sarah Nare, The Six Realty, LLC. Cincy MLS
- $249,9993 bd2 ba1.5k sqft10264 Snowflake Ln, Cincinnati, OH 45251For SaleMLS ID #1889079, Joshua Grace, Huff Realty. Cincy MLS
- $257,9003 bd3 ba1.5k sqft3412 Grovewood Dr, Cincinnati, OH 45251For SaleMLS ID #1881229, Kailyn Swarts, Glasshouse Realty Group. Cincy MLS
- $529,9994 bd3 ba2.9k sqft6594 Springdale Rd, Cincinnati, OH 45247For SaleMLS ID #1887614, Dianna Caldwell, eXp Realty. Cincy MLS
- $449,9004 bd3 ba2.4k sqft5053 Joy Dr, Middletown, OH 45044For SaleMLS ID #963981, Mandi J Rider, Agora Realty Group. DABR MLS
- $419,9003 bd3 ba1.8k sqft2032 Bridgewater Ln, Monroe, OH 45050For SaleMLS ID #960942, Karen Mogul, Sibcy Cline Inc.. DABR MLS
- $449,0003 bd3 ba2.2k sqft595 Brassie Ct, Lebanon, OH 45036For SaleMLS ID #962588, Stefanie A. Creech, Comey & Shepherd REALTORS. DABR MLS
