Move-in ready! The St. Martin is a standout floor plan at Jennings Farm, offering an exceptional living experience with its thoughtfully designed 3-bedroom, 2-bathroom layout. As you enter, you'll be welcomed by a seamless open-concept area that gracefully integrates the dining room, upgraded kitchen, and family room, ideal for both daily living and entertaining. The luxurious master suite serves as a serene retreat, featuring a spacious walk-in closet and a master bathroom with double sink countertops and a walk-in shower. Don't miss the chance to make this extraordinary residence your forever home.
Active
Price increase: $2K (7/2)
$405,900
3979 GAREYS FERRY Way, Middleburg, FL 32068
3beds
1,693sqft
Single Family Residence
Built in 2024
6,098 Square Feet Lot
$-- Zestimate®
$240/sqft
$110/mo HOA
What's special
Luxurious master suiteOpen-concept areaWalk-in showerUpgraded kitchenSpacious walk-in closet
- 330 days
- 15
- 1
Zillow last checked:
Listing updated:
Listed by:
GAYLE K VAN WAGENEN 904-449-3938,
LGI REALTY - FLORIDA, LLC 844-885-8913
Source: realMLS,MLS#: 2056845
Facts & features
Interior
Bedrooms & bathrooms
- Bedrooms: 3
- Bathrooms: 2
- Full bathrooms: 2
Primary bedroom
- Description: Master
- Level: Main
- Area: 221 Square Feet
- Dimensions: 13.00 x 17.00
Bedroom 2
- Level: Main
- Area: 130 Square Feet
- Dimensions: 10.00 x 13.00
Bedroom 3
- Level: Main
- Area: 143 Square Feet
- Dimensions: 11.00 x 13.00
Primary bathroom
- Description: Master
- Level: Main
- Area: 78 Square Feet
- Dimensions: 13.00 x 6.00
Bathroom 2
- Level: Main
- Area: 40 Square Feet
- Dimensions: 5.00 x 8.00
Dining room
- Level: Main
- Area: 144 Square Feet
- Dimensions: 12.00 x 12.00
Kitchen
- Level: Main
- Area: 165 Square Feet
- Dimensions: 11.00 x 15.00
Living room
- Level: Main
- Area: 300 Square Feet
- Dimensions: 20.00 x 15.00
Other
- Description: Garage
- Area: 462 Square Feet
- Dimensions: 21.00 x 22.00
Utility room
- Level: Main
- Area: 30 Square Feet
- Dimensions: 6.00 x 5.00
Heating
- Central
Cooling
- Central Air
Appliances
- Included: Dishwasher, Disposal, Gas Cooktop, Gas Oven, Gas Range, Gas Water Heater, Ice Maker, Microwave, Refrigerator
- Laundry: Gas Dryer Hookup, Washer Hookup
Features
- Ceiling Fan(s), Jack and Jill Bath, Kitchen Island, Open Floorplan, Pantry, Primary Bathroom - Shower No Tub, Vaulted Ceiling(s), Walk-In Closet(s)
- Flooring: Carpet, Vinyl
Interior area
- Total structure area: 2,402
- Total interior livable area: 1,693 sqft
Property
Parking
- Total spaces: 2
- Parking features: Attached, Garage, Garage Door Opener
- Attached garage spaces: 2
Features
- Levels: One
- Stories: 1
- Patio & porch: Covered, Front Porch, Patio
Lot
- Size: 6,098 Square Feet
Details
- Parcel number: 07052500907600693
- Zoning description: Residential
Construction
Type & style
- Home type: SingleFamily
- Architectural style: Traditional
- Property subtype: Single Family Residence
Materials
- Fiber Cement, Frame
- Roof: Shingle
Condition
- Under Construction
- New construction: Yes
- Year built: 2024
Utilities & green energy
- Electric: 100 Amp Service
- Sewer: Public Sewer
- Water: Public
- Utilities for property: Cable Available, Cable Connected, Sewer Connected, Water Connected
Community & HOA
Community
- Security: Smoke Detector(s)
- Subdivision: Jennings Farm
HOA
- Has HOA: Yes
- Amenities included: Dog Park, Gated, Pickleball, Playground
- HOA fee: $1,320 annually
Location
- Region: Middleburg
Financial & listing details
- Price per square foot: $240/sqft
- Tax assessed value: $76,000
- Date on market: 6/16/2026
- Listing terms: Cash,Conventional,FHA,VA Loan
- Road surface type: Paved
Estimated market value
Not available
Estimated sales range
Not available
$2,028/mo
Price history
| Date | Event | Price |
|---|---|---|
| 7/2/2026 | Price change | $405,900+0.5%$240/sqft |
Source:  realMLS #2056845 Report a problem realMLS #2056845 Report a problem | ||
| 6/16/2026 | Listed for sale | $403,900$239/sqft |
Source: realMLS #2056845 Report a problem | ||
| 6/10/2026 | Pending sale | $403,900$239/sqft |
Source: realMLS #2056845 Report a problem | ||
| 4/9/2026 | Price change | $403,900+1%$239/sqft |
Source: realMLS #2056845 Report a problem | ||
| 4/1/2026 | Pending sale | $399,900$236/sqft |
Source: realMLS #2056845 Report a problem | ||
| 3/13/2026 | Price change | $399,900-3.4%$236/sqft |
Source: realMLS #2056845 Report a problem | ||
| 2/11/2026 | Listed for sale | $413,900$244/sqft |
Source: realMLS #2056845 Report a problem | ||
| 1/5/2026 | Pending sale | $413,900$244/sqft |
Source: realMLS #2056845 Report a problem | ||
| 10/3/2025 | Price change | $413,900+1.2%$244/sqft |
Source: realMLS #2056845 Report a problem | ||
| 10/2/2025 | Listed for sale | $408,900+0.5%$242/sqft |
Source: realMLS #2056845 Report a problem | ||
| 8/1/2025 | Listing removed | $406,900$240/sqft |
Source: realMLS #2056845 Report a problem | ||
| 4/4/2025 | Price change | $406,900+0.7%$240/sqft |
Source: realMLS #2056845 Report a problem | ||
| 2/28/2025 | Listed for sale | $403,900-7.1%$239/sqft |
Source: realMLS #2056845 Report a problem | ||
| 2/13/2025 | Listing removed | $434,900$257/sqft |
Source: realMLS #2056845 Report a problem | ||
| 1/3/2025 | Price change | $434,900+1.2%$257/sqft |
Source: realMLS #2056845 Report a problem | ||
| 12/12/2024 | Price change | $429,900+0.7%$254/sqft |
Source: realMLS #2056845 Report a problem | ||
| 11/15/2024 | Listed for sale | $426,900$252/sqft |
Source: realMLS #2056845 Report a problem | ||
Public tax history
| Year | Property taxes | Tax assessment |
|---|---|---|
| 2025 | -- | $76,000 |
| 2024 | $1,141 | $76,000 |
Find assessor info on the county website
Monthly payment
Est. payment
Payment breakdown
Explore the cost of this home by adjusting the details. Changes won't be saved.Climate risks
Neighborhood: 32068
Nearby schools
Schools provided by the listing agent
- Elementary: Middleburg
- Middle: Lake Asbury
- High: Middleburg
Source: realMLS. This data may not be complete. We recommend contacting the local school district to confirm school assignments for this home.
- $339,9003 bd2 ba1.2k sqft3975 Gareys Ferry Way, Middleburg, FL 32068Sold

- $335,0003 bd2 ba1.2k sqft3941 Gareys Ferry Way, Green Cove Springs, FL 32043Sold
- $459,9005 bd4 ba2.9k sqft3967 Gareys Ferry Way, Green Cove Springs, FL 32043Sold
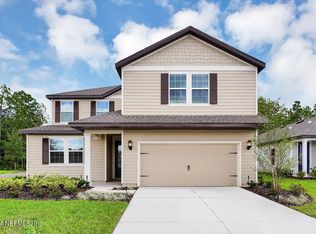
- $514,9005 bd4 ba2.9k sqft3995 Gareys Ferry Way, Green Cove Springs, FL 32043New Construction
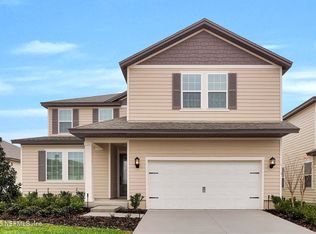
Similar homes
- $429,9004 bd2 ba1.8k sqft3983 GAREYS FERRY Way, Middleburg, FL 32068New Construction
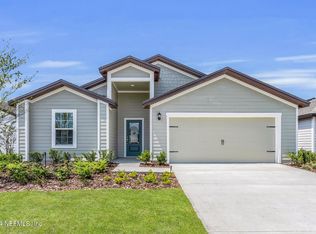 MLS ID #2056891, GAYLE K VAN WAGENEN. realMLS
 - $405,9003 bd2 ba1.6k sqft2128 BLACK GLASS Place, Middleburg, FL 32068New Construction
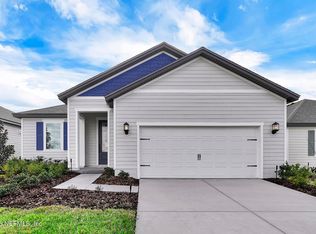 MLS ID #2109544, GAYLE K VAN WAGENEN. realMLS
 - $434,9004 bd3 ba2k sqft3957 GAREYS FERRY Way, Middleburg, FL 32068For Sale
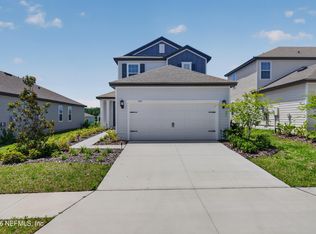 MLS ID #2146569, TAMMY BARANOWSKI. realMLS
 - $434,9004 bd3 ba1.8k sqft3987 GAREYS FERRY Way, Middleburg, FL 32068New Construction
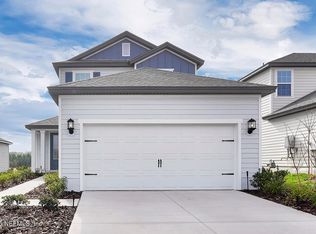 MLS ID #2060444, GAYLE K VAN WAGENEN. realMLS
