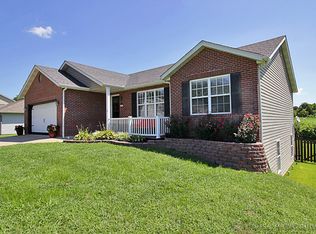
Professional photos are being taken Saturday, 9/19. This 3-bedroom, 3-bath ranch-style home offers a spacious and versatile layout with a brick and vinyl exterior. The walk-out basement provides additional living space with a den and separate office, offering plenty of flexibility for work, hobbies, or entertaining. Outside, the fenced-in yard provides a great space to enjoy the outdoors, while the enclosed area beneath the deck offers additional space. A two-car garage provides convenient parking and storage, and a safe room located beneath the garage offers an excellent space for storm protection and additional storage. With its ranch-style layout, walk-out basement, fenced yard, garage, and versatile lower-level spaces, this home offers plenty to appreciate in Jackson.
Active
Listed by: Century 21 Ashland Realty • Hunter A Williams • 573-380-3504
$314,900
398 Mark Ave, Jackson, MO 63755
3beds
2,400sqft
Single Family Residence
Built in 2004
0.29 Acres Lot
$-- Zestimate®
$131/sqft
$38/mo HOA
What's special
Two-car garageFenced-in yardWalk-out basementBrick and vinyl exteriorDen and separate officeSpacious and versatile layout
- 7 days
- 1,102
- 36
Zillow last checked:
Listing updated:
Listed by:
Hunter A Williams 573-380-3504,
Century 21 Ashland Realty
Source: MARIS,MLS#: 26059667 Originating MLS: Southeast Missouri REALTORS
Originating MLS: Southeast Missouri REALTORSFacts & features
Interior
Bedrooms & bathrooms
- Bedrooms: 3
- Bathrooms: 3
- Full bathrooms: 3
- Main level bathrooms: 2
- Main level bedrooms: 3
Heating
- Forced Air
Cooling
- Central Air
Appliances
- Included: Dishwasher, Disposal, Microwave, Oven, Range, Refrigerator
- Laundry: Main Level
Features
- Basement: Walk-Out Access
- Number of fireplaces: 1
- Fireplace features: Basement
Interior area
- Total structure area: 2,400
- Total interior livable area: 2,400 sqft
- Finished area above ground: 1,500
- Finished area below ground: 900
Property
Parking
- Total spaces: 2
- Parking features: Driveway, Garage
- Attached garage spaces: 2
- Has uncovered spaces: Yes
Features
- Levels: One
- Fencing: Fenced
Lot
- Size: 0.29 Acres
- Features: City Lot
Details
- Parcel number: 107043201039000000
- Special conditions: Standard
Construction
Type & style
- Home type: SingleFamily
- Architectural style: Ranch
- Property subtype: Single Family Residence
Materials
- Brick, Vinyl Siding
- Roof: Shingle
Condition
- Year built: 2004
Utilities & green energy
- Electric: 220 Volts
- Sewer: Private Sewer
- Water: Public
- Utilities for property: Cable Connected, Electricity Connected, Natural Gas Connected, Sewer Connected, Water Available
Community & HOA
Community
- Subdivision: Clover Hill
HOA
- Has HOA: Yes
- Amenities included: None
- Services included: Maintenance Parking/Roads, Sewer
- HOA fee: $450 annually
- HOA name: Clover Hill
Location
- Region: Jackson
Financial & listing details
- Price per square foot: $131/sqft
- Tax assessed value: $168,382
- Annual tax amount: $1,605
- Date on market: 9/19/2026
- Cumulative days on market: 7 days
- Listing terms: Cash,Conventional,FHA,USDA Loan,VA Loan
- Electric utility on property: Yes
Estimated market value
Not available
Estimated sales range
Not available
Not available
Price history
| Date | Event | Price |
|---|---|---|
| 9/19/2026 | Listed for sale | $314,900$131/sqft |
Source:  MARIS #26059667 Report a problem MARIS #26059667 Report a problem | ||
| 7/18/2014 | Sold | -- |
Source: MARIS #78160 Report a problem | ||
| 4/27/2012 | Sold | -- |
Source: MARIS #70905 Report a problem | ||
Public tax history
| Year | Property taxes | Tax assessment |
|---|---|---|
| 2025 | $1,605 +5.1% | $32,000 +5% |
| 2024 | $1,526 0% | $30,470 |
| 2023 | $1,527 +8.6% | $30,470 +8.5% |
| 2022 | $1,406 +0% | $28,090 |
| 2021 | $1,406 -0.4% | $28,090 |
| 2020 | $1,411 +0.2% | $28,090 +0% |
| 2019 | $1,409 | $28,080 |
| 2018 | $1,409 -0.1% | $28,080 |
| 2017 | $1,410 | $28,080 |
| 2016 | $1,410 +11.6% | $28,080 |
| 2015 | $1,263 -0.8% | $28,080 |
| 2014 | $1,273 +0.4% | $28,080 |
| 2013 | $1,268 | $28,080 |
| 2012 | $1,268 | $28,080 |
Find assessor info on the county website
Monthly payment
Est. payment
Payment breakdown
Explore the cost of this home by adjusting the details. Changes won't be saved.Climate risks
Neighborhood: 63755
Nearby schools
Schools provided by the listing agent
- Elementary: Orchard Drive Elem.
- Middle: Jackson Russell Hawkins Jr High
- High: Jackson Sr. High
Source: MARIS. This data may not be complete. We recommend contacting the local school district to confirm school assignments for this home.

Similar homes
- $319,0003 bd3 ba2.4k sqft1107 S Shawnee Blvd, Jackson, MO 63755For Sale

 MLS ID #26060693, Presley Angle, EPM Real Estate. MARIS
 - $314,5004 bd3 ba2.5k sqft1052 Birdie Ln, Jackson, MO 63755For Sale
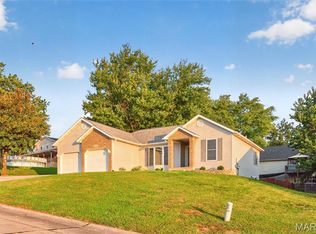 MLS ID #26058244, Debra A Martin, EDGE Realty, ERA Powered. MARIS
 - $298,0004 bd3 ba2k sqft1425 Jennifer Dr, Jackson, MO 63755For Sale
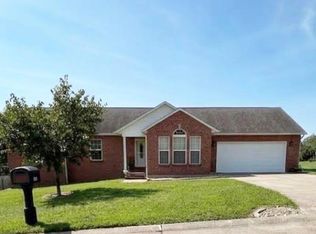 MLS ID #26054847, Jonathan Minerick, HomeCoin.com. MARIS
 - $319,9003 bd2 ba1.5k sqft461 Culloden Moore, Jackson, MO 63755For Sale
 MLS ID #26053469, Danielle Boyer, Ritter Real Estate. MARIS
 - $314,9003 bd3 ba2.2k sqft10288 State Hwy W, Jackson, MO 63755For SaleMLS ID #26049567, Michelle Quade, Century 21 Ashland Realty. MARIS
- $314,9003 bd2 ba2.2k sqft278 Pleasant Lake Ct, Jackson, MO 63755For SaleMLS ID #26046444, Dana Shirrell, EPM Real Estate. MARIS
- $349,9004 bd3 ba2.6k sqft203 S Bellevue St, Jackson, MO 63755For SaleMLS ID #26059294, Kristal Flentge, EDGE Realty ERA Powered. MARIS
- $319,9004 bd3 ba2.6k sqft936 N West Ln, Jackson, MO 63755For SaleMLS ID #26030363, Drake L Bentley, Ritter Real Estate. MARIS
- $255,0003 bd2 ba2.2k sqft312 Arbor Cir, Jackson, MO 63755For SaleMLS ID #26057906, Shari L McConnell, RE/MAX Platinum. MARIS
- $280,0004 bd2 ba1.6k sqft237 Kies Ave, Jackson, MO 63755For SaleMLS ID #26058549, JoAnna Sams, Ritter Real Estate. MARIS
- $344,9004 bd3 ba2.8k sqft815 Pecan Ln, Jackson, MO 63755For SaleMLS ID #26049909, Cameron Bennett, EXP Realty, LLC. MARIS
- $365,0003 bd3 ba1.9k sqft429 Diana St, Jackson, MO 63755For SaleMLS ID #26039803, Dana Wren, EXP Realty, LLC. MARIS
- $309,0002 bd2 ba1.6k sqft20782 State Highway 177, Jackson, MO 63755For SaleMLS ID #26052482, Amber M Prasanphanich, EDGE Realty ERA Powered. MARIS
- $299,9004 bd2 ba2.7k sqft467 Oak Meadow Dr, Jackson, MO 63755For SaleMLS ID #26050627, Dana Shirrell, EPM Real Estate. MARIS
- $265,0004 bd3 ba2.3k sqft292 Arbor Cir, Jackson, MO 63755For SaleMLS ID #26056381, Carrie Stroup, EDGE Realty ERA Powered. MARIS
- $279,9003 bd3 ba2.5k sqft181 Glen Dr, Jackson, MO 63755For SaleMLS ID #26045007, Dana Shirrell, EPM Real Estate. MARIS
- $305,0004 bd3 ba1.4k sqft180 Glen Oak Dr, Jackson, MO 63755For SaleMLS ID #26030672, Cameron Bennett, EXP Realty, LLC. MARIS
- $389,0004 bd3 ba2.2k sqft3085 Prairie View Trl, Jackson, MO 63755For SaleMLS ID #26034095, Cory Demyan, Ritter Real Estate. MARIS
