Welcome to this beautiful home located in the desirable Village of Avalon community, just minutes from Lake Perris and surrounded by scenic mountain views. Offering a spacious and functional floor plan, this home combines comfort, convenience, and lifestyle.
The main level features an expansive great room filled with natural light, creating the perfect space for entertaining or everyday living. The open-concept kitchen boasts granite countertops, abundant cabinetry, generous prep space, and a breakfast bar that flows seamlessly into the living area.
Upstairs, you'll find three spacious bedrooms, including an impressive primary suite featuring dual walk-in closets, a large vanity area, a separate soaking tub and walk-in shower, and a private water closet. A versatile loft provides additional living space and can easily serve as a second family room, home office, workout area, study space, or playroom. The convenient upstairs laundry room includes a utility sink for added functionality.
Step outside to enjoy a private backyard with no rear neighbors, a covered Arizona room patio, a large yard perfect for relaxing or entertaining, and peaceful views of the surrounding foothills.
Additional upgrades include ceramic tile flooring in the kitchen and durable waterproof luxury vinyl plank flooring throughout both levels of the home.
Residents of the Village of Avalon enjoy access to outstanding community amenities, including a swimming pool, spa, tennis courts, and park. Conveniently located near schools, shopping, dining, the Riverside County Fairgrounds, and the recreational opportunities of Lake Perris, this home offers the perfect blend of comfort, value, and location.
Pending
Listed by: CENTURY 21 PRIMETIME REALTORS • Alfredo Galban • Contact: 323-309-6070
$448,888
3980 Chardonnay Dr, Perris, CA 92571
3beds
2,204sqft
Single Family Residence
Built in 2005
5,227 Square Feet Lot
$449,700 Zestimate®
$204/sqft
$115/mo HOA
What's special
Open-concept kitchenGenerous prep spaceImpressive primary suiteDual walk-in closetsPrivate water closetGranite countertopsThree spacious bedrooms
- 106 days
- 50
- 1
Likely to sell faster than
Zillow last checked:
Listing updated:
Listed by:
Alfredo Galban DRE #01970980 323-309-6070,
CENTURY 21 PRIMETIME REALTORS
Source: CRMLS,MLS#: CV26129373 Originating MLS: California Regional MLS
Originating MLS: California Regional MLSFacts & features
Interior
Bedrooms & bathrooms
- Bedrooms: 3
- Bathrooms: 3
- Full bathrooms: 2
- 1/2 bathrooms: 1
- Main level bathrooms: 1
- Main level bedrooms: 1
Rooms
- Room types: Bedroom
Bedroom
- Features: All Bedrooms Down
Bedroom
- Features: All Bedrooms Up
Bathroom
- Features: Bathtub
Kitchen
- Features: Granite Counters, Kitchen Island
Heating
- Central
Cooling
- Central Air
Appliances
- Included: Dishwasher, Gas Cooktop
- Laundry: Inside
Features
- All Bedrooms Up, All Bedrooms Down
- Has fireplace: Yes
- Fireplace features: Family Room
- Common walls with other units/homes: No Common Walls
Interior area
- Total interior livable area: 2,204 sqft
Property
Parking
- Total spaces: 2
- Parking features: Garage - Attached
- Attached garage spaces: 2
Features
- Levels: Two
- Stories: 2
- Entry location: 1
- Pool features: Community, Association
- Has view: Yes
- View description: Mountain(s)
Lot
- Size: 5,227 Square Feet
- Features: 0-1 Unit/Acre
Details
- Parcel number: 303461021
- Special conditions: Short Sale
Construction
Type & style
- Home type: SingleFamily
- Property subtype: Single Family Residence
Condition
- New construction: No
- Year built: 2005
Utilities & green energy
- Sewer: Public Sewer
- Water: Public
Community & HOA
Community
- Features: Fishing, Lake, Pool
HOA
- Has HOA: Yes
- Amenities included: Dog Park, Barbecue, Picnic Area, Pool
- HOA fee: $115 monthly
- HOA name: Village Of Avalon
- HOA phone: 760-634-4700
Location
- Region: Perris
Financial & listing details
- Price per square foot: $204/sqft
- Tax assessed value: $545,700
- Date on market: 6/20/2026
- Cumulative days on market: 106 days
- Listing terms: Cash,Conventional,FHA,VA Loan
Estimated market value
$449,700
$427,000 - $472,000
$3,186/mo
Price history
| Date | Event | Price |
|---|---|---|
| 8/6/2026 | Pending sale | $448,888$204/sqft |
Source:  CRMLS #CV26129373 Report a problem CRMLS #CV26129373 Report a problem | ||
| 7/27/2026 | Listing removed | $448,888$204/sqft |
Source: CRMLS #CV26129373 Report a problem | ||
| 7/17/2026 | Price change | $448,888-8.4%$204/sqft |
Source: CRMLS #CV26129373 Report a problem | ||
| 6/21/2026 | Listed for sale | $489,888-8.4%$222/sqft |
Source: CRMLS #CV26129373 Report a problem | ||
| 9/18/2024 | Sold | $535,000+7.2%$243/sqft |
Source: CRMLS #TR24131556 Report a problem | ||
| 8/20/2024 | Contingent | $499,000$226/sqft |
Source: CRMLS #TR24131556 Report a problem | ||
| 8/8/2024 | Price change | $499,000-9.1%$226/sqft |
Source: CRMLS #TR24131556 Report a problem | ||
| 7/24/2024 | Price change | $549,000-3.5%$249/sqft |
Source: CRMLS #TR24131556 Report a problem | ||
| 6/27/2024 | Listed for sale | $569,000+306.4%$258/sqft |
Source: CRMLS #TR24131556 Report a problem | ||
| 6/26/2024 | Listing removed | -- |
Source: Zillow Rentals Report a problem | ||
| 6/16/2024 | Price change | $2,850-1.6%$1/sqft |
Source: Zillow Rentals Report a problem | ||
| 5/15/2024 | Price change | $2,895-0.2%$1/sqft |
Source: Zillow Rentals Report a problem | ||
| 5/14/2024 | Price change | $2,900-3.3%$1/sqft |
Source: Zillow Rentals Report a problem | ||
| 5/6/2024 | Listed for rent | $3,000+7.1%$1/sqft |
Source: Zillow Rentals Report a problem | ||
| 2/15/2023 | Listing removed | -- |
Source: Zillow Rentals Report a problem | ||
| 1/20/2023 | Listed for rent | $2,800+93.1%$1/sqft |
Source: Zillow Rentals Report a problem | ||
| 5/2/2013 | Listing removed | $1,450$1/sqft |
Source: Re/Max 2000 Realty #TR13003411 Report a problem | ||
| 1/10/2013 | Listed for rent | $1,450-3.3%$1/sqft |
Source: Re/Max 2000 Realty #TR13003411 Report a problem | ||
| 12/1/2012 | Listing removed | $1,500$1/sqft |
Source: Villamar Property Management Report a problem | ||
| 11/7/2012 | Listed for rent | $1,500$1/sqft |
Source: Villamar Property Management Report a problem | ||
| 11/17/2009 | Sold | $140,000-3.4%$64/sqft |
Source: Public Record Report a problem | ||
| 7/20/2009 | Listed for sale | $144,900-58.3%$66/sqft |
Source: foreclosure.com Report a problem | ||
| 7/14/2009 | Sold | $347,510-2.8%$158/sqft |
Source: Public Record Report a problem | ||
| 2/28/2005 | Sold | $357,500$162/sqft |
Source: Public Record Report a problem | ||
Public tax history
| Year | Property taxes | Tax assessment |
|---|---|---|
| 2026 | -- | $545,700 +2% |
| 2025 | $8,311 +94.8% | $535,000 +202% |
| 2024 | $4,266 +1.1% | $177,154 +2% |
| 2023 | $4,218 +1.9% | $173,681 +2% |
| 2022 | $4,139 +2.1% | $170,277 +2% |
| 2021 | $4,055 +1.4% | $166,940 +1% |
| 2020 | $4,000 +4% | $165,229 +2% |
| 2019 | $3,847 +1.5% | $161,990 +2% |
| 2018 | $3,792 +1.9% | $158,815 +2% |
| 2017 | $3,721 | $155,702 +2% |
| 2016 | $3,721 +2.4% | $152,650 +1.5% |
| 2015 | $3,635 +0.7% | $150,359 +2% |
| 2014 | $3,608 | $147,416 +0.5% |
| 2013 | -- | $146,752 +2% |
| 2012 | -- | $143,875 +2% |
| 2011 | -- | $141,054 +0.8% |
| 2010 | -- | $140,000 -11.4% |
| 2009 | -- | $158,000 -47.5% |
| 2008 | -- | $301,000 -19.1% |
| 2007 | -- | $371,943 +2% |
| 2006 | -- | $364,650 +134.9% |
| 2005 | -- | $155,241 +4874.1% |
| 2003 | -- | $3,121 +2% |
| 2002 | -- | $3,060 +2% |
| 2001 | $579 | $3,000 |
Find assessor info on the county website
Monthly payment
Est. payment
Payment breakdown
Explore the cost of this home by adjusting the details. Changes won't be saved.Climate risks
Neighborhood: 92571
Similar homes
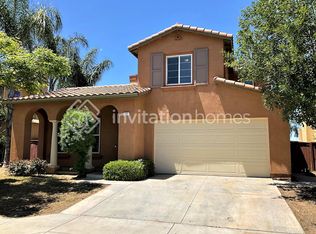
- $569,5004 bd3 ba2.1k sqft1358 Great Pond Ct, Perris, CA 92571For Sale
 MLS ID #26987895PS, Steven Burrows DRE # 01929314, JohnHart Real Estate. CLAW
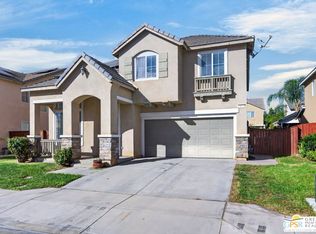
 - $580,0004 bd3 ba2.4k sqft1087 Harrier St, Perris, CA 92571For Sale
 MLS ID #DW26215909, Gwendolyn Mills, Vylla Home, Inc.. CRMLS
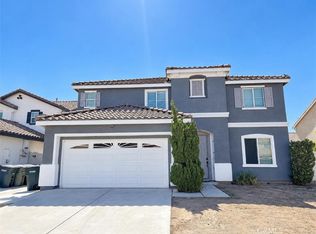
 - $515,0004 bd2 ba1.4k sqft1291 Comiskey Ct, Perris, CA 92571For Sale
 MLS ID #SW26210406, Jessica Terpstra, Link Brokerages. CRMLS
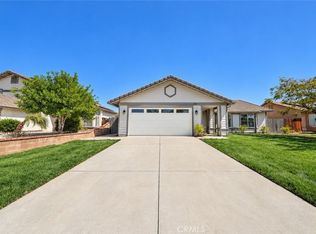
 - $399,9003 bd3 ba1.4k sqft3351 Evening Mist Ln, Perris, CA 92571For Sale
 MLS ID #IV26147800, GLORIA MORA, Keller Williams - The Lakes. CRMLS
Local buyer's agents are ready to help
