Step into timeless elegance with this beautifully updated 1905 Victorian, where classic craftsmanship and original charm blend seamlessly with modern comforts. From the stunning natural woodwork to the thoughtful renovations throughout, this home offers the best of both worlds.
Designed for flexibility and comfortable living, the home features two private suites, making it ideal for multi-generational living, extended family, or guests. The chef-inspired kitchen, renovated in 2010, boasts premium appliances, a center island, and a built-in breakfast nook bathed in natural sunlight from its desirable southern exposure.
The spacious primary suite, added in 2014, provides a private retreat, while all second-floor bathrooms were tastefully updated in 2018. Outdoor living is equally impressive with a composite rear deck and stairs, a new front covered porch deck completed in 2020, and picturesque spaces to relax and entertain.
Set well behind the home is an additional barn with water service, complete with horse stalls, offering endless possibilities for hobby farming, storage, or workshop space. Nearby, a private fire pit area creates the perfect setting for evenings under the stars.
This one-of-a-kind Victorian has been lovingly maintained and thoughtfully improved while preserving the character that makes it truly special. A rare opportunity to own a timeless home with modern amenities in a beautiful country setting. Schedule your private showing today! Delayed Negotiations till 8/13/2026 at 2pm.
Pending
$289,900
3980 Ridge Rd, Williamson, NY 14589
5beds
3,325sqft
Single Family Residence
Built in 1905
1.75 Acres Lot
$-- Zestimate®
$87/sqft
$-- HOA
What's special
Premium appliancesTwo private suitesCenter islandStunning natural woodworkChef-inspired kitchen
- 47 days
- 99
- 0
Zillow last checked:
Listing updated:
Listed by:
Empire Realty Group 315-960-7700,
Keith B. Larwood 585-895-2222
Source: NYSAMLSs,MLS#: R1700489 Originating MLS: Rochester
Originating MLS: RochesterFacts & features
Interior
Bedrooms & bathrooms
- Bedrooms: 5
- Bathrooms: 4
- Full bathrooms: 3
- 1/2 bathrooms: 1
- Main level bathrooms: 1
Heating
- Gas, Forced Air
Appliances
- Included: Dryer, Dishwasher, Exhaust Fan, Disposal, Gas Oven, Gas Range, Gas Water Heater, Microwave, Refrigerator, Range Hood, Washer
- Laundry: Upper Level
Features
- Attic, Breakfast Bar, Breakfast Area, Ceiling Fan(s), Den, Separate/Formal Dining Room, Eat-in Kitchen, Separate/Formal Living Room, Granite Counters, Home Office, Kitchen Island, Library, Sliding Glass Door(s), Window Treatments, Convertible Bedroom, Bath in Primary Bedroom, Programmable Thermostat
- Flooring: Carpet, Hardwood, Varies
- Doors: Sliding Doors
- Windows: Drapes
- Basement: Full
- Number of fireplaces: 2
Interior area
- Total structure area: 3,325
- Total interior livable area: 3,325 sqft
Property
Parking
- Total spaces: 3
- Parking features: Detached, Garage, Garage Door Opener
- Garage spaces: 3
Features
- Stories: 3
- Patio & porch: Covered, Deck, Porch
- Exterior features: Blacktop Driveway, Deck, Fence, Gravel Driveway, Hot Tub/Spa
- Has spa: Yes
- Fencing: Partial
Lot
- Size: 1.75 Acres
- Dimensions: 89 x 651
- Features: Irregular Lot, Residential Lot
Details
- Additional structures: Barn(s), Outbuilding
- Parcel number: 54460006511700168124680000
- Special conditions: Standard
Construction
Type & style
- Home type: SingleFamily
- Architectural style: Colonial,Victorian
- Property subtype: Single Family Residence
Materials
- Wood Siding, Copper Plumbing
- Foundation: Stone
- Roof: Asphalt,Metal
Condition
- Resale
- Year built: 1905
Utilities & green energy
- Electric: Circuit Breakers
- Sewer: Connected
- Water: Connected, Public
- Utilities for property: Sewer Connected, Water Connected
Community & HOA
Location
- Region: Williamson
Financial & listing details
- Price per square foot: $87/sqft
- Tax assessed value: $270,000
- Annual tax amount: $9,490
- Date on market: 8/5/2026
- Cumulative days on market: 46 days
- Listing terms: Cash,Conventional,FHA,USDA Loan,VA Loan
Estimated market value
Not available
Estimated sales range
Not available
$3,013/mo
Price history
| Date | Event | Price |
|---|---|---|
| 8/19/2026 | Pending sale | $289,900$87/sqft |
Source:  NYSAMLSs #R1700489 Report a problem NYSAMLSs #R1700489 Report a problem | ||
| 8/18/2026 | Contingent | $289,900$87/sqft |
Source: NYSAMLSs #R1700489 Report a problem | ||
| 8/5/2026 | Listed for sale | $289,900+11.5%$87/sqft |
Source: NYSAMLSs #R1700489 Report a problem | ||
| 10/12/2020 | Sold | $260,000+18.2%$78/sqft |
Source: NYSAMLSs #R1283909 Report a problem | ||
| 6/10/2020 | Pending sale | $219,900$66/sqft |
Source: Cornerstone Realty Associates #R1264546 Report a problem | ||
| 5/21/2020 | Listed for sale | $219,900+37.4%$66/sqft |
Source: Cornerstone Realty Associates #R1264546 Report a problem | ||
| 5/5/2006 | Sold | $160,000$48/sqft |
Source: Public Record Report a problem | ||
Public tax history
| Year | Property taxes | Tax assessment |
|---|---|---|
| 2025 | -- | $270,000 |
| 2024 | -- | $270,000 |
| 2023 | -- | $270,000 |
| 2022 | -- | $270,000 +60% |
| 2021 | -- | $168,700 |
| 2020 | -- | $168,700 |
| 2019 | -- | $168,700 |
| 2018 | -- | $168,700 |
| 2017 | $5,826 | $168,700 |
| 2016 | -- | $168,700 |
| 2015 | -- | $168,700 |
| 2014 | -- | $168,700 |
| 2013 | -- | $168,700 |
| 2012 | -- | $168,700 |
| 2011 | -- | $168,700 +5.4% |
| 2010 | -- | $160,000 |
| 2009 | -- | $160,000 |
| 2008 | -- | $160,000 |
| 2007 | -- | $160,000 +33.3% |
| 2006 | -- | $120,000 |
| 2005 | -- | $120,000 |
| 2004 | -- | $120,000 +15.6% |
| 2003 | -- | $103,800 |
| 2002 | -- | $103,800 |
| 2001 | -- | $103,800 |
| 2000 | -- | $103,800 |
Find assessor info on the county website
Monthly payment
Climate risks
Neighborhood: 14589
Nearby schools
Schools provided by the listing agent
- District: Williamson
Source: NYSAMLSs. This data may not be complete. We recommend contacting the local school district to confirm school assignments for this home.
Similar homes
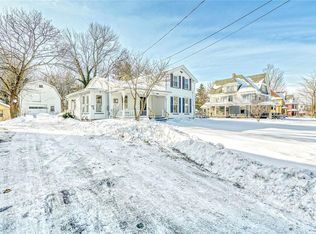
- $249,9005 bd1 ba2.4k sqft5529 S Centenary Rd, Williamson, NY 14589For Sale
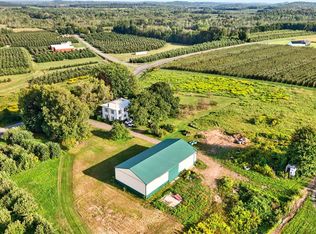
 MLS ID #R1711125, Daniel L. Patterson, Listing by: Howard Hanna. NYSAMLSs
 - $279,0005 bd2 ba2.1k sqft5443 Russell Rd, Marion, NY 14505For Sale
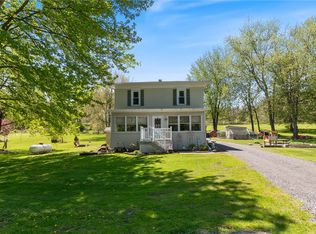 MLS ID #R1682352, Darlene Maimone, Listing by: Howard Hanna. NYSAMLSs
 - $250,0003 bd3 ba2k sqft4028 Ridgeway St, Williamson, NY 14589For Sale
 MLS ID #R1693242, Danielle C. Harper, Listing by: Keller Williams Realty Gateway. NYSAMLSs
 - $290,0004 bd2 ba2.5k sqft6952 Ontario Center Rd, Ontario, NY 14519For Sale
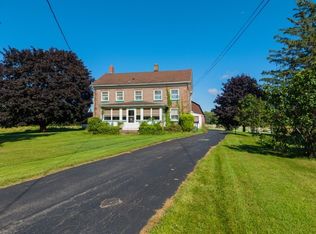 MLS ID #R1709946, Edward A. Swingly, Listing by: Dixon & Carr Realty. NYSAMLSs
 - $349,9005 bd3 ba2.2k sqft3035 Sherwood Rd, Palmyra, NY 14522For SaleMLS ID #R1714812, Michelle J. Woods, Listing by: Empire Realty Group. NYSAMLSs
- $395,0005 bd6 ba3.8k sqft131 Grant St, Newark, NY 14513For SaleMLS ID #R1690550, Robert O. Opett, Listing by: Keller Williams Realty Gateway. NYSAMLSs
- $248,5004 bd2 ba1.7k sqft776 Lake Rd, Ontario, NY 14519For SaleMLS ID #R1712091, Ro Naomi, Listing by: Blue Arrow Real Estate. NYSAMLSs
- $249,9003 bd1 ba2k sqft3817 State Route 88 N, Newark, NY 14513For SaleMLS ID #R1702631, Keith B. Larwood, Listing by: Empire Realty Group. NYSAMLSs
- $369,9005 bd2 ba2.8k sqft1877 Ridge Rd, Webster, NY 14580For SaleMLS ID #R1713147, Rose Gabriele-Angell, Listing by: RE/MAX Plus. NYSAMLSs
- $324,8994 bd3 ba3.3k sqft138 Church St, Palmyra, NY 14522For SaleMLS ID #R1709727, Angelica L Bruno, Listing by: Keuka Lake & Land Realty. NYSAMLSs
- $295,0005 bd4 ba2.7k sqft2267 Walworth Marion Rd, Walworth, NY 14568For SaleMLS ID #R1595769, Darlene Maimone, Listing by: Howard Hanna. NYSAMLSs
- $314,9004 bd2 ba1.8k sqft831 Bay Rd, Webster, NY 14580For SaleMLS ID #R1707112, Lynnette Malone, Listing by: Revere Realty. NYSAMLSs
- $269,9004 bd2 ba2.5k sqft953 Howland Rd, Shortsville, NY 14548For SaleMLS ID #R1682195, Melanie Abele, Listing by: Howard Hanna. NYSAMLSs
- $379,9004 bd3 ba2.1k sqft3612 Newark Rd, Marion, NY 14505For SaleMLS ID #R1713009, Jenna S. Wagner, Listing by: Howard Hanna. NYSAMLSs
- $224,9005 bd2 ba2.4k sqft7685 Sodus Center Rd, Sodus, NY 14551For SaleMLS ID #R1685756, Brenda Doris Barclay, Listing by: Howard Hanna. NYSAMLSs
- $349,9005 bd4 ba2.1k sqft554 Helendale Rd, Rochester, NY 14609For SaleMLS ID #R1705381, Zach Hall-Bachner, Listing by: Ivy House Realty LLC. NYSAMLSs
- $225,0004 bd2 ba1.6k sqft1166 Bay Rd, Webster, NY 14580For SaleMLS ID #R1702967, Mary G. D'Angelo, Listing by: Howard Hanna. NYSAMLSs
- $350,0004 bd2 ba2.3k sqft21 Cottonwood Ln, Pittsford, NY 14534For SaleMLS ID #R1710251, Alan J. Wood, Listing by: RE/MAX Plus. NYSAMLSs
- $409,9004 bd4 ba2.5k sqft2240 Hydesville Rd, Newark, NY 14513For SaleMLS ID #R1683134, Tammy M. Bebernitz, Listing by: Hunt Real Estate ERA/Columbus. NYSAMLSs
- $349,9004 bd2 ba2.7k sqft92 South Ave, Webster, NY 14580For SaleMLS ID #R1700904, Darlene Maimone, Listing by: Howard Hanna. NYSAMLSs
