Welcome to resort-style living in the highly sought-after STONEHEDGE ON THE HILL 55+ COMMUNITY, where YOU OWN THE LAND with absolutely NO LOT RENT! This unique and beautifully maintained 2-bedroom, 2-bathroom home features a bright, OPEN-CONCEPT living and dining layout, paired with an updated kitchen boasting ample cabinet storage. Relax in your private, ENCLOSED SUNROOM that seamlessly opens up to the fresh Florida breeze, or utilize the deep, COVERED CARPORT. The thoughtful split-bedroom floor plan highlights a spacious PRIMARY SUITE with an en-suite bathroom and a walk-in tiled shower, alongside a cozy secondary bedroom complete with its own walk-in closet. A/C 2016; new A/C fan and heating in May 2026, New A/C disconnect and entire electrical panel in May 2026. Nestled in a prime resident-owned neighborhood with low fees, your comprehensive monthly dues take care of all the heavy lifting—covering your water, sewer, trash, lawn maintenance, basic cable, and high-speed internet. As a resident, you’ll enjoy a vibrant, active adult lifestyle with access to top-tier neighborhood perks like a HEATED SWIMMING POOL, a bustling community clubhouse, shuffleboard tournaments, game and billiard rooms, and a full calendar of planned social events. Perfectly positioned near shopping, dining, and scenic waterfront hotspots like HISTORIC DOWNTOWN TARPON SPRINGS, the world-famous Sponge Docks, and Fred Howard Park, this affordable gem provides the ultimate low-maintenance retirement getaway or full-time sanctuary!
For sale
$90,000
39820 US HIGHWAY 19 N #67, TARPON SPRINGS, FL 34689
2beds
1,042sqft
Mobile Home
Built in 1974
38.66 Acres Lot
$-- Zestimate®
$86/sqft
$380/mo HOA
What's special
Heated swimming poolThoughtful split-bedroom floor planDeep covered carport
- 34 days |
- 205 |
- 16 |
Zillow last checked:
Listing updated:
Listed by:
Katherine Congdon 727-810-8158,
KELLER WILLIAMS REALTY- PALM HARBOR 727-772-0772
Source: Stellar MLS,MLS#: TB8526637 Originating MLS: Suncoast Tampa
Originating MLS: Suncoast Tampa
Facts & features
Interior
Bedrooms & bathrooms
- Bedrooms: 2
- Bathrooms: 2
- Full bathrooms: 2
Primary bedroom
- Features: Built-in Closet
- Level: First
Bedroom 1
- Features: Built-in Closet
- Level: First
Bathroom 1
- Level: First
Bathroom 2
- Level: First
Bathroom 2
- Features: Built-in Closet
- Level: First
Family room
- Level: First
Kitchen
- Level: First
Living room
- Level: First
Heating
- Other
Cooling
- Other
Appliances
- Included: Dryer, Washer
- Laundry: Inside
Features
- Open Floorplan
- Flooring: Carpet, Engineered Hardwood, Vinyl
- Has fireplace: No
Interior area
- Total structure area: 1,727
- Total interior livable area: 1,042 sqft
Video & virtual tour
Property
Parking
- Total spaces: 2
- Parking features: Carport
- Carport spaces: 2
Features
- Levels: One
- Stories: 1
- Exterior features: Other
Lot
- Size: 38.66 Acres
Details
- Parcel number: 182716855140000670
- Special conditions: None
Construction
Type & style
- Home type: MobileManufactured
- Property subtype: Mobile Home
Materials
- Other
- Foundation: Pillar/Post/Pier
- Roof: Other
Condition
- New construction: No
- Year built: 1974
Utilities & green energy
- Sewer: Public Sewer
- Water: Public
- Utilities for property: Cable Available, Electricity Available
Community & HOA
Community
- Pet fee: $0 monthly
- Senior community: Yes
- Subdivision: STONEHEDGE ON THE HILL M/H PARK CO-OP UNREC
HOA
- Has HOA: Yes
- HOA fee: $380 monthly
- HOA name: Lisa Curry
- HOA phone: 727-934-7917
- Second HOA name: Ameritech
Location
- Region: Tarpon Springs
Financial & listing details
- Price per square foot: $86/sqft
- Tax assessed value: $78,940
- Annual tax amount: $228
- Date on market: 7/17/2026
- Cumulative days on market: 35 days
- Ownership: Fee Simple
- Total actual rent: 0
- Electric utility on property: Yes
- Road surface type: Asphalt
- Body type: Single Wide
Estimated market value
Not available
Estimated sales range
Not available
$1,803/mo
Price history
| Date | Event | Price |
|---|---|---|
| 7/17/2026 | Listed for sale | $90,000$86/sqft |
Source:  Stellar MLS #TB8526637 Report a problem Stellar MLS #TB8526637 Report a problem | ||
Public tax history
| Year | Property taxes | Tax assessment |
|---|---|---|
| 2025 | $229 -22.2% | $42,132 +2.9% |
| 2024 | $294 +6.2% | $40,945 +3% |
| 2023 | $277 +7.8% | $39,752 +3% |
| 2022 | $257 +4.3% | $38,594 +3% |
| 2021 | $246 +2.9% | $37,470 +1.4% |
| 2020 | $239 +6.6% | $36,953 +2.3% |
| 2019 | $224 | $36,122 +1.9% |
| 2018 | $224 +5.4% | $35,448 +2.1% |
| 2017 | $213 +12.7% | $34,719 +2.1% |
| 2016 | $189 +0.4% | $34,005 +0.7% |
| 2015 | $188 +107.2% | $33,769 +8.4% |
| 2014 | $91 -86.6% | $31,142 +0.1% |
| 2013 | $678 -17.8% | $31,109 -17.9% |
| 2012 | $825 | $37,889 -6.4% |
| 2011 | -- | $40,501 -0.5% |
| 2010 | -- | $40,700 -1.5% |
| 2009 | -- | $41,302 +30.7% |
| 2004 | $700 +2.1% | $31,600 +2.6% |
| 2003 | $686 +20.3% | $30,800 +20.8% |
| 2002 | $570 | $25,500 +0.8% |
| 2001 | $570 | $25,300 |
Find assessor info on the county website
Monthly payment
Climate risks
Neighborhood: 34689
Nearby schools
GreatSchools rating
- 5/10Tarpon Springs Elementary SchoolGrades: PK-5Distance: 1.2 mi
- 6/10Tarpon Springs Middle SchoolGrades: 6-8Distance: 2.4 mi
- 6/10Tarpon Springs High SchoolGrades: PK,9-12Distance: 2.2 mi
- $503,400-- bd6 ba6.5k sqft39820 Us Highway 19 N, Tarpon Springs, FL 34689Off Market
- $167,3002 bd2 ba944 sqft39820 Us Highway 19 N LOT 5, Tarpon Springs, FL 34689Off Market
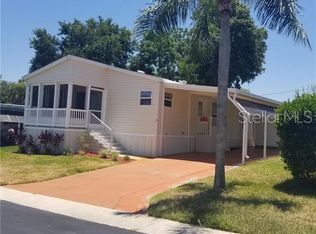
- $145,0002 bd2 ba1.1k sqft39820 Us Highway 19 N LOT 9, Tarpon Springs, FL 34689Sold

- $165,0002 bd2 ba1.3k sqft39820 Us Highway 19 N LOT 10, Tarpon Springs, FL 34689Sold
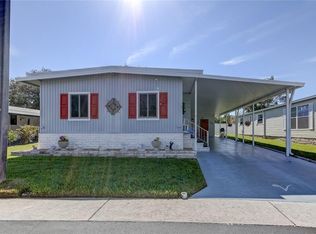
- $142,0002 bd2 ba1k sqft39820 Us Highway 19 N LOT 15, Tarpon Springs, FL 34689For Sale
- $103,600-- bd2 ba880 sqft39820 Us Highway 19 N LOT 19, Tarpon Springs, FL 34689Off Market
- $147,5003 bd2 ba1.4k sqft39820 Us Highway 19 N LOT 23, Tarpon Springs, FL 34689Sold
- $106,700-- bd2 ba880 sqft39820 Us Highway 19 N LOT 32, Tarpon Springs, FL 34689Off Market
- $109,500-- bd2 ba864 sqft39820 Us Highway 19 N LOT 35, Tarpon Springs, FL 34689Off Market
Similar homes
- $99,0002 bd2 ba960 sqft115 RACHEL DRIVE, TARPON SPRINGS, FL 34689For Sale
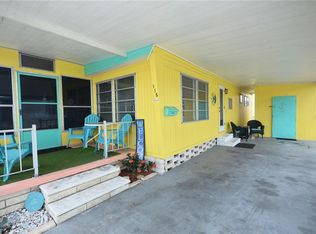
 MLS ID #TB8507524, Libby McBee, FLORIDA LUXURY REALTY INC. Stellar MLS
 - $119,9002 bd2 ba989 sqft39820 US HIGHWAY 19 N #199, TARPON SPRINGS, FL 34689For Sale
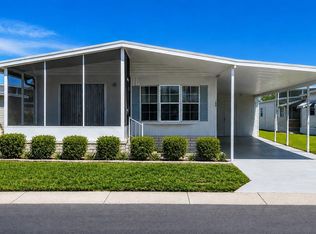 MLS ID #TB8511620, Thomas Ambrose-emundi, SUNCOAST GROUP REALTORS LLC. Stellar MLS
 - $125,0002 bd2 ba960 sqft64 RACHEL DRIVE, TARPON SPRINGS, FL 34689For Sale
 MLS ID #TB8522169, Heather Schierloh, REAL BROKER, LLC. Stellar MLS
 - $89,5003 bd2 ba1.3k sqft799 E Klosterman Rd #6, Tarpon Springs, FL 34689For Sale
 MLS ID #11916179, Michelle Newport, Affordable Living Mobile Home Sales. My State MLS
 - $99,0002 bd2 ba660 sqft130 MELODY LANE, TARPON SPRINGS, FL 34689For SaleMLS ID #TB8508536, Lori Ford, CHARLES RUTENBERG REALTY INC. Stellar MLS
- $99,9002 bd2 ba1.2k sqft39820 US HIGHWAY 19 N #182, TARPON SPRINGS, FL 34689For SaleMLS ID #TB8491545, Connie Dichtas, COLDWELL BANKER REALTY. Stellar MLS
- $109,9002 bd2 ba1.1k sqft39820 US HIGHWAY 19 N #153, TARPON SPRINGS, FL 34689For SaleMLS ID #TB8500592, Connie Dichtas, COLDWELL BANKER REALTY. Stellar MLS
- $80,0002 bd2 ba1k sqft39248 Us Highway 19 N Lot 350, Tarpon Springs, FL 34689For SaleMLS ID #11847984, Sandra Bergman, Cove Communities. My State MLS
- $89,0002 bd2 ba1.2k sqft1050 Flamingo Ln, Tarpon Springs, FL 34689For SaleMLS ID #11622706, Karen Dillard, All Florida Mobile Homes. My State MLS
- $109,0002 bd1 ba660 sqft800 CHESAPEAKE DRIVE #55, TARPON SPRINGS, FL 34689For SaleMLS ID #TB8510565, Kim Adams, RE/MAX ELITE REALTY. Stellar MLS
- $97,9001 bd1 ba669 sqft1250 S PINELLAS AVENUE #306, TARPON SPRINGS, FL 34689For SaleMLS ID #TB8526288, Kelly Snow, BETTER CHOICE REAL ESTATE. Stellar MLS
- $97,0002 bd2 ba1k sqft799 E Klosterman Rd #26, Tarpon Springs, FL 34689For SaleMLS ID #11669537, Michelle Newport, Affordable Living Mobile Home Sales. My State MLS
- $125,0003 bd2 ba1.1k sqft739 DRIFTWOOD LANE, TARPON SPRINGS, FL 34689For SaleMLS ID #TB8538377, Dee Koulias, MARK SPAIN REAL ESTATE. Stellar MLS
- $129,0002 bd1 ba672 sqft800 CHESAPEAKE DRIVE #62, TARPON SPRINGS, FL 34689For SaleMLS ID #TB8503084, Kim Adams, RE/MAX ELITE REALTY. Stellar MLS
- $82,4001 bd1 ba565 sqft1250 S PINELLAS AVENUE #511, TARPON SPRINGS, FL 34689For SaleMLS ID #A4702206, Brandon Porter, INTEGRA REALTY GROUP INC. Stellar MLS
- $87,9002 bd2 ba1.1k sqft3212 W TIKI DRIVE, HOLIDAY, FL 34691For SaleMLS ID #TB8534620, Charles Carter, CHARLES P CARTER. Stellar MLS
- $82,0002 bd2 ba720 sqft2439 SANTIAGO DRIVE, HOLIDAY, FL 34690For SaleMLS ID #TB8537975, Isabel Allen, FIVE STAR REAL ESTATE OF FLORIDA LLC. Stellar MLS
- $130,0002 bd2 ba960 sqft643 HAVEN PLACE #643, TARPON SPRINGS, FL 34689For SaleMLS ID #W7888312, Dani Fehrmann, RE/MAX CHAMPIONS. Stellar MLS
- $89,9002 bd2 ba784 sqft(Undisclosed Address), Holiday, FL 34690For SaleMLS ID #856145, John Holloway Jr., The Holloway Group. Realtors Association of Citrus County
- $110,0002 bd2 ba1.4k sqft1113 Crane Ln, Tarpon Springs, FL 34689For Sale By Owner
