Finding a home that’s both genuinely quiet and incredibly convenient isn't always easy, but this rancher in Deerwood Estates hits that balance perfectly. Tucked away in a premier 55+ pet-friendly community, you’re just mins from Costco & Woodgrove while feeling worlds away. This ~1200 sq ft single-level gem is turn-key with high-end finishes throughout. You’ll love the stunning hardwood floors, updated kitchen w/ stone counters & SS appliances and the warmth of a natural gas fireplace. The primary suite offers a walk-in closet & bright ensuite. Outside, enjoy low-maint landscaping, Mt Benson views & 2 storage sheds. A unique highlight: the extended garage features a built-in workshop area for hobbies or extra storage. With durable Hardie Plank siding and a updated rear deck, this home is designed for effortless living. Experience a lifestyle where the pace slows down without sacrificing convenience.
For sale
C$525,000
3983 Valewood Dr, Nanaimo, BC V9T 6B9
2beds
2baths
1,192sqft
Manufactured Home, Single Family Residence
Built in 2005
-- sqft lot
$-- Zestimate®
C$440/sqft
C$652/mo HOA
What's special
- 49 days |
- 38 |
- 0 |
Zillow last checked:
Listing updated:
Listed by:
John Cooper Personal Real Estate Corporation,
eXp Realty (NA)
Source: VIVA,MLS®#: 1040457
Facts & features
Interior
Bedrooms & bathrooms
- Bedrooms: 2
- Bathrooms: 2
- Main level bathrooms: 2
- Main level bedrooms: 2
Kitchen
- Level: Main
Heating
- Electric, Forced Air
Cooling
- None
Appliances
- Laundry: In Unit
Features
- Workshop
- Flooring: Hardwood, Mixed
- Basement: Crawl Space
- Number of fireplaces: 1
- Fireplace features: Gas
Interior area
- Total structure area: 1,573
- Total interior livable area: 1,192 sqft
Video & virtual tour
Property
Parking
- Total spaces: 2
- Parking features: Driveway, Garage
- Garage spaces: 1
- Has uncovered spaces: Yes
Accessibility
- Accessibility features: Ground Level Main Floor
Features
- Entry location: Ground Level
- Patio & porch: Balcony/Deck
- Exterior features: Garden
- Fencing: Partial
- Has view: Yes
- View description: Mountain(s)
Details
- Additional structures: Shed(s)
- Zoning: R12
- Zoning description: Residential
Construction
Type & style
- Home type: MobileManufactured
- Property subtype: Manufactured Home, Single Family Residence
Materials
- Frame Wood, Insulation All
- Foundation: Concrete Perimeter
- Roof: Fibreglass Shingle
Condition
- Resale
- New construction: No
- Year built: 2005
Utilities & green energy
- Water: Municipal
- Utilities for property: Electricity Connected, Natural Gas Connected
Community & HOA
HOA
- Has HOA: Yes
- HOA fee: C$652 monthly
Location
- Region: Nanaimo
Financial & listing details
- Price per square foot: C$440/sqft
- Tax assessed value: C$550,000
- Annual tax amount: C$3,800
- Date on market: 6/15/2026
- Ownership: Pad Rental
- Electric utility on property: Yes
- Road surface type: Paved
- Body type: Double Wide
John Cooper Personal Real Estate Corporation
John Cooper Personal Real Estate Corporation
(250) 619-9207
By pressing Contact Agent, you agree that the real estate professional identified above may call/text you about your search, which may involve use of automated means and pre-recorded/artificial voices. You don't need to consent as a condition of buying any property, goods, or services. Message/data rates may apply. You also agree to our Terms of Use. Zillow does not endorse any real estate professionals. We may share information about your recent and future site activity with your agent to help them understand what you're looking for in a home.
Price history
| Date | Event | Price |
|---|---|---|
| 6/15/2026 | Listed for sale | C$525,000C$440/sqft |
Source: VIVA #1040457 Report a problem | ||
Public tax history
Tax history is unavailable.
Climate risks
Neighborhood: Rutherford
Nearby schools
GreatSchools rating
No schools nearby
We couldn't find any schools near this home.
- C$---- bd-- ba-- sqft3960 Valewood Dr, Nanaimo, BC V9T6B9Off Market
- C$---- bd-- ba-- sqft3875 Maplewood Dr #80, Nanaimo, BC V9T6B9Off Market
- C$---- bd-- ba-- sqft3856 Honey Locust Dr #189, Nanaimo, BC V9T6B9Off Market
- C$---- bd-- ba-- sqft3960 Valewood Dr #33, Nanaimo, BC V9T6B9Off Market
- C$---- bd-- ba-- sqft4055 Valewood Dr, Nanaimo, BC V9T6B9Off Market
- C$---- bd-- ba-- sqft3866 Maplewood Dr, Nanaimo, BC V9T6B9Off Market
- C$---- bd-- ba-- sqft3887 Mimosa Dr, Nanaimo, BC V9T6B9Off Market
- C$---- bd-- ba-- sqft3928 Valewood Dr, Nanaimo, BC V9T6B9Off Market
Similar homes
- C$535,0002 bd2 ba1k sqft3838 Mimosa Dr, Nanaimo, BC V9T 6B9For Sale
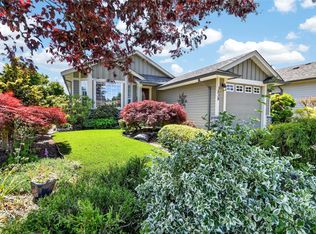 MLS ID #1038375, Martin Velsen Personal Real Estate Corporation, REMAX Professionals (NA). VIVA
 - C$424,9002 bd2 ba1.3k sqft3804 King Arthur Dr, Nanaimo, BC V9T 6B9For Sale
 MLS ID #1044496, Kelsierai Mosdell, Royal LePage Nanaimo Realty (NanIsHwyN). VIVA
 - C$449,9002 bd2 ba1.1k sqft6214 Rich Rd, Nanaimo, BC V9T 6J2For Sale
 MLS ID #1043182, Jamie Odgers Personal Real Estate Corporation, REMAX Professionals (NA). VIVA
 - C$500,0002 bd2 ba1.1k sqft5685 Edgewater Ln #111, Nanaimo, BC V9T 6K3For Sale
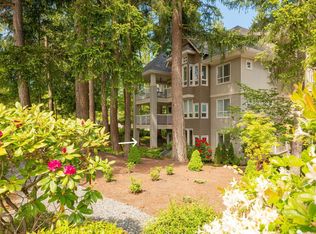 MLS ID #1044415, Shayna Beute, REMAX Professionals (NA). VIVA
 - C$499,9002 bd2 ba1.1k sqft5994 Waterton Pl, Nanaimo, BC V9T 6A9For SaleMLS ID #1041822, Joan Miller Personal Real Estate Corporation, REMAX Professionals (NA). VIVA
- C$519,5002 bd2 ba1.2k sqft4750 Uplands Dr #16, Nanaimo, BC V9T 5V1For SaleMLS ID #1031614, Tom Stromar, Royal LePage Nanaimo Realty (NanIsHwyN). VIVA
- C$559,9002 bd2 ba1k sqft5650 Edgewater Ln #209, Nanaimo, BC V9T 6K1For SaleMLS ID #1034699, Olivia Rowat, 460 Realty Inc. (NA). VIVA
- C$579,9003 bd2 ba1.5k sqft4780 Fairbrook Cres, Nanaimo, BC V9T 6M6For SaleMLS ID #1040560, Rick Horsland Personal Real Estate Corporation, REMAX Professionals (NA). VIVA
- C$439,9002 bd2 ba982 sqft6066 Lionel Cres, Nanaimo, BC V9T 6E7For SaleMLS ID #1041073, Dawn Walton Personal Real Estate Corporation, eXp Realty (NA). VIVA
- C$419,9002 bd2 ba1.3k sqft2501 Labieux Rd #20, Nanaimo, BC V9T 5A6For SaleMLS ID #1041890, Chris Carter, Royal LePage Nanaimo Realty (NanIsHwyN). VIVA
- C$369,9002 bd2 ba1.3k sqft6325 Metral Dr #5, Nanaimo, BC V9T 6P9For SaleMLS ID #1038130, Shawn Mcdonald Personal Real Estate Corporation, Royal LePage Nanaimo Realty (NanIsHwyN). VIVA
- C$549,9002 bd2 ba1.2k sqft566 A Stewart Ave #402, Nanaimo, BC V9S 5T5For SaleMLS ID #1041653, Jamie Odgers Personal Real Estate Corporation, REMAX Professionals (NA). VIVA
- C$629,0002 bd2 ba1.3k sqft6281 Pleasant Ridge Pl #101, Nanaimo, BC V9T 0B3For SaleMLS ID #1042514, Sean Mclintock Personal Real Estate Corporation, REMAX Professionals (NA). VIVA
- C$450,0003 bd2 ba1.1k sqft770 Poplar St #204, Nanaimo, BC V9S 2H6For SaleMLS ID #1044392, Cory Chapman Personal Real Estate Corporation, Stonehaus Realty Corp.. VIVA
- C$469,0003 bd2 ba1.2k sqft6245 Blueback Rd #27, Nanaimo, BC V9V 1N7For SaleMLS ID #1042059, Michael Mckillican Personal Real Estate Corporation, Sutton Group-West Coast Realty (Nan). VIVA
- C$369,0002 bd2 ba1.2k sqft1948 Valley Oak Dr, Nanaimo, BC V9R 6N1For SaleMLS ID #1044203, Cheri Mactier, eXp Realty (NA). VIVA
- C$479,9002 bd1 ba1k sqft308 Holly Ave, Nanaimo, BC V9S 3M2For SaleMLS ID #1043443, Sandra Madson Personal Real Estate Corporation, REMAX Professionals (NA). VIVA
- C$649,9003 bd1 ba1k sqft2189 Jingle Pot Rd, Nanaimo, BC V9R 6J2For SaleMLS ID #1044717, Josh Wynia Personal Real Estate Corporation, 460 Realty Inc. (NA). VIVA
- C$457,5002 bd2 ba953 sqft2117 Meredith Rd #207, Nanaimo, BC V9S 2N2For SaleMLS ID #1042139, Cory Mcnabb, Royal LePage Nanaimo Realty (NanIsHwyN). VIVA
- C$735,0003 bd2 ba1.2k sqft4537 Woodwinds Cres, Nanaimo, BC V9T 4R3For SaleMLS ID #1043378, Casey Briggs, eXp Realty (NA). VIVA
