Custom-built brick home on 40 acres just minutes from Bristow and within 30 minutes of Tulsa. This 5 bedroom, 5 bathroom home features beautiful custom crown molding, oversized bedrooms, new carpet, gas fireplace, formal dining room, and abundant storage throughout. The spacious kitchen is equipped with granite countertops, premium appliances, double ovens, abundant cabinetry, and an oversized island with prep sink. The primary suite includes a ensuite bath with jetted tub, tiled shower, double vanities, and walk-in closet. Second bedroom features a private ensuite bath, while two additional bedrooms share a Jack-and-Jill bathroom. Upstairs offers a full bath and flexible space for a 5th bedroom, game room, or bonus room.
Outside, the property is fully fenced and cross-fenced with a beautiful combination of pasture and timber, 3 ponds, gated entrance, and paved road access. Ideal for livestock, hunting, ATV riding, or enjoying peaceful country living. The impressive 3,000 SF heated and cooled shop includes finished living quarters, washer/dryer hookups, 2 full bathrooms, underground dust collection tunnel system for woodworking, overhead doors, and drive-through access for boats, trailers, or equipment. Additional features include attached 2-car garage with in-ground storm shelter and laundry room with sink. Rare opportunity to own a versatile acreage property with exceptional amenities in a prime location.
For sale
Price cut: $25.1K (7/3)
$849,900
39865 W 221st St S, Bristow, OK 74010
5beds
3,913sqft
:
Get pre-qualified$5,512/mo
Single Family Residence
Built in 2005
40 Acres Lot
$-- Zestimate®
$217/sqft
$-- HOA
What's special
Custom-built brick homeWalk-in closetTiled showerJack-and-jill bathroomFormal dining roomDouble vanitiesOversized bedrooms
- 73 days |
- 475 |
- 34 |
Zillow last checked:
Listing updated:
Listed by:
Summer Witty 918-798-1561,
Midwest Land Group
Source: MLS Technology, Inc.,MLS#: 2617464 Originating MLS: MLS Technology
Originating MLS: MLS TechnologyFacts & features
Interior
Bedrooms & bathrooms
- Bedrooms: 5
- Bathrooms: 5
- Full bathrooms: 5
Heating
- Gas, Multiple Heating Units
Cooling
- Central Air, 3+ Units
Appliances
- Included: Built-In Oven, Cooktop, Double Oven, Dishwasher, Disposal, Gas Water Heater, Microwave, Oven, Range
- Laundry: Washer Hookup, Electric Dryer Hookup, Gas Dryer Hookup
Features
- Central Vacuum, Granite Counters, High Ceilings, Pullman Bath, Vaulted Ceiling(s), Ceiling Fan(s), Electric Range Connection, Gas Oven Connection
- Flooring: Carpet, Tile
- Doors: Insulated Doors
- Windows: Vinyl, Insulated Windows
- Number of fireplaces: 1
- Fireplace features: Gas Log
Interior area
- Total structure area: 3,913
- Total interior livable area: 3,913 sqft
Property
Parking
- Total spaces: 2
- Parking features: Attached, Garage, Garage Faces Side, Shelves, Storage, Workshop in Garage
- Attached garage spaces: 2
Features
- Patio & porch: Covered, Patio, Porch
- Exterior features: Lighting, Rain Gutters
- Pool features: Above Ground, Liner
- Fencing: Barbed Wire,Cross Fenced,Full
Lot
- Size: 40 Acres
- Features: Mature Trees, Pond on Lot, Wooded
Details
- Additional structures: Barn(s), Workshop, Garage Apartment
- Parcel number: 000023016008000700
- Horses can be raised: Yes
- Horse amenities: Horses Allowed
Construction
Type & style
- Home type: SingleFamily
- Architectural style: French Provincial
- Property subtype: Single Family Residence
Materials
- Brick, Stone, Wood Frame
- Foundation: Slab
- Roof: Asphalt,Fiberglass
Condition
- Year built: 2005
Utilities & green energy
- Sewer: Septic Tank
- Water: Well
- Utilities for property: Electricity Available, Natural Gas Available
Green energy
- Energy efficient items: Doors, Windows
Community & HOA
Community
- Features: Gutter(s)
- Security: Storm Shelter, Security System Owned, Smoke Detector(s)
- Subdivision: Creek Co Unplatted
HOA
- Has HOA: No
Location
- Region: Bristow
Financial & listing details
- Price per square foot: $217/sqft
- Tax assessed value: $664,040
- Annual tax amount: $6,437
- Date on market: 5/14/2026
- Cumulative days on market: 73 days
- Listing terms: Conventional,VA Loan
Estimated market value
Not available
Estimated sales range
Not available
Not available
Price history
| Date | Event | Price |
|---|---|---|
| 7/3/2026 | Price change | $849,900-2.9%$217/sqft |
Source:  MLS Technology, Inc. #2617464 Report a problem MLS Technology, Inc. #2617464 Report a problem | ||
| 6/12/2026 | Price change | $875,000-5.9%$224/sqft |
Source: MLS Technology, Inc. #2617464 Report a problem | ||
| 5/14/2026 | Listed for sale | $929,500+145.9%$238/sqft |
Source: MLS Technology, Inc. #2617464 Report a problem | ||
| 8/18/2010 | Sold | $378,000+2807.7%$97/sqft |
Source: Public Record Report a problem | ||
| 10/22/2007 | Sold | $13,000-96.5%$3/sqft |
Source: Public Record Report a problem | ||
| 9/22/2006 | Sold | $375,000$96/sqft |
Source: Public Record Report a problem | ||
Public tax history
| Year | Property taxes | Tax assessment |
|---|---|---|
| 2024 | $6,243 +5.7% | $64,491 +3% |
| 2023 | $5,907 +3.4% | $62,613 +3% |
| 2022 | $5,715 +2.6% | $60,789 +3% |
| 2021 | $5,569 +3.6% | $59,019 |
| 2020 | $5,375 +2.2% | $59,019 +3% |
| 2019 | $5,259 +6.3% | $57,300 +9.3% |
| 2017 | $4,947 +941.1% | $52,437 +3% |
| 2016 | $475 | $50,911 +3% |
| 2015 | -- | $49,428 +4.5% |
| 2014 | -- | $47,285 +3% |
| 2013 | -- | $45,908 +3% |
| 2012 | $4,351 -0.9% | $44,571 -1.7% |
| 2011 | $4,392 +23.5% | $45,359 +30.3% |
| 2010 | $3,557 | $34,815 +996.2% |
| 2003 | -- | $3,176 |
| 2002 | $228 -4.4% | $3,176 |
| 2001 | $238 +0.2% | $3,176 |
| 2000 | $238 | $3,176 |
Find assessor info on the county website
Monthly payment
Est. payment
Payment breakdown
Explore the cost of this home by adjusting the details. Changes won't be saved.Climate risks
Neighborhood: 74010
Nearby schools
GreatSchools rating
- 7/10Collins Elementary SchoolGrades: 3-5Distance: 1.8 mi
- 3/10Bristow Middle SchoolGrades: 6-8Distance: 1.6 mi
- 8/10Bristow High SchoolGrades: 9-12Distance: 1.7 mi
Schools provided by the listing agent
- Elementary: Bristow
- High: Bristow
- District: Bristow - Sch Dist (42)
Source: MLS Technology, Inc.. This data may not be complete. We recommend contacting the local school district to confirm school assignments for this home.
- $302,0004 bd2 ba2.1k sqft38697 W 221st St S, Bristow, OK 74010Off Market
- $4,46719.6 Acres39335 W 221st St S, Bristow, OK 74010Off Market
- $1,21610.27 Acres39335 W 221st St S, Bristow, OK 74010Off Market
- $162,2002 bd1 ba-- sqft39335 W 221st St S, Bristow, OK 74010Off Market
- $331,5003 bd1 ba990 sqft39300 W 221st St S, Bristow, OK 74010Off Market
- $15,1172.983 Acres39300 W 221st St S, Bristow, OK 74010Off Market
- $140,00020 Acres38499 W 221st St S, Bristow, OK 74010Sold
- $250,0003 bd2 ba2k sqft38320 W 221st St S, Bristow, OK 74010Sold
A local agent can set up tours, give advice and negotiate with sellers.
A local lender can help you make sure your offer is ready when you are.
Similar homes
- $565,0004 bd3 ba2.1k sqft734 E Harrison St, Bristow, OK 74010For Sale
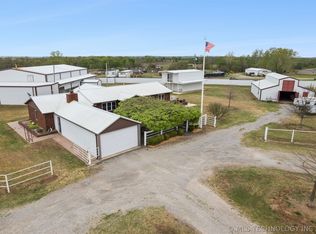 MLS ID #2612995, Mollie Devereaux, Realty of America, LLC. MLS Technology, Inc.
 - $829,9008 bd5 ba5.2k sqft18132 W 301st St S, Bristow, OK 74010For Sale
 MLS ID #1223358, Suzanne Rentz, Keller Williams Preferred. MLSOK/OKCMAR as distributed by MLS GRID
 - $449,9003 bd3 ba2.3k sqft30668 W Highway 16, Bristow, OK 74010For Sale
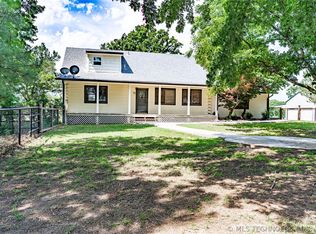 MLS ID #2618138, Summer Witty, Midwest Land Group. MLS Technology, Inc.
 - $600,0004 bd3 ba2.3k sqft15427 S 283rd West Ave, Kellyville, OK 74039For Sale
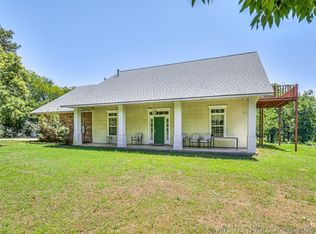 MLS ID #2620718, Miranda Roberts, Metro First Realty. MLS Technology, Inc.
 - $774,9003 bd3 ba3.8k sqft14264 S 217th West Ave, Kellyville, OK 74039For SaleMLS ID #2606862, Neil Patel, Keller Williams Advantage. MLS Technology, Inc.
- $475,0004 bd3 ba2.6k sqft42806 W 171st St S, Bristow, OK 74010For SaleMLS ID #11740612, Sean O'grady, Whitetail Properties Real Estate LLC (OK). My State MLS
- $750,0004 bd3 ba3.2k sqft14011 S 177th Ave, Kellyville, OK 74039For SaleMLS ID #1223066, Suzanne Rentz, Keller Williams Preferred. MLSOK/OKCMAR as distributed by MLS GRID
- $785,0003 bd2 ba2k sqft10441 S 161st West Ave, Sapulpa, OK 74066For SaleMLS ID #2621685, Greg Ganzkow, Coldwell Banker Select. MLS Technology, Inc.
- $1,150,0007 bd3 ba3.6k sqft4295 Happy Camp Rd, Beggs, OK 74421For SaleMLS ID #2615094, Daniel Perry II, Elite Property &Consulting LLC. MLS Technology, Inc.
- $425,0003 bd3 ba2k sqft5240 Adams Rd, Mounds, OK 74047For SaleMLS ID #2610550, Trey Bishop, Chinowth & Cohen. MLS Technology, Inc.
- $585,0003 bd2 ba4.3k sqft8300 S 193rd West Ave, Sapulpa, OK 74066For SaleMLS ID #2614859, Amanda Dudley, eXp Realty, LLC. MLS Technology, Inc.
- $429,7504 bd3 ba3.2k sqft1515 Emily Cir, Sapulpa, OK 74066For SaleMLS ID #2623031, Evan Shaw, Cochran & Co Realtors. MLS Technology, Inc.
- $479,0003 bd2 ba2.6k sqft1120 E Saint Andrews Cir, Cushing, OK 74023For SaleMLS ID #2545082, Kerri Marks, Kerri Marks - Options Realty. MLS Technology, Inc.
- $495,0006 bd5 ba2.8k sqft402 N 6th Ave, Stroud, OK 74079For SaleMLS ID #1213444, Holly Thompson, Heart and Soil Realty LLC. MLSOK/OKCMAR as distributed by MLS GRID
