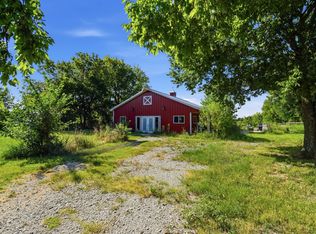
Gated estate on 15.36 acres near Tulsa, tucked at the end of a secluded private road. This fully renovated ranch residence offers a rare combination of privacy, acreage, and city convenience in one exceptional setting. The home features soaring cathedral ceilings, expansive living spaces, and a completely remodeled kitchen and bathrooms with quality updates throughout. Major improvements include a new roof, HVAC systems, updated windows, added insulation, new carpet, and a water heater, delivering modern comfort with country scale. Outdoors, the property is designed for both relaxation and capability. Enjoy a private in-ground pool and hot tub, along with a fully stocked pond. An impressive 60x40 heated shop with lift, 16' side walls, three 14' overhead doors, 200-amp service, and reinforced flooring offers exceptional flexibility for vehicles, equipment, business use, or car collection. Properties combining gated access, acreage, a pool, a workshop with a lift, and proximity to Tulsa are seldom available in one setting. Space to live. Space to work. Space to unwind. Private showings by appointment only.
For sale
Price cut: $5K (7/30)
$769,900
14264 S 217th West Ave, Kellyville, OK 74039
3beds
3,856sqft
Single Family Residence
Built in 1988
15.36 Acres Lot
$751,700 Zestimate®
$200/sqft
$-- HOA
What's special
Private in-ground poolFully stocked pondHot tubCompletely remodeled kitchenExpansive living spacesGated estateFully renovated ranch residence
- 171 days |
- 692 |
- 50 |
Zillow last checked:
Listing updated:
Listed by:
Neil Patel 404-610-9690,
Keller Williams Advantage
Source: MLS Technology, Inc.,MLS#: 2606862 Originating MLS: MLS Technology
Originating MLS: MLS TechnologyFacts & features
Interior
Bedrooms & bathrooms
- Bedrooms: 3
- Bathrooms: 3
- Full bathrooms: 3
Primary bedroom
- Description: Master Bedroom,Fireplace,Private Bath,Separate Closets,Walk-in Closet
- Level: First
Bedroom
- Description: Bedroom,Private Bath,Walk-in Closet
- Level: First
Bedroom
- Description: Bedroom,Private Bath,Walk-in Closet
- Level: First
Primary bathroom
- Description: Master Bath,Bathtub,Double Sink,Fireplace,Full Bath,Separate Shower
- Level: First
Bathroom
- Description: Hall Bath,Bathtub,Double Sink
- Level: First
Bonus room
- Description: Additional Room,Attic
- Level: Second
Den
- Description: Den/Family Room,Combo,Fireplace
- Level: First
Dining room
- Description: Dining Room,Combo w/ Family,Combo w/ Living
- Level: First
Game room
- Description: Game/Rec Room,Wetbar
- Level: First
Kitchen
- Description: Kitchen,Country,Island,Pantry
- Level: First
Living room
- Description: Living Room,Fireplace
- Level: First
Office
- Description: Office,Bookcase,Closet,Paneled
- Level: First
Recreation
- Description: Hobby Room,Sewing
- Level: First
Utility room
- Description: Utility Room,Inside
- Level: First
Heating
- Electric, Floor Furnace, Multiple Heating Units
Cooling
- Central Air
Appliances
- Included: Cooktop, Double Oven, Dishwasher, Electric Water Heater, Disposal, Microwave, Oven, Range, Refrigerator, Water Softener
Features
- Wet Bar, Granite Counters, High Ceilings, Cable TV, Vaulted Ceiling(s), Electric Oven Connection, Electric Range Connection
- Flooring: Carpet, Tile, Wood
- Windows: Other
- Basement: None
- Number of fireplaces: 2
- Fireplace features: Glass Doors, Gas Log, Gas Starter
Interior area
- Total structure area: 3,856
- Total interior livable area: 3,856 sqft
Video & virtual tour
Property
Parking
- Total spaces: 3
- Parking features: Attached, Garage, Garage Faces Rear, Garage Faces Side, Shelves, Storage, Workshop in Garage
- Attached garage spaces: 3
Features
- Levels: One
- Stories: 1
- Patio & porch: Other
- Exterior features: Concrete Driveway, Gravel Driveway, Outdoor Grill, Rain Gutters, Satellite Dish
- Pool features: Gunite, In Ground
- Has spa: Yes
- Spa features: Hot Tub
- Fencing: Electric,Other
Lot
- Size: 15.36 Acres
- Features: Mature Trees, Pond on Lot, Rolling Slope, Wooded
Details
- Additional structures: Workshop
- Parcel number: 000015017010001301
Construction
Type & style
- Home type: SingleFamily
- Architectural style: Ranch
- Property subtype: Single Family Residence
Materials
- HardiPlank Type, Stone, Wood Frame
- Foundation: Slab
- Roof: Asphalt,Fiberglass
Condition
- Year built: 1988
Utilities & green energy
- Sewer: Septic Tank
- Water: Rural
- Utilities for property: Electricity Available, Phone Available, Water Available
Green energy
- Energy efficient items: Other
Community & HOA
Community
- Features: Gutter(s)
- Security: No Safety Shelter, Security System Owned
- Subdivision: Creek Co Unplatted
HOA
- Has HOA: No
Location
- Region: Kellyville
Financial & listing details
- Price per square foot: $200/sqft
- Tax assessed value: $1,189,306
- Annual tax amount: $4,692
- Date on market: 3/5/2026
- Cumulative days on market: 356 days
- Listing terms: Conventional,FHA,Other
Estimated market value
$751,700
$714,000 - $789,000
$3,062/mo
Price history
| Date | Event | Price |
|---|---|---|
| 7/30/2026 | Price change | $769,900-0.6%$200/sqft |
Source:  MLS Technology, Inc. #2606862 Report a problem MLS Technology, Inc. #2606862 Report a problem | ||
| 7/13/2026 | Price change | $774,900-0.6%$201/sqft |
Source: MLS Technology, Inc. #2606862 Report a problem | ||
| 7/7/2026 | Price change | $779,900-0.6%$202/sqft |
Source: MLS Technology, Inc. #2606862 Report a problem | ||
| 6/30/2026 | Price change | $784,900-0.6%$204/sqft |
Source: MLS Technology, Inc. #2606862 Report a problem | ||
| 5/26/2026 | Price change | $789,900-1.3%$205/sqft |
Source: MLS Technology, Inc. #2606862 Report a problem | ||
| 4/13/2026 | Price change | $799,900-2.4%$207/sqft |
Source: MLS Technology, Inc. #2606862 Report a problem | ||
| 4/9/2026 | Price change | $819,900-2.4%$213/sqft |
Source: MLS Technology, Inc. #2606862 Report a problem | ||
| 3/5/2026 | Listed for sale | $839,999-5.5%$218/sqft |
Source: MLS Technology, Inc. #2606862 Report a problem | ||
| 2/23/2026 | Listing removed | $889,000$231/sqft |
Source: MLS Technology, Inc. #2536733 Report a problem | ||
| 2/6/2026 | Price change | $889,000-1.2%$231/sqft |
Source: MLS Technology, Inc. #2536733 Report a problem | ||
| 8/22/2025 | Listed for sale | $900,000+195.1%$233/sqft |
Source: MLS Technology, Inc. #2536733 Report a problem | ||
| 8/13/2014 | Sold | $305,000-7.6%$79/sqft |
Source: MLS Technology, Inc. #1401288 Report a problem | ||
| 5/20/2014 | Price change | $330,000-2.7%$86/sqft |
Source: Coldwell Banker Select #1401288 Report a problem | ||
| 4/17/2014 | Price change | $339,000-2.9%$88/sqft |
Source: Coldwell Banker Select #1401288 Report a problem | ||
| 11/23/2013 | Price change | $349,000-4.4%$91/sqft |
Source: Coldwell Banker Select #1401288 Report a problem | ||
| 9/6/2013 | Price change | $365,000-2.7%$95/sqft |
Source: Coldwell Banker Select #1401288 Report a problem | ||
| 7/18/2013 | Listed for sale | $375,000$97/sqft |
Source: Coldwell Banker Select #1323225 Report a problem | ||
Public tax history
| Year | Property taxes | Tax assessment |
|---|---|---|
| 2024 | $3,756 +6.6% | $39,476 +3% |
| 2023 | $3,525 +2.6% | $38,326 +3% |
| 2022 | $3,434 +2.2% | $37,210 +3% |
| 2021 | $3,360 -6.9% | $36,126 -4.8% |
| 2020 | $3,608 +1.6% | $37,964 +3% |
| 2019 | $3,551 +0.7% | $36,858 +3% |
| 2017 | $3,525 +1059% | $35,785 -2.2% |
| 2016 | $304 | $36,600 |
| 2015 | -- | $36,600 +15.5% |
| 2014 | -- | $31,689 |
| 2013 | -- | $31,689 |
| 2012 | $3,107 +6.5% | $31,689 |
| 2011 | $2,916 -2.2% | $31,689 |
| 2010 | $2,982 -4% | $31,689 |
| 2008 | $3,107 | $31,689 |
| 2007 | $3,107 | $31,689 |
| 2006 | -- | $31,689 |
| 2005 | $2,952 | $31,689 |
| 2004 | $2,952 | -- |
| 2003 | -- | $31,689 |
| 2002 | $3,137 -0.4% | $31,689 |
| 2001 | $3,149 +25.8% | $31,689 |
| 2000 | $2,503 | $31,689 |
Find assessor info on the county website
Monthly payment
Est. payment
Payment breakdown
Explore the cost of this home by adjusting the details. Changes won't be saved.Climate risks
Neighborhood: 74039
Nearby schools
GreatSchools rating
- 8/10Kellyville Elementary SchoolGrades: PK-2Distance: 1.6 mi
- 4/10Kellyville Middle SchoolGrades: 7-8Distance: 1.8 mi
- 3/10Kellyville High SchoolGrades: 9-12Distance: 1.8 mi
Schools provided by the listing agent
- Elementary: Kellyville
- Middle: Kellyville
- High: Kellyville
- District: Kellyville - Sch Dist (48)
Source: MLS Technology, Inc.. This data may not be complete. We recommend contacting the local school district to confirm school assignments for this home.
- $413,9003 bd3 ba2.3k sqft14514 S 217th West Ave, Kellyville, OK 74039Off Market

- $420,2003 bd2 ba2.4k sqft21825 W 146th St S, Kellyville, OK 74039Off Market
- $240,0003 bd2 ba1.6k sqft14626 S 217th West Ave, Kellyville, OK 74039Sold
- $120,8002 bd1 ba944 sqft22101 W 146th St S, Kellyville, OK 74039Off Market
- $651,6003 bd3 ba2.5k sqft14718 S 217th West Ave, Kellyville, OK 74039Off Market
- $558,6005 bd4 ba3k sqft14615 S 217th West Ave, Kellyville, OK 74039Off Market
- $421,5003 bd2 ba2.9k sqft14730 S 217th West Ave, Kellyville, OK 74039Off Market
- $69,981-- bd-- ba-- sqft13850 S 215th West Ave, Sapulpa, OK 74066Off Market
A local agent can set up tours, give advice and negotiate with sellers.
A local lender can help you make sure your offer is ready when you are.
Similar homes
- $750,0002 bd2 ba2.1k sqft3914 E 191st St S, Bixby, OK 74008For Sale
 MLS ID #2627984, Tamiera Williams, McGraw, REALTORS. MLS Technology, Inc.
 - $759,5004 bd3 ba3.7k sqft3016 E 115th St, Tulsa, OK 74137For Sale
 MLS ID #2629329, Christy Danels, Christy Danels. MLS Technology, Inc.
 - $685,9004 bd5 ba4.2k sqft11528 S 4th St, Jenks, OK 74037For Sale
 MLS ID #2627359, Rosalinda Morrison, Chinowth & Cohen. MLS Technology, Inc.
 - $750,0004 bd4 ba3.8k sqft713 W 109th St S, Jenks, OK 74037For Sale
 MLS ID #2626957, Stephanie Joy, McGraw, REALTORS. MLS Technology, Inc.
 - $439,9003 bd3 ba2.3k sqft12315 Skyline Dr, Jenks, OK 74037For SaleMLS ID #2631156, Michelle Bradshaw, Coldwell Banker Select. MLS Technology, Inc.
- $779,0004 bd4 ba3.8k sqft11536 S Louisville Ave, Tulsa, OK 74137For SaleMLS ID #2629186, Jody Simpson, Nail Realty Group. MLS Technology, Inc.
- $924,9004 bd5 ba4.6k sqft1426 E 122nd Ct S, Jenks, OK 74037For SaleMLS ID #2631141, Lindsay Canady, MORE Agency. MLS Technology, Inc.
- $710,0005 bd5 ba4.3k sqft3726 E 116th Pl S, Tulsa, OK 74137For SaleMLS ID #2628452, Kristi L. Russell, Chinowth & Cohen. MLS Technology, Inc.
- $499,9004 bd4 ba2.7k sqft5665 Lakeview Dr, Mounds, OK 74047For SaleMLS ID #2629506, Jennifer Blackwell, eXp Realty, LLC (BO). MLS Technology, Inc.
- $540,0004 bd4 ba3.5k sqft1617 E 122nd Ct S, Jenks, OK 74037For SaleMLS ID #2630015, Keelyn Ellis, Anthem Realty. MLS Technology, Inc.
- $579,0004 bd5 ba3.3k sqft11026 S Kennedy St, Jenks, OK 74037For SaleMLS ID #2629126, Erin Catron, Erin Catron & Company, LLC. MLS Technology, Inc.
- $425,0003 bd2 ba2.1k sqft413 Hilltop Rd, Sand Springs, OK 74063For SaleMLS ID #2627587, Brenda Woodward, McGraw, REALTORS. MLS Technology, Inc.
- $899,0004 bd4 ba3.5k sqft12914 S 28th Pl, Bixby, OK 74008For SaleMLS ID #2628479, Amy Cavallin, Keller Williams Advantage. MLS Technology, Inc.
- $619,9004 bd4 ba3.5k sqft211 E 127th St S, Jenks, OK 74037For SaleMLS ID #2628512, Linda Fitzgerald, Platinum Realty, LLC.. MLS Technology, Inc.
- $649,9004 bd4 ba3.4k sqft2911 E 103rd Pl, Tulsa, OK 74137For SaleMLS ID #2630382, Alex Wilkerson, Platinum Realty, LLC.. MLS Technology, Inc.
- $399,0003 bd3 ba2k sqft17171 W 58th St S, Sand Springs, OK 74063For SaleMLS ID #2628498, Becky Newport, Nassau Ridge Realty. MLS Technology, Inc.
- $489,9003 bd2 ba2k sqft4515 N 150th Rd, Beggs, OK 74421For SaleMLS ID #2628414, Jake Salyer, Hearth Homes Realty. MLS Technology, Inc.
- $1,065,0003 bd5 ba4.6k sqft10615 S Fir Ave, Jenks, OK 74037For SaleMLS ID #2624605, Laura Grunewald, McGraw, REALTORS. MLS Technology, Inc.
- $789,0004 bd4 ba3.8k sqft5312 E 126th Pl S, Bixby, OK 74008For SaleMLS ID #2628949, Evan Berglund, Generations Realty, LLC. MLS Technology, Inc.
- $715,0005 bd4 ba3.3k sqft3003 E 143rd Ct S, Bixby, OK 74008For SaleMLS ID #2629065, Layton Berry, Realty One Group Dreamers. MLS Technology, Inc.
