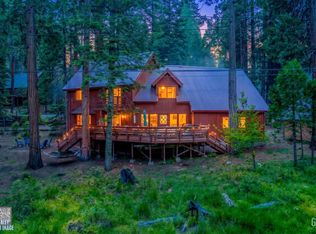
This beautifully remodeled cabin sits atop nearly 5 manicured acres, complete with meticulously maintained hiking paths, a year-round creek, mountain apple trees, blackberries, and more! This cabin has all of the things that make mountain living comfortable. The current owners have added a new driveway, concrete steps and surrounding walkways, a new wood storage shed, a new boat carport and attached shed, and a new tractor carport with attached shed. They have also expanded the deck to create more useable outdoor space, which is where you want to be to hear the birds and babbling creek nearby. The view of the mountain ridge also creates a perfect backdrop for memories to be made. Included in this deck expansion is a new stairwell to give access from both sides of the cabin. More exterior upgrades include a newer roof and fiber cement siding. The interior boasts upgraded features such as new engineered hardwood flooring suitable for all elements of the seasons, new windows, granite countertops, soft close drawers and custom kitchen cabinetry. A brand new primary bedroom addition with en suite bathroom located on the main level. With 3 versatile bedrooms and an extra bonus loft used as a bunk bedroom, this cabin suits everyone's wants and needs. The main level primary bedroom was thoughtfully designed to also be accessible from the outside, if anyone preferred more secluded sleeping quarters apart from the rest of the cabin. His and hers walk-in closets ensure that no one is fighting for storage space. Also included with this perfect cabin are, a boat and boat equipment, a side by side Polaris to explore your spacious parcel, a log splitter, and snowblowers! These are all stored in designated areas so that you can have your very spacious garage to house your vehicles and other items. This cabin makes full time use or vacation visits a dream! Call now to come and see!
Pending
Price cut: $50K (6/30)
$799,900
39873 Little Shuteye Ln, Shaver Lake, CA 93664
3beds
2baths
1,774sqft
Residential, Single Family Residence, Cabin
Built in 1981
4.73 Acres Lot
$765,300 Zestimate®
$451/sqft
$-- HOA
What's special
Mountain apple treesBeautifully remodeled cabinVery spacious garageMeticulously maintained hiking pathsNew windowsNewer roofFiber cement siding
- 69 days |
- 56 |
- 1 |
Zillow last checked:
Listing updated:
Listed by:
Elizabeth M. Foran DRE #02151819 559-749-4849,
Iron Key Real Estate
Source: Fresno MLS,MLS#: 650233Originating MLS: Fresno MLS
Facts & features
Interior
Bedrooms & bathrooms
- Bedrooms: 3
- Bathrooms: 2
Primary bedroom
- Area: 0
- Dimensions: 0 x 0
Bedroom 1
- Area: 0
- Dimensions: 0 x 0
Bedroom 2
- Area: 0
- Dimensions: 0 x 0
Bedroom 3
- Area: 0
- Dimensions: 0 x 0
Bedroom 4
- Area: 0
- Dimensions: 0 x 0
Bathroom
- Features: Tub/Shower
Dining room
- Features: Living Room/Area
- Area: 0
- Dimensions: 0 x 0
Family room
- Area: 0
- Dimensions: 0 x 0
Kitchen
- Features: Pantry
- Area: 0
- Dimensions: 0 x 0
Living room
- Area: 0
- Dimensions: 0 x 0
Basement
- Area: 0
Heating
- Central
Appliances
- Included: Built In Range/Oven, Gas Appliances, Electric Appliances, Dishwasher, Microwave, Refrigerator
- Laundry: Inside
Features
- Isolated Bedroom, Loft
- Flooring: Carpet, Hardwood
- Basement: None
- Number of fireplaces: 2
- Fireplace features: Wood Burning
Interior area
- Total structure area: 1,774
- Total interior livable area: 1,774 sqft
Property
Parking
- Total spaces: 2
- Parking features: Carport, Work/Shop Area
- Attached garage spaces: 2
- Has carport: Yes
Features
- Levels: Two
- Stories: 2
- Patio & porch: Uncovered, Deck
- Has view: Yes
- View description: Bluff View
Lot
- Size: 4.73 Acres
- Features: Mountain, Mature Landscape, Fruit/Nut Trees
Details
- Additional structures: Workshop, Shed(s)
- Parcel number: 13041012
- Zoning: AE5
Construction
Type & style
- Home type: SingleFamily
- Architectural style: Cabin
- Property subtype: Residential, Single Family Residence, Cabin
Materials
- Other
- Foundation: Wood Subfloor
- Roof: Composition
Condition
- Year built: 1981
Utilities & green energy
- Electric: On
- Sewer: Septic Tank
- Water: Public
- Utilities for property: Public Utilities, Propane
Community & HOA
Location
- Region: Shaver Lake
Financial & listing details
- Price per square foot: $451/sqft
- Tax assessed value: $406,202
- Date on market: 6/10/2026
- Cumulative days on market: 70 days
- Listing agreement: Exclusive Right To Sell
- Listing terms: Conventional,Cash
Estimated market value
$765,300
$727,000 - $804,000
$3,085/mo
Price history
| Date | Event | Price |
|---|---|---|
| 7/12/2026 | Pending sale | $799,900$451/sqft |
Source: Fresno MLS #650233 Report a problem | ||
| 6/30/2026 | Price change | $799,900-5.9%$451/sqft |
Source: Fresno MLS #650233 Report a problem | ||
| 6/10/2026 | Listed for sale | $849,900+142.8%$479/sqft |
Source: Fresno MLS #650233 Report a problem | ||
| 12/27/2017 | Sold | $350,000-6.7%$197/sqft |
Source: Public Record Report a problem | ||
| 10/25/2017 | Listed for sale | $375,000$211/sqft |
Source: Guarantee Real Estate #488901 Report a problem | ||
| 10/25/2017 | Pending sale | $375,000$211/sqft |
Source: Guarantee Real Estate #488901 Report a problem | ||
| 10/6/2017 | Price change | $375,000-3.8%$211/sqft |
Source: Guarantee Real Estate #488901 Report a problem | ||
| 8/29/2017 | Listed for sale | $390,000$220/sqft |
Source: Guarantee Real Estate #488901 Report a problem | ||
| 1/31/2017 | Listing removed | $390,000$220/sqft |
Source: Guarantee Real Estate #473160 Report a problem | ||
| 1/5/2017 | Price change | $390,000-8.2%$220/sqft |
Source: Guarantee Real Estate #473160 Report a problem | ||
| 11/10/2016 | Listed for sale | $425,000$240/sqft |
Source: Guarantee Real Estate #473160 Report a problem | ||
Public tax history
| Year | Property taxes | Tax assessment |
|---|---|---|
| 2026 | -- | $406,202 +6.8% |
| 2025 | $5,945 -10.6% | $380,458 -18.7% |
| 2024 | $6,651 +27.6% | $467,770 +41.1% |
| 2023 | $5,212 +13.8% | $331,508 +21.8% |
| 2022 | $4,580 +3.6% | $272,069 +2% |
| 2021 | $4,419 -18.3% | $266,736 -26.7% |
| 2020 | $5,409 +0.8% | $364,140 +2% |
| 2019 | $5,367 +4.3% | $357,000 +2% |
| 2018 | $5,145 +54.4% | $350,000 +108.1% |
| 2017 | $3,333 +2.8% | $168,195 +2% |
| 2016 | $3,241 +1.7% | $164,898 +1.5% |
| 2015 | $3,187 +1.8% | $162,422 +2% |
| 2014 | $3,130 | $159,241 +0.5% |
| 2013 | -- | $158,523 +2% |
| 2012 | -- | $155,415 +2% |
| 2011 | -- | $152,369 +0.8% |
| 2010 | -- | $151,231 -0.2% |
| 2009 | -- | $151,591 +2% |
| 2008 | -- | $148,620 +2% |
| 2007 | -- | $145,707 +2% |
| 2006 | -- | $142,851 +2% |
| 2005 | -- | $140,051 +2% |
| 2004 | -- | $137,306 +1.9% |
| 2003 | -- | $134,791 +2% |
| 2002 | -- | $132,149 +2% |
| 2001 | $1,494 | $129,559 |
Find assessor info on the county website
Monthly payment
Est. payment
Payment breakdown
Explore the cost of this home by adjusting the details. Changes won't be saved.Climate risks
Neighborhood: 93664
Nearby schools
GreatSchools rating
- 7/10Pine Ridge Elementary SchoolGrades: K-8Distance: 2.7 mi
Schools provided by the listing agent
- Elementary: Pine Ridge
- Middle: Sierra
- High: Sierra
Source: Fresno MLS. This data may not be complete. We recommend contacting the local school district to confirm school assignments for this home.
- $788,0006 bd2 ba2.5k sqft39868 Little Shuteye Ln, Shaver Lake, CA 93664Off Market
- $622,4003 bd3 ba1.5k sqft39869 Little Shuteye Ln, Shaver Lake, CA 93664Off Market
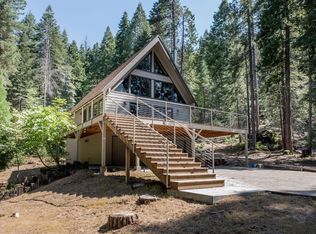
- $746,4003 bd2 ba2.1k sqft39875 Little Shuteye Ln, Shaver Lake, CA 93664Off Market
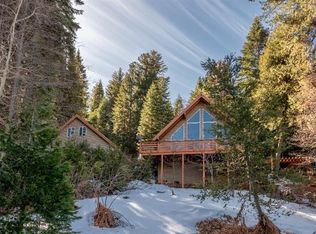
- $816,7003 bd2 ba1.6k sqft39831 Little Shuteye Ln, Shaver Lake, CA 93664Off Market
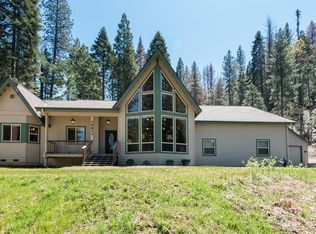
- $125,6044 bd2 ba1.8k sqft39764 Little Shuteye Ln, Shaver Lake, CA 93664Off Market
- $1,006,4005 bd4 ba3k sqft40538 Woodland Rd, Shaver Lake, CA 93664Off Market
- $735,9002 bd2 ba1.8k sqft39765 Little Shuteye Ln, Shaver Lake, CA 93664Off Market
- $176,8683 bd2 ba2.1k sqft39896 Woodland Rd, Shaver Lake, CA 93664Off Market
A local agent can set up tours, give advice and negotiate with sellers.
A local lender can help you make sure your offer is ready when you are.
Similar homes
- $849,0003 bd2 ba1.8k sqft39112 Littlefield Rd, Shaver Lake, CA 93664For Sale
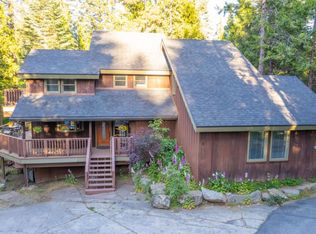 MLS ID #650459, Cathy Lauritzen. Fresno MLS
 - $799,0003 bd2 ba2.2k sqft42031 Evergreen Rd, Shaver Lake, CA 93664For Sale
 MLS ID #202606877, Adam G. Belter. Bakersfield AOR
 - $790,0004 bd3 ba2.1k sqft41092 Woodridge Ln, Shaver Lake, CA 93664For Sale
 MLS ID #649194, Jeffrey D. Zimmerman. Fresno MLS
 - $799,9993 bd2 ba1.9k sqft44249 Shaver Lake Rd, Shaver Lake, CA 93664For Sale
 MLS ID #650892, Kris A. Sisk. Fresno MLS
 - $740,0003 bd2 ba1.7k sqft40971 Woodridge Ln, Shaver Lake, CA 93664For SaleMLS ID #648530, Sonia Estrada. Fresno MLS
- $680,0003 bd2 ba1.7k sqft40975 Cold Springs Ln, Shaver Lake, CA 93664For SaleMLS ID #649047, Annie M. Foreman. Fresno MLS
- $775,0004 bd4 ba2.3k sqft39597 Sunrock, Shaver Lake, CA 93664For SaleMLS ID #648275, Mark Lanier. Fresno MLS
- $849,0004 bd4 ba2.3k sqft39571 Weldon Corral, Shaver Lake, CA 93664For SaleMLS ID #652656, Zoe Huebner. Fresno MLS
- $950,0004 bd3 ba2.5k sqft41811 Gray Rock Rd, Shaver Lake, CA 93664For SaleMLS ID #639278, Kimberly L. Hogue. Fresno MLS
- $635,0003 bd2 ba1.3k sqft42135 Hanging Branch Rd, Shaver Lake, CA 93664For SaleMLS ID #622729, Eddie T. Rendon Jr.. Fresno MLS
- $675,0003 bd2 ba1.3k sqft42009 Tollhouse Rd, Shaver Lake, CA 93664For SaleMLS ID #645547, Alejandro Gaona Jr. Fresno MLS
- $795,0003 bd3 ba2.3k sqft42298 Majestic Ln, Shaver Lake, CA 93664For SaleMLS ID #648951, Kimberly L. Hogue. Fresno MLS
- $599,0003 bd2 ba2k sqft36060 Cressman Rd, Shaver Lake, CA 93664For SaleMLS ID #649214, Teresa Goodnight. Fresno MLS
- $659,0004 bd2 ba1.5k sqft44261 Shaver Lake Rd, Shaver Lake, CA 93664For SaleMLS ID #645830, Beth Brown. Fresno MLS
- $475,0003 bd2 ba1.1k sqft42488 Rock Ledge Rd, Shaver Lake, CA 93664For SaleMLS ID #649017, Jose F. Reyna. Fresno MLS
- $598,5003 bd2 ba1.5k sqft42088 Elderberry Rd, Shaver Lake, CA 93664For SaleMLS ID #638070, Beth Brown. Fresno MLS
- $479,0002 bd2 ba1.1k sqft41962 Saddleback Rd, Shaver Lake, CA 93664For SaleMLS ID #650369, Kimberly G. Ashbrook. Fresno MLS
- $435,0003 bd2 ba1.7k sqft41789 Marmot Ln, Auberry, CA 93602For SaleMLS ID #653840, Erika Luke. Fresno MLS
- $599,0004 bd1 ba1.1k sqft41336 Timber Dr, Shaver Lake, CA 93664For SaleMLS ID #226600802, eXp Realty of California Inc.. SFAR
- $549,9994 bd2 ba1.2k sqft41881 Evergreen Rd, Shaver Lake, CA 93664For SaleMLS ID #652321, Albert Gonzalez. Fresno MLS
Local buyer's agents are ready to help
