Said to be moved to current location from the Village of Kalkaska in the Mid-Late 80's . Over the past 35 + years current owners have maintained & added to the charm of this Home , with Metal Roof, windows, siding , screened in porch, pond, Natural Gas , Plum tree, grapes, hops & so so much more !! Definitely need to view to appreciate. What a great setting !! 30' x 40' outbuilding has been used as a work shop . Offer deadline no later than 8 pm Tuesday Sept 29 th.
For sale
$239,900
3989 Tyler Rd SE, Kalkaska, MI 49646
4beds
2,016sqft
Single Family Residence
Built in 1900
0.99 Acres Lot
$215,600 Zestimate®
$119/sqft
$-- HOA
What's special
Plum treeMetal roofScreened in porch
- 2 days
- 390
- 35
Zillow last checked:
Listing updated:
Listed by:
Gary Roberts 231-632-5642,
REMAX Bayshore - Kalkaska 231-258-8046
Source: NGLRMLS,MLS#: 1950892
Facts & features
Interior
Bedrooms & bathrooms
- Bedrooms: 4
- Bathrooms: 2
- Full bathrooms: 1
- 1/2 bathrooms: 1
- Main level bathrooms: 1
- Main level bedrooms: 1
Primary bedroom
- Level: Main
- Area: 269.17
- Dimensions: 23.75 x 11.33
Bedroom 2
- Level: Upper
- Area: 239.08
- Dimensions: 25.17 x 9.5
Bedroom 3
- Level: Upper
- Area: 94.44
- Dimensions: 11.33 x 8.33
Bedroom 4
- Level: Upper
- Area: 101.83
- Dimensions: 11.75 x 8.67
Primary bathroom
- Features: Shared
Kitchen
- Level: Main
- Area: 126.39
- Dimensions: 15.17 x 8.33
Living room
- Level: Main
- Area: 190.19
- Dimensions: 14.92 x 12.75
Heating
- Hot Water, Baseboard, Natural Gas, Fireplace(s)
Appliances
- Included: Refrigerator, Oven/Range, Microwave, Washer, Dryer
- Laundry: Main Level
Features
- Drywall, Ceiling Fan(s)
- Flooring: Carpet, Vinyl, Concrete, Wood
- Basement: Partial,Crawl Space,Exterior Entry,Interior Entry
- Has fireplace: Yes
- Fireplace features: Gas
Interior area
- Total structure area: 2,016
- Total interior livable area: 2,016 sqft
- Finished area above ground: 2,016
- Finished area below ground: 0
Property
Parking
- Total spaces: 4
- Parking features: Detached, Concrete Floors, Pole Construction, Dirt
- Garage spaces: 4
Accessibility
- Accessibility features: None
Features
- Levels: Two
- Stories: 2
- Patio & porch: Deck, Covered, Screened
- Has view: Yes
- View description: Countryside View
- Waterfront features: Pond
Lot
- Size: 0.99 Acres
- Dimensions: 100' x 435'
- Features: Cleared, Wooded, Level, Metes and Bounds
Details
- Additional structures: Workshop
- Parcel number: 4000802501320
- Zoning description: Unknown
Construction
Type & style
- Home type: SingleFamily
- Property subtype: Single Family Residence
Materials
- Frame, Vinyl Siding
- Foundation: Block
- Roof: Metal
Condition
- New construction: No
- Year built: 1900
Utilities & green energy
- Sewer: Private Sewer
- Water: Private
Green energy
- Energy efficient items: Not Applicable
- Water conservation: Not Applicable
Community & HOA
Community
- Features: None
- Subdivision: N/A
HOA
- Services included: None
Location
- Region: Kalkaska
Financial & listing details
- Price per square foot: $119/sqft
- Tax assessed value: $22,603
- Annual tax amount: $526
- Price range: $239.9K - $239.9K
- Date on market: 9/23/2026
- Cumulative days on market: 3 days
- Listing agreement: Exclusive Right Sell
- Listing terms: Conventional,Cash
- Ownership type: Private Owner
- Road surface type: Gravel
Estimated market value
$215,600
$168,000 - $257,000
$1,287/mo
Price history
| Date | Event | Price |
|---|---|---|
| 9/23/2026 | Listed for sale | $239,900$119/sqft |
Source:  NGLRMLS #1950892 Report a problem NGLRMLS #1950892 Report a problem | ||
Public tax history
| Year | Property taxes | Tax assessment |
|---|---|---|
| 2025 | $526 +1% | $117,200 +11.9% |
| 2024 | $521 +7.4% | $104,700 +12.5% |
| 2023 | $485 +5% | $93,100 +18.9% |
| 2022 | $461 | $78,300 +7.9% |
| 2021 | -- | $72,600 +12.4% |
| 2020 | -- | $64,600 +5.4% |
| 2019 | -- | $61,300 +28.2% |
| 2018 | -- | $47,800 +14.4% |
| 2016 | -- | $41,800 +1% |
| 2015 | -- | $41,400 +3.2% |
| 2014 | -- | $40,100 +15.9% |
| 2013 | -- | $34,600 +106% |
| 2012 | -- | $16,800 +6.3% |
| 2011 | -- | $15,800 |
Find assessor info on the county website
Monthly payment
Est. payment
Payment breakdown
Explore the cost of this home by adjusting the details. Changes won't be saved.Climate risks
Neighborhood: 49646
Nearby schools
Schools provided by the listing agent
- District: Kalkaska Public Schools
Source: NGLRMLS. This data may not be complete. We recommend contacting the local school district to confirm school assignments for this home.
Similar homes
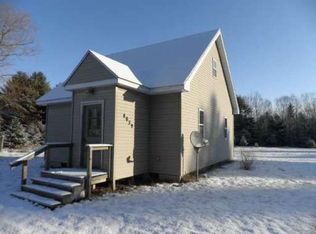
- $329,0004 bd2 ba2.4k sqft4763 Kniss Rd, Kalkaska, MI 49646For Sale

 MLS ID #201842991, Amanda DeMeyers, Houghton Lake Realty. WWMLS
 - $234,9003 bd1 ba1.7k sqft3885 N Shore Dr NE, Kalkaska, MI 49646For Sale
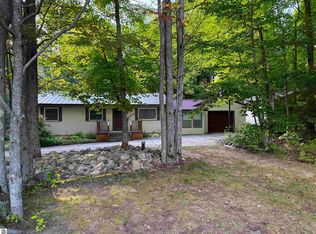 MLS ID #1950263, Sandra Gunning. NGLRMLS
 - $259,0004 bd2 ba2.3k sqft817 E Dresden St, Kalkaska, MI 49646For Sale
 MLS ID #1945886, Gary Roberts. NGLRMLS
 - $164,9003 bd1 ba1k sqft603 E Dresden St, Kalkaska, MI 49646For Sale
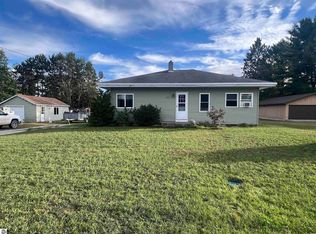 MLS ID #1950888, Rick Matley. NGLRMLS
 - $179,0003 bd2 ba2.4k sqft11715 County Road 612 NE, Kalkaska, MI 49646For SaleMLS ID #201841241, Joan Becker, Berkshire Hathaway HomeServices. WWMLS
