Fantastic location for the active Buyer/Family, located just outside the Village of Kalkaska ( Less than 200 ft). Just minutes from stores, downtown activities, Medical Care & Schools. Spacious 4 bedroom 2 bathroom home has a lot to offer, paved/ concrete driveway , Natural gas, high speed internet . 2- attached garages 16' x 20' , 9 ft ceiling height & 24' x 24' , 10 ft ceiling height ( 8 ft high x 12' wide OH door) . within past 7 years New Kitchen Cabinets ( easy close drawers), Counter-tops, House Gutters & 5" submersible water well.
For sale
Price cut: $10K (7/8)
$269,900
817 E Dresden St, Kalkaska, MI 49646
4beds
2,392sqft
:
Get pre-qualified$1,770/mo
Single Family Residence
Built in 1972
0.68 Acres Lot
$265,100 Zestimate®
$113/sqft
$-- HOA
What's special
House gutters
- 58 days |
- 927 |
- 64 |
Zillow last checked:
Listing updated:
Listed by:
Gary Roberts 231-632-5642,
REMAX Bayshore - Kalkaska 231-258-8046
Source: NGLRMLS,MLS#: 1945886
Facts & features
Interior
Bedrooms & bathrooms
- Bedrooms: 4
- Bathrooms: 2
- Full bathrooms: 2
- Main level bathrooms: 2
- Main level bedrooms: 3
Primary bedroom
- Level: Main
- Area: 302.01
- Dimensions: 23.08 x 13.08
Bedroom 2
- Level: Main
- Area: 111.67
- Dimensions: 11.17 x 10
Bedroom 3
- Level: Main
- Area: 95
- Dimensions: 10 x 9.5
Bedroom 4
- Level: Upper
- Area: 456.63
- Dimensions: 23.42 x 19.5
Primary bathroom
- Features: Shared
Dining room
- Level: Main
- Area: 179.67
- Dimensions: 12.83 x 14
Kitchen
- Level: Main
- Area: 165.67
- Dimensions: 17.75 x 9.33
Living room
- Level: Main
- Area: 250.76
- Dimensions: 19.17 x 13.08
Heating
- Hot Water, Baseboard, Natural Gas
Cooling
- Window Unit(s)
Appliances
- Included: Refrigerator, Oven/Range, Washer, Dryer, Water Softener Rented
- Laundry: Main Level
Features
- Walk-In Closet(s), Kitchen Island, Vaulted Ceiling(s), Drywall, Paneling, Ceiling Fan(s), Cable TV, High Speed Internet
- Flooring: Carpet, Vinyl
- Windows: Blinds
- Basement: Crawl Space
- Has fireplace: No
- Fireplace features: None
Interior area
- Total structure area: 2,392
- Total interior livable area: 2,392 sqft
- Finished area above ground: 2,392
- Finished area below ground: 0
Property
Parking
- Total spaces: 3
- Parking features: Attached, Garage Door Opener, Concrete Floors, Asphalt, Concrete
- Attached garage spaces: 3
Accessibility
- Accessibility features: None
Features
- Levels: One and One Half
- Stories: 1
- Patio & porch: Deck
- Exterior features: Rain Gutters
- Has spa: Yes
- Spa features: Bath
- Has view: Yes
- View description: Countryside View
- Waterfront features: None
Lot
- Size: 0.68 Acres
- Dimensions: 158' x 148' x 162' x 224
- Features: Corner Lot, Wooded-Hardwoods, Level, Subdivided
Details
- Additional structures: None
- Parcel number: 4000820003700
- Zoning description: Residential
Construction
Type & style
- Home type: SingleFamily
- Property subtype: Single Family Residence
Materials
- Frame, Vinyl Siding
- Roof: Asphalt
Condition
- New construction: No
- Year built: 1972
Utilities & green energy
- Sewer: Private Sewer
- Water: Private
Green energy
- Energy efficient items: Not Applicable
- Water conservation: Not Applicable
Community & HOA
Community
- Features: None
- Subdivision: Birch View Plat
HOA
- Services included: None
Location
- Region: Kalkaska
Financial & listing details
- Price per square foot: $113/sqft
- Tax assessed value: $70,208
- Annual tax amount: $1,617
- Price range: $269.9K - $269.9K
- Date on market: 5/29/2026
- Cumulative days on market: 59 days
- Listing agreement: Exclusive Right Sell
- Listing terms: Conventional,Cash
- Ownership type: Private Owner
- Road surface type: Asphalt
Estimated market value
$265,100
$252,000 - $278,000
$1,998/mo
Price history
| Date | Event | Price |
|---|---|---|
| 7/8/2026 | Price change | $269,900-3.6%$113/sqft |
Source:  NGLRMLS #1945886 Report a problem NGLRMLS #1945886 Report a problem | ||
| 5/29/2026 | Listed for sale | $279,900+228%$117/sqft |
Source: NGLRMLS #1945886 Report a problem | ||
| 10/28/2008 | Sold | $85,327$36/sqft |
Source: NGLRMLS #1696800 Report a problem | ||
Public tax history
| Year | Property taxes | Tax assessment |
|---|---|---|
| 2024 | $1,617 +7.4% | $118,000 +9.7% |
| 2023 | $1,505 +5% | $107,600 +18.4% |
| 2022 | $1,434 | $90,900 +12.4% |
| 2021 | -- | $80,900 +1.4% |
| 2020 | -- | $79,800 +12.7% |
| 2019 | -- | $70,800 +13.6% |
| 2018 | -- | $62,300 +22.9% |
| 2016 | -- | $50,700 -18.8% |
| 2015 | -- | $62,400 +11.8% |
| 2014 | -- | $55,800 +4.5% |
| 2013 | -- | $53,400 +1.7% |
| 2012 | -- | $52,500 +2.5% |
| 2011 | -- | $51,200 |
Find assessor info on the county website
Monthly payment
Est. payment
Payment breakdown
Explore the cost of this home by adjusting the details. Changes won't be saved.Climate risks
Neighborhood: 49646
Nearby schools
GreatSchools rating
- 4/10Birch Street Elementary SchoolGrades: PK-5Distance: 1.4 mi
- 5/10Kalkaska Middle SchoolGrades: 6-8Distance: 1.8 mi
- 7/10Kalkaska High SchoolGrades: 9-12Distance: 1.4 mi
Schools provided by the listing agent
- District: Kalkaska Public Schools
Source: NGLRMLS. This data may not be complete. We recommend contacting the local school district to confirm school assignments for this home.
- $226,900-- bd-- ba-- sqft1544 Katinka Dr NE, Kalkaska, MI 49646Off Market
- $189,5003 bd1 ba-- sqft826 Charlene Dr NE, Kalkaska, MI 49646Off Market
- $228,0003 bd1 ba1k sqft1539 Katinka Dr NE, Kalkaska, MI 49646Sold

- $205,0003 bd1 ba960 sqft1476 Cedar Ct NE, Kalkaska, MI 49646Sold

- $205,0003 bd1 ba1k sqft1476 Cedar Ct, Kalkaska, MI 49646Sold
- $186,500-- bd-- ba-- sqft816 E Dresden St, Kalkaska, MI 49646Off Market
- $37,200-- bd-- ba-- sqft816 E Dresden St, Kalkaska, MI 49646Off Market
- $290,0003 bd2 ba1.6k sqft1529 Katinka Dr NE, Kalkaska, MI 49646Sold
A local agent can set up tours, give advice and negotiate with sellers.
A local lender can help you make sure your offer is ready when you are.
Similar homes
- $279,9004 bd2 ba1.9k sqft506 Lynn St, Kalkaska, MI 49646For Sale
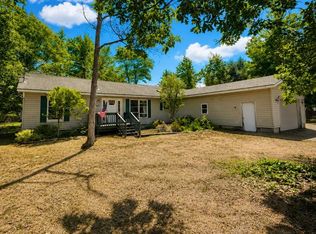
 MLS ID #50215339, Colton Rine, Five Star Real Estate. MiRealSource
 - $299,0004 bd2 ba1.9k sqft306 3rd St, Kalkaska, MI 49646For Sale
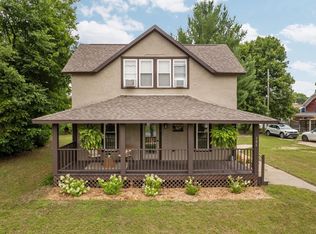 MLS ID #1948357, Matthew Dakoske. NGLRMLS
 - $250,0003 bd2 ba1.7k sqft4972 NE East Shore Dr, Kalkaska, MI 49646For Sale
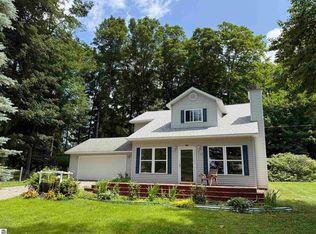 MLS ID #1948509, Carol Karas. NGLRMLS
 - $309,9004 bd2 ba1.5k sqft602 Lincoln St, Kalkaska, MI 49646For Sale
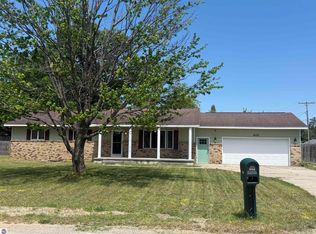 MLS ID #1945309, JEFF KERMATH. NGLRMLS
 - $299,0003 bd2 ba1.7k sqft2835 Krol Dr NE, Kalkaska, MI 49646For SaleMLS ID #1947758, Mercedes Davidson. NGLRMLS
- $287,0003 bd2 ba1.7k sqft222 Chestnut St NE, Kalkaska, MI 49646For Sale
 MLS ID #20261018461, Terry Cadarette, Real Estate Pros, LLC. Realcomp II
 - $235,0003 bd2 ba2.4k sqft11715 County Road 612 NE, Kalkaska, MI 49646For Sale
 MLS ID #201841241, Joan Becker, Berkshire Hathaway HomeServices. WWMLS
 - $339,5003 bd2 ba1.4k sqft204 N Orange St, Kalkaska, MI 49646For SaleMLS ID #1944724, Melissa Steiner. NGLRMLS
- $299,0002 bd1 ba1.2k sqft3057 M 72 W, Kalkaska, MI 49646New ConstructionMLS ID #1946784, Melissa Krick. NGLRMLS
- $325,0003 bd2 ba1.7k sqft411 S Walnut St, Kalkaska, MI 49646For SaleMLS ID #1942403, Danielle Jerome. NGLRMLS
- $250,0003 bd1 ba1.2k sqft11558 Hillcrest Blvd NE, Kalkaska, MI 49646For Sale By Owner
- $279,9003 bd2 ba1.2k sqft6675 Camp Tanuga Rd NE, Kalkaska, MI 49646For SaleMLS ID #1945544, Bonnie Garrett. NGLRMLS
- $255,9002 bd1 ba1.2k sqft304 Lincoln St, Kalkaska, MI 49646New ConstructionMLS ID #1944054, Melissa Steiner. NGLRMLS
- $299,9004 bd2 ba2.3k sqft3432 Woodman Rd SW, South Boardman, MI 49680For SaleMLS ID #1948065, Robin Fortino. NGLRMLS
- $249,0003 bd2 ba1.4k sqft5611 E Shore Dr NE, Kalkaska, MI 49646For SaleMLS ID #1940252, Sean Riley. NGLRMLS
- $250,0002 bd2 ba1.3k sqft5948 Kniss Rd SE, Kalkaska, MI 49646For SaleMLS ID #1946244, Sean Riley. NGLRMLS
- $265,0003 bd2 ba1.7k sqft11961 Waterhole Crk, Fife Lake, MI 49633For SaleMLS ID #1948479, Jaimie Fellows-Garno. NGLRMLS
- $359,9003 bd2 ba1.4k sqft2324 Krumlauf Rd SE, Kalkaska, MI 49646For SaleMLS ID #1947478, Christina Roberts. NGLRMLS
- $199,9003 bd2 ba1.7k sqft11572 Centrailia Ave NE, Kalkaska, MI 49646For SaleMLS ID #1947717, Amber Ahlin. NGLRMLS
- $319,9003 bd2 ba1.2k sqft1406 M 66 SW, Kalkaska, MI 49646For SaleMLS ID #1948070, Nancy Packer. NGLRMLS
