Don’t miss this exceptional opportunity to own a beautifully designed, custom-built brick home nestled on two spacious lots in the highly desirable Voss Oaks Subdivision. *This expansive residence offers 5 bedrooms and 3.5 bathrooms, thoughtfully updated and filled with upscale finishes and conveniences. You'll find elegant crown molding and ceiling fans throughout, enhancing both comfort and style. *The eat-in kitchen is a chef’s dream, featuring granite countertops, a double oven, and a seamless flow into the large family room, where a cozy wood-burning fireplace creates a perfect gathering space. Retreat to the impressive 15’ x 31’ master suite, a true sanctuary of space and comfort. *Additional modern conveniences include a central vacuum system and a alarm system for peace of mind. *Step outside to your personal oasis—an oversized 13’ x 56’ screened back porch overlooking a newly resurfaced 15’ x 34’ heated saltwater pool, all within a fully enclosed lanai. An additional 16’ x 12’ open-air porch is ideal for outdoor cooking and entertaining. *Car enthusiasts and hobbyists will appreciate the attached 25’ x 22’ garage and a massive detached 25’ x 35’ garage, fully insulated with spray foam and equipped with air conditioning. *Situated among mature oak trees and lush landscaping, the home also features a sprinkler system to keep the grounds pristine year-round. Additional Lots are available under separate contract. *This home truly offers the perfect blend of luxury, functionality, and location. Schedule your private showing today!
For sale
Price cut: $24K (5/7)
$675,000
3990 NE ASHLEY TERRACE, ARCADIA, FL 34266
5beds
3,148sqft
:
Get pre-qualified$4,446/mo
Single Family Residence
Built in 1987
0.5 Acres Lot
$625,600 Zestimate®
$214/sqft
$-- HOA
What's special
Enclosed lanaiHeated saltwater poolGranite countertopsSpacious lotsMature oak treesCeiling fansElegant crown molding
- 390 days |
- 386 |
- 14 |
Zillow last checked:
Listing updated:
Listed by:
Timothy Backer 863-494-7075,
TIMOTHY D BACKER 863-494-7075
Source: Stellar MLS,MLS#: C7512003 Originating MLS: Port Charlotte
Originating MLS: Port Charlotte
Facts & features
Interior
Bedrooms & bathrooms
- Bedrooms: 5
- Bathrooms: 4
- Full bathrooms: 3
- 1/2 bathrooms: 1
Rooms
- Room types: Family Room, Dining Room, Living Room, Utility Room
Primary bedroom
- Features: Walk-In Closet(s)
- Level: Second
- Area: 300 Square Feet
- Dimensions: 15x20
Bedroom 2
- Features: Built-in Closet
- Level: Second
- Area: 182 Square Feet
- Dimensions: 13x14
Bedroom 3
- Features: Built-in Closet
- Level: Second
- Area: 182 Square Feet
- Dimensions: 13x14
Bedroom 4
- Features: Built-in Closet
- Level: Second
- Area: 130 Square Feet
- Dimensions: 13x10
Bedroom 5
- Features: Built-in Closet
- Level: First
- Area: 110 Square Feet
- Dimensions: 10x11
Primary bathroom
- Level: Second
- Area: 99 Square Feet
- Dimensions: 9x11
Bathroom 2
- Level: Second
- Area: 64 Square Feet
- Dimensions: 8x8
Bathroom 3
- Level: First
- Area: 30 Square Feet
- Dimensions: 5x6
Bathroom 4
- Level: First
- Area: 21 Square Feet
- Dimensions: 3x7
Dining room
- Level: First
- Area: 168 Square Feet
- Dimensions: 12x14
Family room
- Level: First
- Area: 300 Square Feet
- Dimensions: 15x20
Foyer
- Level: First
- Area: 144 Square Feet
- Dimensions: 12x12
Kitchen
- Level: First
- Area: 238 Square Feet
- Dimensions: 14x17
Laundry
- Level: First
- Area: 91 Square Feet
- Dimensions: 13x7
Living room
- Level: First
- Area: 192 Square Feet
- Dimensions: 12x16
Heating
- Central, Electric, Heat Pump
Cooling
- Central Air
Appliances
- Included: Oven, Cooktop, Dishwasher, Disposal, Electric Water Heater, Microwave, Refrigerator, Water Softener
- Laundry: Inside, Laundry Room
Features
- Ceiling Fan(s), Central Vacuum, Crown Molding, Eating Space In Kitchen, PrimaryBedroom Upstairs, Solid Surface Counters, Walk-In Closet(s)
- Flooring: Carpet, Ceramic Tile
- Doors: French Doors
- Windows: Window Treatments
- Has fireplace: Yes
- Fireplace features: Family Room, Masonry, Wood Burning
Interior area
- Total structure area: 5,711
- Total interior livable area: 3,148 sqft
Video & virtual tour
Property
Parking
- Total spaces: 4
- Parking features: Garage Door Opener, Garage Faces Side, Golf Cart Parking
- Attached garage spaces: 4
Features
- Levels: Two
- Stories: 2
- Patio & porch: Covered, Screened
- Exterior features: Irrigation System
- Has private pool: Yes
- Pool features: Chlorine Free, Gunite, Heated, In Ground, Lighting, Salt Water, Screen Enclosure
- Has view: Yes
- View description: Trees/Woods
Lot
- Size: 0.5 Acres
- Features: Cul-De-Sac, Landscaped, Private
- Residential vegetation: Mature Landscaping, Oak Trees, Trees/Landscaped
Details
- Additional structures: Workshop
- Additional parcels included: 0
- Parcel number: 193725038300000370
- Zoning: RSF-1
- Special conditions: None
Construction
Type & style
- Home type: SingleFamily
- Architectural style: Colonial
- Property subtype: Single Family Residence
Materials
- Brick
- Foundation: Slab
- Roof: Shingle
Condition
- Completed
- New construction: No
- Year built: 1987
Utilities & green energy
- Sewer: Septic Tank
- Water: Well
- Utilities for property: BB/HS Internet Available, Electricity Connected, Underground Utilities
Community & HOA
Community
- Security: Fire Alarm, Security System, Security System Owned, Smoke Detector(s)
- Pet fee: $0 monthly
- Subdivision: VOSS OAKS
HOA
- Has HOA: No
Location
- Region: Arcadia
Financial & listing details
- Price per square foot: $214/sqft
- Tax assessed value: $657,538
- Annual tax amount: $3,706
- Date on market: 7/3/2025
- Cumulative days on market: 389 days
- Listing terms: Cash,Conventional,FHA,USDA Loan,VA Loan
- Ownership: Fee Simple
- Total actual rent: 0
- Electric utility on property: Yes
- Road surface type: Asphalt
Estimated market value
$625,600
$594,000 - $657,000
$4,033/mo
Price history
| Date | Event | Price |
|---|---|---|
| 5/7/2026 | Price change | $675,000-3.4%$214/sqft |
Source:  Stellar MLS #C7512003 Report a problem Stellar MLS #C7512003 Report a problem | ||
| 11/27/2025 | Price change | $699,000-9.1%$222/sqft |
Source: Stellar MLS #C7512003 Report a problem | ||
| 9/23/2025 | Price change | $769,000-3.3%$244/sqft |
Source: Stellar MLS #C7512003 Report a problem | ||
| 7/3/2025 | Listed for sale | $795,000$253/sqft |
Source: Stellar MLS #C7512003 Report a problem | ||
Public tax history
| Year | Property taxes | Tax assessment |
|---|---|---|
| 2024 | $3,707 +1.8% | $248,949 +3% |
| 2023 | $3,643 +2.6% | $241,698 +3% |
| 2022 | $3,552 -1.7% | $234,658 +3% |
| 2021 | $3,615 +0.8% | $227,823 +1.4% |
| 2020 | $3,586 +1.9% | $224,678 +2.3% |
| 2019 | $3,519 +1.7% | $219,627 +1.9% |
| 2018 | $3,461 | $215,532 +2.1% |
| 2017 | $3,461 | $211,099 +2.1% |
| 2016 | -- | $206,757 +0.7% |
| 2015 | -- | $205,320 +0.8% |
| 2014 | $3,048 | $203,690 +1.5% |
| 2013 | -- | $200,680 +1.1% |
| 2012 | -- | $198,554 +3% |
| 2011 | -- | $192,771 +1.5% |
| 2010 | -- | $189,922 +2.7% |
| 2009 | -- | $184,929 +0.1% |
| 2008 | -- | $184,744 +3% |
| 2007 | -- | $179,363 +2.5% |
| 2006 | -- | $174,988 +3% |
| 2005 | -- | $169,891 +3% |
| 2004 | -- | $164,943 +1.9% |
| 2003 | -- | $161,866 +0.5% |
| 2002 | -- | $161,119 -1.7% |
| 2001 | -- | $163,863 -4.7% |
| 2000 | -- | $171,960 |
Find assessor info on the county website
Monthly payment
Est. payment
Payment breakdown
Explore the cost of this home by adjusting the details. Changes won't be saved.Climate risks
Neighborhood: 34266
Nearby schools
GreatSchools rating
- 5/10West Elementary SchoolGrades: PK-5Distance: 2.4 mi
- 4/10Desoto Middle SchoolGrades: 6-8Distance: 2.2 mi
- 3/10Desoto County High SchoolGrades: 9-12Distance: 2.2 mi
Schools provided by the listing agent
- Elementary: West Elementary School
- Middle: DeSoto Middle School
- High: DeSoto County High School
Source: Stellar MLS. This data may not be complete. We recommend contacting the local school district to confirm school assignments for this home.
- $35,0000.587 Acres3990 NE Ashley Ter, Arcadia, FL 34266Off Market
- $344,5003 bd2 ba1.6k sqft4005 NE Barton Ter, Arcadia, FL 34266Off Market
- $35,0000.501 Acres3991 NE Barton Ter, Arcadia, FL 34266Off Market
- $35,0000.502 Acres1710 NE Voss Oaks Cir, Arcadia, FL 34266Off Market
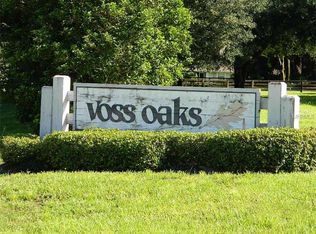
- $40,0000.501 Acres3991 NE Ashley Ter, Arcadia, FL 34266Off Market
- $49,5000.53 Acres4019 NE Barton Ter, Arcadia, FL 34266Lot/Land
- $49,5000.531 Acres4019 NE Barton Ter #30, Arcadia, FL 34266Lot/Land
- $42,5000.502 Acres2086 NE Voss Oaks Cir, Arcadia, FL 34266Sold
A local agent can set up tours, give advice and negotiate with sellers.
Similar homes
- $599,0004 bd3 ba1.9k sqft3442 NE APPALOOSA STREET, ARCADIA, FL 34266For Sale

 MLS ID #A4696201, Ashley Killmon, RMZ REALTY INC.. Stellar MLS
 - $605,0003 bd2 ba2.3k sqft2481 NE FAYE TERRACE, ARCADIA, FL 34266For Sale
 MLS ID #C7521411, Brandi Long, EXP REALTY LLC. Stellar MLS
 - $600,0003 bd2 ba2.5k sqft2827 SE CREEKWOOD TERRACE, ARCADIA, FL 34266For Sale
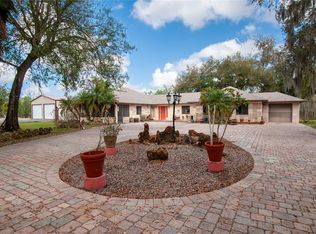 MLS ID #C7523015, Kayla Shelfer, TURNER REALTY, INC.. Stellar MLS
 - $725,0003 bd2 ba1.8k sqft1277 SW EAST CREEK TRAIL, ARCADIA, FL 34266For Sale
 MLS ID #C7528254, Jessica Vinson, EXP REALTY LLC. Stellar MLS
 - $--3 bd3 ba3.6k sqft7860 SW Liverpool Rd, Arcadia, FL 34269AuctionAuction.com 2
- $405,0003 bd3 ba2.7k sqft1508 N ARCADIA AVENUE, ARCADIA, FL 34266For SaleMLS ID #G5101755, Island Iris McDonald, ILLUSTRATED PROPERTIES LLC (CO. Stellar MLS
- $949,0005 bd4 ba2.7k sqft5826 SW HIGHWAY 72, ARCADIA, FL 34266For SaleMLS ID #C7518532, Savannah Zarris, SELLSTATE VISION REALTY. Stellar MLS
- $579,0003 bd2 ba1.8k sqft7674 SW ENVIRONMENTAL LAB STREET, ARCADIA, FL 34266For SaleMLS ID #C7528013, Brandi Long, EXP REALTY LLC. Stellar MLS
- $425,0003 bd3 ba2.4k sqft223 N MONROE AVENUE, ARCADIA, FL 34266For SaleMLS ID #A4689811, Sarah Woppman, TOWN & COUNTRY PROPERTIES OF FL. Stellar MLS
- $479,0005 bd2 ba1.8k sqft1446 NW MAGNOLIA TERRACE, ARCADIA, FL 34266For SaleMLS ID #C7525064, Akos Jankura, REMAX LANDMARK. Stellar MLS
- $350,0004 bd2 ba3.7k sqft523 N LEE AVENUE, ARCADIA, FL 34266For SaleMLS ID #N6144924, Sara Lee, SARASOTA REALTY ASSOC., INC.. Stellar MLS
- $799,0003 bd2 ba2k sqft12241 SW GORDON HAY ROAD, ARCADIA, FL 34269For SaleMLS ID #C7527538, Bobbi Bevis, RE/MAX HARBOR REALTY. Stellar MLS
- $369,0004 bd2 ba2.1k sqft213 N MONROE AVENUE, ARCADIA, FL 34266For SaleMLS ID #TB8494239, Jonathan Minerick, HOMECOIN.COM. Stellar MLS
- $399,0003 bd2 ba2.3k sqft2788 SE CREEKWOOD TERRACE, ARCADIA, FL 34266For SaleMLS ID #C7522746, Brandi Long, EXP REALTY LLC. Stellar MLS
- $879,9003 bd3 ba3.1k sqft3049 SW COUNTY ROAD 769, ARCADIA, FL 34266For SaleMLS ID #C7523808, Erin Daum, RE/MAX PALM REALTY. Stellar MLS
- $879,0004 bd3 ba3k sqftNot In A Subdivision, Arcadia, FL 34266For Sale
 MLS ID #A11954759, Eric Wayne, United Realty Group Inc. MIAMI
 - $949,9003 bd2 ba3.6k sqft2222 SE MCCLELLAND DRIVE, ARCADIA, FL 34266For SaleMLS ID #D6147573, Charles Edgerton, Sr., EDGERTON REALTY & DEVELOPMENT,LLC. Stellar MLS
- $749,0003 bd2 ba1.9k sqft9931 SE ENGLISH AVENUE, ARCADIA, FL 34266For SaleMLS ID #C7521359, Brandi Long, EXP REALTY LLC. Stellar MLS
- $579,0003 bd2 ba1.6k sqft4806 SW COUNTY ROAD 769, ARCADIA, FL 34269For SaleMLS ID #C7526799, Sean Lehew, MARINA PARK REALTY LLC. Stellar MLS
- $699,0003 bd2 ba1.9k sqft9796 SW SOUTHERN DREAMS ROAD, ARCADIA, FL 34269For SaleMLS ID #C7522945, Brandi Long, EXP REALTY LLC. Stellar MLS
