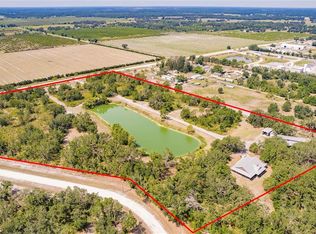
Enjoy country living at its finest on 5 beautiful fully fenced acres with a private POND! Located securely behind your electronic gate, you approach this rambling ranch home which has been tastefully renovated to the highest standards. Charmingly decorated in neutral tones, this 3 bedroom, 2 bath home has an incredible amount of space for your every rural need. There is a huge 2 car garage plus a 24x50 workshop with concrete floors and electric – this structure has so many possibilities beyond storage, for example an art or ceramic studio, a woodworking shop, a home brewery – the possibilities are endless. If you are an Equestrian at heart, there is also a horse stall available for your use. Just some of the major updates include all new Impact windows and doors, a metal roof, luxury vinyl flooring throughout, custom wood kitchen cabinets with granite countertops, stainless steel appliances, a double oven convection range, a double farm sink with subway tile backsplash and a spacious breakfast room. On chilly evenings you will truly enjoy the cozy warmth of the double sided wood burning stone FIREPLACE open to both the Great Room and Formal Dining Room. The primary bedroom features sliders to a patio just steps from the outdoor firepit with curved seating and a wood pergola with dual porch swings. The all season Florida room will be one of your favorite places to relax at any time of the year. This estate offers all the privacy you could wish for plus the convenience of just a short drive (less than 15 minutes) for your day to day shopping needs. It is less than a 45 minute drive to quaint and historic Punta Gorda and Fisherman’s Village where you will find great shopping, restaurants from casual to gourmet, museums, art galleries, entertainment and marinas. Come and live the sunny Florida lifestyle every day!
For sale
Price cut: $65.1K (6/11)
$949,900
2222 SE MCCLELLAND DRIVE, ARCADIA, FL 34266
3beds
3,632sqft
:
Get pre-qualified$6,187/mo
Single Family Residence
Built in 1990
5 Acres Lot
$-- Zestimate®
$262/sqft
$-- HOA
What's special
Metal roofPrivate pondHorse stall availableDouble oven convection rangeAll season florida roomFully fenced acresSpacious breakfast room
- 74 days |
- 270 |
- 16 |
Zillow last checked:
Listing updated:
Listed by:
Charles Edgerton, Sr. 201-953-1309,
EDGERTON REALTY & DEVELOPMENT,LLC 941-460-1900
Source: Stellar MLS,MLS#: D6147573 Originating MLS: Englewood
Originating MLS: Englewood
Facts & features
Interior
Bedrooms & bathrooms
- Bedrooms: 3
- Bathrooms: 2
- Full bathrooms: 2
Rooms
- Room types: Den/Library/Office, Florida Room, Utility Room
Primary bedroom
- Description: Room4
- Features: En Suite Bathroom, Walk-In Closet(s)
- Level: First
- Area: 272 Square Feet
- Dimensions: 17x16
Bedroom 2
- Description: Room6
- Features: Ceiling Fan(s), Built-in Closet
- Level: First
- Area: 144 Square Feet
- Dimensions: 12x12
Bedroom 3
- Description: Room7
- Features: Ceiling Fan(s), Built-in Closet
- Level: First
- Area: 144 Square Feet
- Dimensions: 12x12
Primary bathroom
- Description: Room5
- Features: Stone Counters, Tub With Shower
- Level: First
- Area: 72 Square Feet
- Dimensions: 9x8
Bathroom 2
- Description: Room8
- Level: First
- Area: 48 Square Feet
- Dimensions: 8x6
Dinette
- Description: Room11
- Level: First
Dining room
- Description: Room2
- Features: Ceiling Fan(s)
- Level: First
- Area: 120 Square Feet
- Dimensions: 12x10
Florida room
- Description: Room9
- Level: First
- Area: 300 Square Feet
- Dimensions: 25x12
Great room
- Description: Room1
- Features: Ceiling Fan(s), Other
- Level: First
- Area: 336 Square Feet
- Dimensions: 28x12
Kitchen
- Description: Room3
- Features: Breakfast Bar, Pantry, Dual Sinks, Kitchen Island, Stone Counters
- Level: First
- Area: 96 Square Feet
- Dimensions: 12x8
Utility room
- Description: Room10
- Level: First
- Area: 70 Square Feet
- Dimensions: 10x7
Heating
- Central, Electric
Cooling
- Central Air
Appliances
- Included: Convection Oven, Dishwasher, Disposal, Dryer, Electric Water Heater, Microwave, Range, Refrigerator, Washer, Water Softener
- Laundry: Electric Dryer Hookup, Inside, Laundry Room, Washer Hookup
Features
- Ceiling Fan(s), Eating Space In Kitchen, L Dining, Open Floorplan, Solid Surface Counters, Solid Wood Cabinets, Thermostat, Walk-In Closet(s)
- Flooring: Luxury Vinyl
- Doors: Sliding Doors
- Windows: Window Treatments
- Has fireplace: Yes
- Fireplace features: Family Room, Other Room, Wood Burning
Interior area
- Total structure area: 4,806
- Total interior livable area: 3,632 sqft
Video & virtual tour
Property
Parking
- Total spaces: 2
- Parking features: Driveway, Garage Door Opener, Golf Cart Garage, Golf Cart Parking, Ground Level, Off Street, Open, Oversized, RV Access/Parking, Workshop in Garage
- Attached garage spaces: 2
- Has uncovered spaces: Yes
- Details: Garage Dimensions: 32x24
Features
- Levels: One
- Stories: 1
- Patio & porch: Enclosed, Patio, Porch, Rear Porch, Screened
- Exterior features: Fire Pit, Garden, Lighting, Rain Barrel/Cistern(s), Storage
- Fencing: Fenced,Wire
- Has view: Yes
- View description: Garden, Water, Pond
- Has water view: Yes
- Water view: Water,Pond
- Waterfront features: Pond, Pond Access
Lot
- Size: 5 Acres
- Dimensions: 333 x 664
- Features: Cleared, Farm, In County, Landscaped, Level, Oversized Lot, Pasture, Private, Zoned for Horses
- Residential vegetation: Mature Landscaping, Oak Trees
Details
- Additional structures: Barn(s), Greenhouse, Other, Storage, Workshop
- Parcel number: 083925000000900000
- Zoning: A-5
- Special conditions: None
- Horse amenities: Other
Construction
Type & style
- Home type: SingleFamily
- Architectural style: Florida,Ranch
- Property subtype: Single Family Residence
Materials
- Block, Concrete, Stucco
- Foundation: Slab
- Roof: Metal
Condition
- New construction: No
- Year built: 1990
Utilities & green energy
- Sewer: Septic Tank
- Water: Well
- Utilities for property: BB/HS Internet Available, Cable Available, Electricity Connected
Community & HOA
Community
- Security: Closed Circuit Camera(s), Key Card Entry, Security Lights, Security System, Smoke Detector(s)
- Pet fee: $0 monthly
- Subdivision: ARCADIA GRVS INC
HOA
- Has HOA: No
Location
- Region: Arcadia
Financial & listing details
- Price per square foot: $262/sqft
- Tax assessed value: $401,995
- Annual tax amount: $4,566
- Date on market: 5/23/2026
- Cumulative days on market: 213 days
- Listing terms: Cash,Conventional,FHA,USDA Loan,VA Loan
- Ownership: Fee Simple
- Total actual rent: 0
- Electric utility on property: Yes
- Road surface type: Paved
Estimated market value
Not available
Estimated sales range
Not available
Not available
Price history
| Date | Event | Price |
|---|---|---|
| 6/11/2026 | Price change | $949,900-6.4%$262/sqft |
Source:  Stellar MLS #D6147573 Report a problem Stellar MLS #D6147573 Report a problem | ||
| 5/23/2026 | Listed for sale | $1,015,000+3.2%$279/sqft |
Source: Stellar MLS #D6147573 Report a problem | ||
| 5/18/2026 | Listing removed | $984,000$271/sqft |
Source: Stellar MLS #A4683321 Report a problem | ||
| 3/17/2026 | Price change | $984,000-1.5%$271/sqft |
Source: Stellar MLS #A4683321 Report a problem | ||
| 2/20/2026 | Listed for sale | $999,000-4.9%$275/sqft |
Source: Stellar MLS #A4683321 Report a problem | ||
| 12/25/2025 | Listing removed | $1,050,000$289/sqft |
Source: Stellar MLS #A4670734 Report a problem | ||
| 11/3/2025 | Listed for sale | $1,050,000-4.5%$289/sqft |
Source: Stellar MLS #A4670734 Report a problem | ||
| 5/2/2025 | Listing removed | $1,100,000$303/sqft |
Source:  SWFLMLS #225001442 Report a problem SWFLMLS #225001442 Report a problem | ||
| 2/6/2025 | Price change | $1,100,000-21.4%$303/sqft |
Source: SWFLMLS #225001442 Report a problem | ||
| 1/6/2025 | Listed for sale | $1,399,000+390.9%$385/sqft |
Source: SWFLMLS #225001442 Report a problem | ||
| 5/12/2020 | Sold | $285,000-6.6%$78/sqft |
Source: Public Record Report a problem | ||
| 4/9/2020 | Pending sale | $305,000$84/sqft |
Source: TURNER REALTY, INC. #C7421235 Report a problem | ||
| 3/12/2020 | Price change | $305,000-1.6%$84/sqft |
Source: TURNER REALTY, INC. #C7421235 Report a problem | ||
| 2/27/2020 | Price change | $310,000-1.6%$85/sqft |
Source: TURNER REALTY, INC. #C7421235 Report a problem | ||
| 2/9/2020 | Price change | $315,000-3.1%$87/sqft |
Source: TURNER REALTY, INC. #C7421235 Report a problem | ||
| 1/9/2020 | Price change | $325,000-3%$89/sqft |
Source: TURNER REALTY, INC. #C7421235 Report a problem | ||
| 12/9/2019 | Listed for sale | $335,000+15.9%$92/sqft |
Source: TURNER REALTY, INC. #C7421235 Report a problem | ||
| 10/16/2019 | Listing removed | $289,000$80/sqft |
Source: TURNER REALTY, INC. #C7421235 Report a problem | ||
| 10/14/2019 | Listed for sale | $289,000+100.7%$80/sqft |
Source: TURNER REALTY, INC. #C7421235 Report a problem | ||
| 12/29/2011 | Sold | $144,000-3.4%$40/sqft |
Source: Public Record Report a problem | ||
| 10/22/2011 | Price change | $149,000-14.9%$41/sqft |
Source: COLLINS MANAGEMENT #F1001520 Report a problem | ||
| 6/1/2011 | Price change | $175,000-12.1%$48/sqft |
Source: Collins Management & Realty, Inc. #F1001520 Report a problem | ||
| 5/14/2011 | Listed for sale | $199,000$55/sqft |
Source: Collins Management & Realty, Inc. #F1001520 Report a problem | ||
Public tax history
| Year | Property taxes | Tax assessment |
|---|---|---|
| 2024 | $4,138 +1.7% | $276,632 +3% |
| 2023 | $4,070 +0.2% | $268,575 +0.8% |
| 2022 | $4,062 -1.9% | $266,483 +3% |
| 2021 | $4,140 -9.6% | $258,721 +7.2% |
| 2020 | $4,579 +81.9% | $241,246 +49.3% |
| 2019 | $2,517 +1.8% | $161,602 +1.9% |
| 2018 | $2,473 | $158,589 +2.1% |
| 2017 | $2,473 | $155,327 +2.1% |
| 2016 | -- | $152,132 +3.6% |
| 2015 | -- | $146,904 +0.8% |
| 2014 | $2,353 | $145,738 -0.6% |
| 2013 | -- | $146,667 -0.8% |
| 2012 | -- | $147,820 +10.6% |
| 2011 | -- | $133,664 +1.5% |
| 2010 | -- | $131,689 +2.7% |
| 2009 | -- | $128,227 +0.1% |
| 2008 | -- | $128,099 +4.6% |
| 2007 | -- | $122,433 +2.5% |
| 2006 | -- | $119,447 +3% |
| 2005 | -- | $115,968 +3.4% |
| 2004 | -- | $112,179 +1.9% |
| 2003 | -- | $110,086 +2.4% |
| 2002 | -- | $107,506 +1.6% |
| 2001 | -- | $105,813 +3% |
| 2000 | -- | $102,731 |
Find assessor info on the county website
Monthly payment
Est. payment
Payment breakdown
Explore the cost of this home by adjusting the details. Changes won't be saved.Climate risks
Neighborhood: 34266
Nearby schools
GreatSchools rating
- 4/10Nocatee Elementary SchoolGrades: PK-5Distance: 4.9 mi
- 4/10Desoto Middle SchoolGrades: 6-8Distance: 8.9 mi
- 3/10Desoto County High SchoolGrades: 9-12Distance: 8.9 mi
Schools provided by the listing agent
- Elementary: Memorial Elementary School
- Middle: DeSoto Middle School
- High: DeSoto County High School
Source: Stellar MLS. This data may not be complete. We recommend contacting the local school district to confirm school assignments for this home.
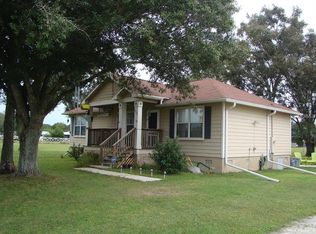
- $435,0003 bd2 ba1.1k sqft2288 SE McClelland Dr, Arcadia, FL 34266Sold
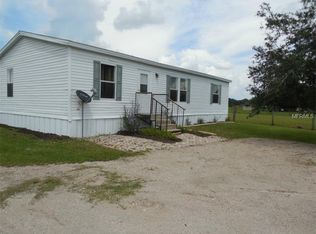
- $221,7003 bd2 ba1.8k sqft2134 SE McClelland Dr, Arcadia, FL 34266Off Market
- $298,0003 bd2 ba3.6k sqft2424 SE McClelland Dr, Arcadia, FL 34266Off Market
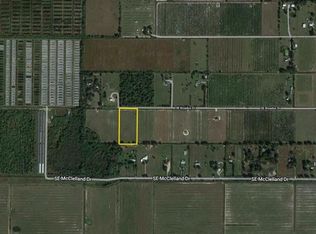
- $115,0005 acres0 SE Broadus Dr, Arcadia, FL 34266Sold
- $439,6003 bd2 ba1.5k sqft2263 SE Broadus Dr, Arcadia, FL 34266Off Market
- $150,00010 acresSE McClelland Dr, Arcadia, FL 34266Off Market
- $412,4004 bd2 ba2.2k sqft2374 SE McClelland Dr, Arcadia, FL 34266Off Market
- $175,00010 acres2001 SE Broadus Dr, Arcadia, FL 34266Sold
A local agent can set up tours, give advice and negotiate with sellers.
Similar homes
- $575,0003 bd3 ba1.8k sqft1221 SW SKATES STREET, ARCADIA, FL 34266For Sale

 MLS ID #A4702053, Jimena Lugo, TOWN & COUNTRY PROPERTIES OF FL. Stellar MLS
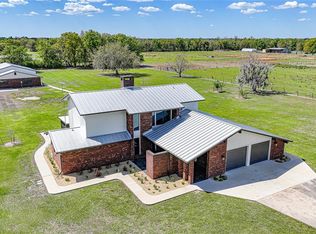
 - $849,9003 bd3 ba3.1k sqft3049 SW COUNTY ROAD 769, ARCADIA, FL 34266For Sale
 MLS ID #C7523808, Erin Daum, RE/MAX PALM REALTY. Stellar MLS
 - $945,0004 bd3 ba2.9k sqft3190 ALOE STREET, PUNTA GORDA, FL 33982For Sale
 MLS ID #C7528948, Troy Hughes, REAL BROKER, LLC. Stellar MLS
 - $949,0005 bd4 ba2.7k sqft5826 SW HIGHWAY 72, ARCADIA, FL 34266For Sale
 MLS ID #C7518532, Savannah Zarris, SELLSTATE VISION REALTY. Stellar MLS
 - $799,0003 bd2 ba2k sqft12241 SW GORDON HAY ROAD, ARCADIA, FL 34269For SaleMLS ID #C7527538, Bobbi Bevis, RE/MAX HARBOR REALTY. Stellar MLS
- $875,0003 bd3 ba2.6k sqft9990 SW COUNTY ROAD 769, ARCADIA, FL 34269For SaleMLS ID #C7528820, Paige Schneider, KELLER WILLIAMS ISLAND LIFE REAL ESTATE. Stellar MLS
- $1,000,0003 bd3 ba3.5k sqft10597 SW KISSIMMEE ROAD, ARCADIA, FL 34269For SaleMLS ID #C7525234, Robbie Sifrit, MARINA PARK REALTY LLC. Stellar MLS
- $974,9004 bd2 ba2.3k sqft10433 SW JERNIGAN STREET, ARCADIA, FL 34269For SaleMLS ID #A4693057, Michael Johnson, KELLER WILLIAMS ISLAND LIFE REAL ESTATE. Stellar MLS
- $749,0003 bd2 ba1.9k sqft9931 SE ENGLISH AVENUE, ARCADIA, FL 34266For SaleMLS ID #C7521359, Brandi Long, EXP REALTY LLC. Stellar MLS
- $899,0003 bd3 ba1.9k sqft1635 SW RODGERS AVENUE, ARCADIA, FL 34266For SaleMLS ID #C7526415, Kaye Mercer, TURNER REALTY, INC.. Stellar MLS
- $590,0003 bd2 ba2.5k sqft2827 SE CREEKWOOD TERRACE, ARCADIA, FL 34266For SaleMLS ID #C7523015, Kayla Shelfer, TURNER REALTY, INC.. Stellar MLS
- $800,0004 bd2 ba2.1k sqft37951 Washington Loop Rd, Punta Gorda, FL 33982For Sale
 MLS ID #2026032975, Robert Cheyne, EXP Realty LLC. Florida Gulf Coast MLS
 - $1,199,0002 bd3 ba3k sqft3597 SE CO RD 760 ROAD #760, ARCADIA, FL 34266For SaleMLS ID #C7521751, Becky Mato, MATO REALTY, LLC. Stellar MLS
- $923,0005 bd4 ba4.5k sqft5674 Blackjack Ct S, Punta Gorda, FL 33982For SaleMLS ID #2026020579, Michelle Brisendine, Harbor Sun Realty. Florida Gulf Coast MLS
- $689,0003 bd2 ba1.8k sqft1277 SW EAST CREEK TRAIL, ARCADIA, FL 34266For SaleMLS ID #C7528254, Jessica Vinson, EXP REALTY LLC. Stellar MLS
- $499,0004 bd3 ba3.3k sqft524 E MAGNOLIA STREET, ARCADIA, FL 34266For SaleMLS ID #C7528688, Brandi Long, EXP REALTY LLC. Stellar MLS
- $875,0003 bd3 ba1.9k sqft5222 BLACKJACK CIRCLE, PUNTA GORDA, FL 33982For SaleMLS ID #C7525218, Bobbi Bevis, RE/MAX HARBOR REALTY. Stellar MLS
- $549,9004 bd3 ba1.9k sqft3442 NE APPALOOSA STREET, ARCADIA, FL 34266For SaleMLS ID #A4696201, Ashley Killmon, RMZ REALTY INC.. Stellar MLS
- $875,0005 bd3 ba3.4k sqft8200 CLEVELAND DRIVE, PUNTA GORDA, FL 33982For SaleMLS ID #C7527449, Daniel Hughes, BAYPORT PROPERTY GROUP. Stellar MLS
- $605,0003 bd2 ba2.3k sqft2481 NE FAYE TERRACE, ARCADIA, FL 34266For SaleMLS ID #C7521411, Brandi Long, EXP REALTY LLC. Stellar MLS
