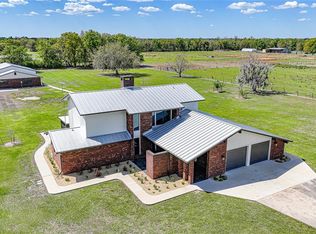
**PROPERTY BEING SOLD WITH 23 ACRES ** Nestled beneath majestic, sprawling grandfather oak trees, this beautifully maintained ranch home in Arcadia offers timeless charm, generous space, and a true country lifestyle—enhanced by major recent upgrades for comfort and peace of mind. Enjoy NEWER ROOF LESS THAN 2 YEARS OLD, two A/C units (one brand new), spray-foam insulation, new impact windows, and a new electrical panel, plus fresh interior paint. Inside, an expansive open layout is ideal for everyday living and entertaining. The spacious kitchen features tile countertops, a smooth-surface cooktop, built-in oven, and a cozy breakfast area. Formal living and dining rooms impress with rich oak flooring and a decorative fireplace for added warmth and character. The oversized great room is a showstopper—complete with built-in counter cabinetry, a wet bar with sink, and striking pecky cypress walls/ceilings accented by rustic wood beams, creating a one-of-a-kind gathering space. Additional features include a two-car garage and an extra storage room. Step outside to the large screened lanai, perfect for relaxing or entertaining while enjoying peaceful views of grazing cattle and wide-open skies. The outdoor bathroom is currently being remodeled—converted from a half bath to a full bath, adding even more functionality. With plenty of room for family, pets, and country hobbies, this rare Arcadia retreat blends classic Florida ranch charm with modern updates—come see it in person and fall in love.
For sale
$1,199,000
3597 SE CO RD 760 ROAD #760, ARCADIA, FL 34266
2beds
3,059sqft
:
Get pre-qualified$7,584/mo
Single Family Residence
Built in 1968
15.81 Acres Lot
$1,105,400 Zestimate®
$392/sqft
$-- HOA
What's special
Two-car garageLarge screened lanaiFresh interior paintRustic wood beamsBuilt-in ovenOversized great roomDecorative fireplace
- 159 days |
- 232 |
- 4 |
Zillow last checked:
Listing updated:
Listed by:
Becky Mato 239-601-7046,
MATO REALTY, LLC 239-259-6286
Source: Stellar MLS,MLS#: C7521751 Originating MLS: Port Charlotte
Originating MLS: Port Charlotte
Facts & features
Interior
Bedrooms & bathrooms
- Bedrooms: 2
- Bathrooms: 3
- Full bathrooms: 2
- 1/2 bathrooms: 1
Rooms
- Room types: Great Room, Utility Room
Primary bedroom
- Features: Walk-In Closet(s)
- Level: First
- Area: 300 Square Feet
- Dimensions: 20x15
Bedroom 2
- Features: Walk-In Closet(s)
- Level: First
- Area: 168 Square Feet
- Dimensions: 12x14
Primary bathroom
- Features: Tub With Shower
- Level: First
Balcony porch lanai
- Level: First
- Area: 532 Square Feet
- Dimensions: 19x28
Den
- Level: First
- Area: 299 Square Feet
- Dimensions: 13x23
Dining room
- Level: First
- Area: 240 Square Feet
- Dimensions: 15x16
Family room
- Level: First
- Area: 700 Square Feet
- Dimensions: 28x25
Kitchen
- Features: Pantry
- Level: First
- Area: 182 Square Feet
- Dimensions: 14x13
Living room
- Level: First
- Area: 368 Square Feet
- Dimensions: 23x16
Heating
- Central
Cooling
- Central Air
Appliances
- Included: Oven, Cooktop, Refrigerator
- Laundry: Inside
Features
- Ceiling Fan(s), Eating Space In Kitchen, Living Room/Dining Room Combo, Open Floorplan, Walk-In Closet(s)
- Flooring: Carpet, Ceramic Tile, Hardwood
- Has fireplace: Yes
- Fireplace features: Decorative
Interior area
- Total structure area: 4,598
- Total interior livable area: 3,059 sqft
Video & virtual tour
Property
Parking
- Total spaces: 2
- Parking features: Bath In Garage, Boat, Workshop in Garage
- Garage spaces: 2
- Details: Garage Dimensions: 20X22
Features
- Levels: One
- Stories: 1
- Patio & porch: Covered, Deck, Patio, Porch, Screened
- Exterior features: Other
- Fencing: Fenced
- Has view: Yes
- View description: Park/Greenbelt
Lot
- Size: 15.81 Acres
- Features: Greenbelt, In County, Pasture
- Residential vegetation: Mature Landscaping, Oak Trees
Details
- Parcel number: 163825000000800000
- Zoning: A-5
- Special conditions: None
Construction
Type & style
- Home type: SingleFamily
- Architectural style: Ranch
- Property subtype: Single Family Residence
Materials
- Brick, Stucco, Wood Frame
- Foundation: Slab
- Roof: Shingle
Condition
- New construction: No
- Year built: 1968
Utilities & green energy
- Sewer: Septic Tank
- Water: Well
- Utilities for property: BB/HS Internet Available, Electricity Connected
Community & HOA
Community
- Pet fee: $0 monthly
HOA
- Has HOA: No
Location
- Region: Arcadia
Financial & listing details
- Price per square foot: $392/sqft
- Date on market: 2/25/2026
- Cumulative days on market: 139 days
- Listing terms: Cash,Conventional,FHA,Other,USDA Loan,VA Loan
- Ownership: Fee Simple
- Total actual rent: 0
- Electric utility on property: Yes
- Road surface type: Paved, Other
Estimated market value
$1,105,400
$1.05M - $1.16M
$2,297/mo
Price history
| Date | Event | Price |
|---|---|---|
| 3/5/2026 | Price change | $1,199,000-40%$392/sqft |
Source:  Stellar MLS #C7521751 Report a problem Stellar MLS #C7521751 Report a problem | ||
| 3/2/2026 | Pending sale | $1,999,999+166.7%$654/sqft |
Source: Stellar MLS #C7521751 Report a problem | ||
| 2/25/2026 | Listed for sale | $749,999$245/sqft |
Source: Stellar MLS #C7521751 Report a problem | ||
Public tax history
Tax history is unavailable.
Monthly payment
Est. payment
Payment breakdown
Explore the cost of this home by adjusting the details. Changes won't be saved.Climate risks
Neighborhood: 34266
Nearby schools
GreatSchools rating
- 3/10Memorial Elementary SchoolGrades: PK-5Distance: 3.4 mi
- 4/10Desoto Middle SchoolGrades: 6-8Distance: 3.7 mi
- 3/10Desoto County High SchoolGrades: 9-12Distance: 3.4 mi
Schools provided by the listing agent
- Middle: DeSoto Middle School
- High: DeSoto County High School
Source: Stellar MLS. This data may not be complete. We recommend contacting the local school district to confirm school assignments for this home.
- $500,0003 bd2 ba5.2k sqft3597 SE County Road 760, Arcadia, FL 34266Sold
- $40,0005 Acres760 SE Co Rd, Arcadia, FL 34266Off Market
- $50,000-- bd-- ba-- sqft760 SE Co Rd, Arcadia, FL 34266Off Market
- $457,8003 bd3 ba2.4k sqft3529 SE County Road 760, Arcadia, FL 34266Off Market
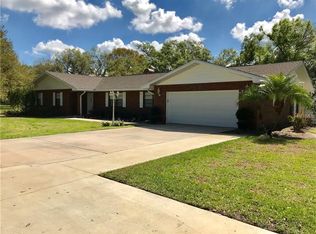
- $582,9003 bd3 ba2.5k sqft3163 SE Creekwood Ter, Arcadia, FL 34266Off Market
- $543,8003 bd3 ba2.8k sqft3481 SE County Road 760, Arcadia, FL 34266Off Market
- $475,6003 bd2 ba2.1k sqft3125 SE Creekwood Ter, Arcadia, FL 34266Off Market
- $491,0003 bd2 ba2.2k sqft3144 SE Creekwood Ter, Arcadia, FL 34266Off Market
A local agent can set up tours, give advice and negotiate with sellers.
Similar homes
- $600,0003 bd2 ba2.5k sqft2827 SE CREEKWOOD TERRACE, ARCADIA, FL 34266For Sale
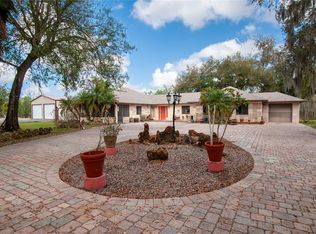
 MLS ID #C7523015, Kayla Shelfer, TURNER REALTY, INC.. Stellar MLS
 - $949,9003 bd2 ba3.6k sqft2222 SE MCCLELLAND DRIVE, ARCADIA, FL 34266For Sale
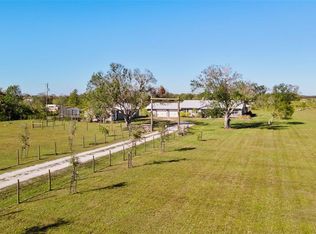 MLS ID #D6147573, Charles Edgerton, Sr., EDGERTON REALTY & DEVELOPMENT,LLC. Stellar MLS
 - $949,0005 bd4 ba2.7k sqft5826 SW HIGHWAY 72, ARCADIA, FL 34266For Sale
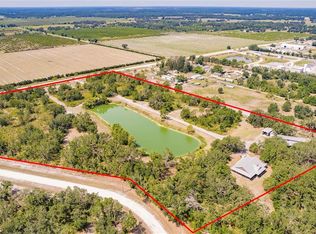 MLS ID #C7518532, Savannah Zarris, SELLSTATE VISION REALTY. Stellar MLS
 - $849,9003 bd3 ba3.1k sqft3049 SW COUNTY ROAD 769, ARCADIA, FL 34266For Sale
 MLS ID #C7523808, Erin Daum, RE/MAX PALM REALTY. Stellar MLS
 - $899,0003 bd3 ba1.9k sqft1635 SW RODGERS AVENUE, ARCADIA, FL 34266For SaleMLS ID #C7526415, Kaye Mercer, TURNER REALTY, INC.. Stellar MLS
- $605,0003 bd2 ba2.3k sqft2481 NE FAYE TERRACE, ARCADIA, FL 34266For SaleMLS ID #C7521411, Brandi Long, EXP REALTY LLC. Stellar MLS
- $875,0003 bd3 ba2.6k sqft9990 SW COUNTY ROAD 769, ARCADIA, FL 34269For SaleMLS ID #C7528820, Paige Schneider, KELLER WILLIAMS ISLAND LIFE REAL ESTATE. Stellar MLS
- $--3 bd3 ba3.6k sqft7860 SW Liverpool Rd, Arcadia, FL 34269AuctionAuction.com 2
- $689,0003 bd2 ba1.8k sqft1277 SW EAST CREEK TRAIL, ARCADIA, FL 34266For SaleMLS ID #C7528254, Jessica Vinson, EXP REALTY LLC. Stellar MLS
- $1,000,0003 bd3 ba3.5k sqft10597 SW KISSIMMEE ROAD, ARCADIA, FL 34269For SaleMLS ID #C7525234, Robbie Sifrit, MARINA PARK REALTY LLC. Stellar MLS
- $974,9004 bd2 ba2.3k sqft10433 SW JERNIGAN STREET, ARCADIA, FL 34269For SaleMLS ID #A4693057, Michael Johnson, KELLER WILLIAMS ISLAND LIFE REAL ESTATE. Stellar MLS
- $799,0003 bd2 ba2k sqft12241 SW GORDON HAY ROAD, ARCADIA, FL 34269For SaleMLS ID #C7527538, Bobbi Bevis, RE/MAX HARBOR REALTY. Stellar MLS
- $749,0003 bd2 ba1.9k sqft9931 SE ENGLISH AVENUE, ARCADIA, FL 34266For SaleMLS ID #C7521359, Brandi Long, EXP REALTY LLC. Stellar MLS
- $1,290,0005 bd4 ba3.3k sqft6000 CLEVELAND DRIVE, PUNTA GORDA, FL 33982For SaleMLS ID #C7528495, Matthew Patterson, KW PEACE RIVER PARTNERS. Stellar MLS
- $649,0003 bd2 ba1.5k sqft8423 NW PINE LEVEL STREET, ARCADIA, FL 34266For SaleMLS ID #A4684454, Ashley Killmon, RMZ REALTY INC.. Stellar MLS
- $1,200,0004 bd3 ba2.5k sqft28975 SMUGGLERS LANE, PUNTA GORDA, FL 33982New ConstructionMLS ID #C7528419, Amber Kratzer, RE/MAX PALM REALTY. Stellar MLS
- $675,0005 bd4 ba3.1k sqft3990 NE ASHLEY TERRACE, ARCADIA, FL 34266For SaleMLS ID #C7512003, Timothy Backer, TIMOTHY D BACKER. Stellar MLS
- $825,0003 bd3 ba1.7k sqft30941 TURKEY OAK ROAD, PUNTA GORDA, FL 33982For SaleMLS ID #C7528905, John Flowers, RE/MAX HARBOR REALTY. Stellar MLS
- $699,0003 bd2 ba1.9k sqft9796 SW SOUTHERN DREAMS ROAD, ARCADIA, FL 34269For SaleMLS ID #C7522945, Brandi Long, EXP REALTY LLC. Stellar MLS
- $1,200,0003 bd3 ba2.3k sqft3796 PEACE RIVER DRIVE, PUNTA GORDA, FL 33983For SaleMLS ID #C7522404, Chris McMillan, MARINA PARK REALTY LLC. Stellar MLS
