Motivated Sellers! Beautiful home built in 2003.
Welcome to this spacious 5-bedroom, 3-full-bath home with over 2,600 sq. ft. Featuring new paint, new flooring, two A/C units, and an oversized primary bedroom that has been joined with the fifth bedroom, creating extra space and a custom closet.
Step into your backyard oasis with a heated pool, jacuzzi, and playground--perfect for summer days.
Don't miss out on this amazing opportunity!
Pending
Price increase: $20K (7/3)
$695,000
39934 Borica Ct, Palmdale, CA 93551
5beds
2,746sqft
:
Get pre-qualified$4,785/mo
Single Family Residence
Built in 2003
7,840 Square Feet Lot
$690,500 Zestimate®
$253/sqft
$-- HOA
What's special
Heated poolBackyard oasisNew paintNew flooringCustom closetOversized primary bedroom
- 54 days |
- 1,163 |
- 92 |
Zillow last checked:
Listing updated:
Listed by:
Emerson E Huezo DRE #01798833 805-587-3698,
eXp Realty of California Inc
Source: CSMAOR,MLS#: 226002688
Facts & features
Interior
Bedrooms & bathrooms
- Bedrooms: 5
- Bathrooms: 3
- Full bathrooms: 3
Heating
- Natural Gas
Cooling
- Ceiling Fan(s), Central Air
Appliances
- Included: Dishwasher, Dryer, Disposal, Gas Dryer Hookup, Refrigerator, Washer
- Laundry: Electric Dryer Hookup, Laundry Area
Features
- Walk-In Closet(s), Recessed Lighting, Pantry, Stone Counters
- Flooring: Laminate
- Doors: Double Door Entry, Insulated Doors, Sliding Glass Door(s)
- Windows: Double Pane Windows
- Basement: Finished
- Has fireplace: Yes
- Fireplace features: Other, Family Room, Gas
Interior area
- Total structure area: 2,746
- Total interior livable area: 2,746 sqft
Property
Parking
- Total spaces: 3
- Parking features: Driveway, Garage, Direct Access, Garage - 1 Door, Garage - 3 Doors
- Garage spaces: 3
- Has uncovered spaces: Yes
Accessibility
- Accessibility features: None
Features
- Levels: One
- Stories: 1
- Entry location: Living Room
- Patio & porch: Brick, Patio Open
- Exterior features: Street Lighting
- Has private pool: Yes
- Pool features: Electric Heat, Private
- Has spa: Yes
- Spa features: Heated, Private, In Ground, Hot Tub
- Fencing: Brick
Lot
- Size: 7,840 Square Feet
- Features: Back Yard, Front Yard
Details
- Additional structures: Shed(s)
- Parcel number: 3001127002
- Special conditions: Standard
Construction
Type & style
- Home type: SingleFamily
- Architectural style: Modern
- Property subtype: Single Family Residence
Materials
- Frame, Drywall Walls
- Foundation: Concrete Slab
- Roof: Clay Tile
Condition
- Updated/Remodeled
- New construction: No
- Year built: 2003
Utilities & green energy
- Electric: In Garage
- Sewer: Public Sewer
- Water: Public
- Utilities for property: Cable Available
Community & HOA
Community
- Features: None
- Security: None
- Subdivision: Not Applicable
HOA
- Has HOA: No
Location
- Region: Palmdale
Financial & listing details
- Price per square foot: $253/sqft
- Tax assessed value: $509,416
- Annual tax amount: $7,846
- Date on market: 6/9/2026
- Cumulative days on market: 54 days
- Listing terms: VA Loan,Take Property As Is,FHA,Conventional,Cash to New Loan,Cash,Cal Vet Loan
- Road surface type: Paved
Estimated market value
$690,500
$656,000 - $725,000
$4,438/mo
Price history
| Date | Event | Price |
|---|---|---|
| 7/24/2026 | Pending sale | $695,000$253/sqft |
Source:  CSMAOR #226002688 Report a problem CSMAOR #226002688 Report a problem | ||
| 7/3/2026 | Price change | $695,000+3%$253/sqft |
Source: CSMAOR #226002688 Report a problem | ||
| 6/20/2026 | Price change | $675,000-4.3%$246/sqft |
Source: CSMAOR #226002688 Report a problem | ||
| 6/9/2026 | Listed for sale | $705,000+4.4%$257/sqft |
Source: CSMAOR #226002688 Report a problem | ||
| 12/16/2025 | Sold | $675,000+4.3%$246/sqft |
Source:  CRMLS #SR25249212 Report a problem CRMLS #SR25249212 Report a problem | ||
| 11/8/2025 | Contingent | $647,000$236/sqft |
Source: CRMLS #SR25249212 Report a problem | ||
| 10/30/2025 | Listed for sale | $647,000+38.9%$236/sqft |
Source: CRMLS #SR25249212 Report a problem | ||
| 11/13/2019 | Sold | $465,777-1.9%$170/sqft |
Source:  GAVAR #19008874 Report a problem GAVAR #19008874 Report a problem | ||
| 9/21/2019 | Pending sale | $475,000$173/sqft |
Source: RE/MAX All-Pro #19008874 Report a problem | ||
| 8/27/2019 | Listed for sale | $475,000$173/sqft |
Source: RE/MAX All-Pro #19008874 Report a problem | ||
| 8/26/2019 | Pending sale | $475,000$173/sqft |
Source: RE/MAX All-Pro #19008874 Report a problem | ||
| 8/22/2019 | Price change | $475,000-2.9%$173/sqft |
Source: RE/MAX All-Pro #19008874 Report a problem | ||
| 8/2/2019 | Price change | $489,000-2%$178/sqft |
Source: Cobblestone Realty,Inc. #SR19139475 Report a problem | ||
| 7/7/2019 | Price change | $499,000-2%$182/sqft |
Source: Cobblestone Realty,Inc. #SR19139475 Report a problem | ||
| 6/30/2019 | Price change | $509,000-2.1%$185/sqft |
Source: Cobblestone Realty,Inc. #SR19139475 Report a problem | ||
| 6/14/2019 | Listed for sale | $520,000+4%$189/sqft |
Source: Cobblestone Realty,Inc. #SR19139475 Report a problem | ||
| 7/26/2006 | Sold | $500,000+50.8%$182/sqft |
Source: Public Record Report a problem | ||
| 7/31/2003 | Sold | $331,500$121/sqft |
Source: Public Record Report a problem | ||
Public tax history
| Year | Property taxes | Tax assessment |
|---|---|---|
| 2025 | $7,846 +4.3% | $509,416 +2% |
| 2024 | $7,526 +1.1% | $499,428 +2% |
| 2023 | $7,446 +1.8% | $489,636 +2% |
| 2022 | $7,311 +2.1% | $480,036 +2% |
| 2021 | $7,162 +1.1% | $470,624 +1% |
| 2020 | $7,082 | $465,800 +2.8% |
| 2019 | $7,082 +3.6% | $453,000 |
| 2018 | $6,835 | $453,000 +10% |
| 2017 | $6,835 +8.2% | $412,000 +11.7% |
| 2016 | $6,317 +11.7% | $369,000 |
| 2015 | $5,655 +4.8% | $369,000 +7% |
| 2014 | $5,396 | $345,000 +36.9% |
| 2012 | -- | $252,000 -4.2% |
| 2011 | -- | $263,000 |
| 2010 | -- | $263,000 -7.9% |
| 2009 | -- | $285,600 -38.5% |
| 2008 | -- | $464,100 -17.4% |
| 2007 | -- | $561,700 +46% |
| 2006 | -- | $384,667 |
| 2005 | -- | $384,667 +16.1% |
| 2004 | -- | $331,300 +1810.6% |
| 2003 | -- | $17,340 +150% |
| 2002 | -- | $6,936 |
Find assessor info on the county website
Monthly payment
Est. payment
Payment breakdown
Explore the cost of this home by adjusting the details. Changes won't be saved.Climate risks
Neighborhood: 93551
Nearby schools
GreatSchools rating
- 4/10Esperanza Elementary SchoolGrades: K-6Distance: 0.7 mi
- 5/10Hillview Middle SchoolGrades: 6-8Distance: 1.3 mi
- 4/10Highland High SchoolGrades: 9-12Distance: 1.4 mi
Schools provided by the listing agent
- Elementary: Antelope
- Middle: Hillview
- High: Highland
Source: CSMAOR. This data may not be complete. We recommend contacting the local school district to confirm school assignments for this home.
- $751,2005 bd3 ba3.3k sqft39940 Borica Ct, Palmdale, CA 93551Off Market

- $662,1005 bd3 ba2.6k sqft39937 Sunstar St, Palmdale, CA 93551Off Market
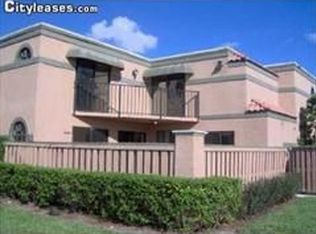
- $713,1005 bd3 ba3.6k sqft39926 Borica Ct, Palmdale, CA 93551Off Market
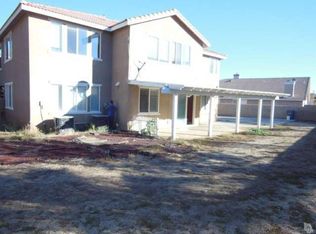
- $594,6004 bd3 ba2.2k sqft39929 Sunstar St, Palmdale, CA 93551Off Market
- $655,0006 bd3 ba3.1k sqft39943 Sunstar St, Palmdale, CA 93551Sold
- $677,9005 bd3 ba2.9k sqft39927 Borica Ct, Palmdale, CA 93551Off Market
- $625,0004 bd2 ba2.4k sqft39939 Borica Ct, Palmdale, CA 93551For Sale
- $756,6006 bd3 ba3.1k sqft39921 Sunstar St, Palmdale, CA 93551Off Market
A local agent can set up tours, give advice and negotiate with sellers.
Similar homes
- $670,0005 bd3 ba2.6k sqft5739 Avenida Entrada, Palmdale, CA 93551For Sale
 MLS ID #26004325, Heber Gonzalez. GAVAR
 - $744,9005 bd3 ba3.1k sqft40608 Sawgrass Dr, Palmdale, CA 93551For Sale
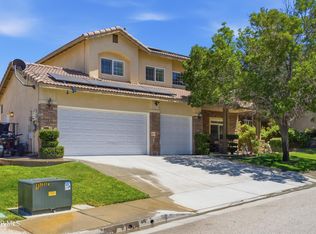 MLS ID #26005084, Youssef A Neseem. GAVAR
 - $740,0004 bd4 ba2.7k sqft39186 Pinto Ct, Palmdale, CA 93551For Sale
 MLS ID #26004216, Nicole M Rouzan. GAVAR
 - $749,0004 bd3 ba2k sqft40829 Cobblestone Ct, Palmdale, CA 93551For Sale
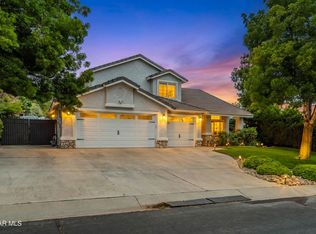 MLS ID #26004183, Alesha Gonzalez. GAVAR
 - $645,0003 bd3 ba2.5k sqft38577 Pallas Ct #1, Palmdale, CA 93551For SaleMLS ID #26005137, Oscar Orellana. GAVAR
- $669,0006 bd3 ba3.6k sqft38667 Panther Dr, Palmdale, CA 93551For SaleMLS ID #BB26119869, Hakop Marsikyan, KD Star Realty. CRMLS
- $624,9995 bd3 ba2.3k sqft37507 Citron Pl, Palmdale, CA 93551For SaleMLS ID #SB26009914, Heddly Henriquez, Coldwell Banker Envision. CRMLS
- $649,9005 bd3 ba2.6k sqft337 Morningside Ter, Palmdale, CA 93551For SaleMLS ID #26003676, Lorina Ruiz. GAVAR
- $599,9504 bd3 ba1.9k sqft2102 Redrock Ct, Palmdale, CA 93551For SaleMLS ID #26005411, Steve Hovakimyan. GAVAR
- $655,0004 bd3 ba2.5k sqft42165 Silver Puffs Dr, Lancaster, CA 93536For SaleMLS ID #26005859, Jodie M Shepherd-Troth. GAVAR
- $649,9886 bd4 ba3.1k sqft1234 Wellington Dr, Palmdale, CA 93551For SaleMLS ID #SR26122241, Maria Chamberlain, Minted Real Estate Group, Inc.. CRMLS
- $579,0004 bd3 ba2.4k sqft719 W Avenue Q10, Palmdale, CA 93551For SaleMLS ID #26641621, Gevorg Sahakyan DRE # 02073608, Keller Williams Studio City. CLAW
- $519,0004 bd3 ba1.8k sqft1308 Cheetah Way, Palmdale, CA 93551For SaleMLS ID #26005658, Miguel A Castellanos. GAVAR
- $590,0004 bd3 ba1.6k sqft1324 Windermere Ct, Palmdale, CA 93551For SaleMLS ID #26004186, Corey Baxter. GAVAR
- $629,9995 bd3 ba2.6k sqft5613 W Avenue L1, Lancaster, CA 93536For SaleMLS ID #26004547, Tifany George. GAVAR
- $694,9007 bd3 ba4k sqft7531 Ridge View Dr, Lancaster, CA 93536For SaleMLS ID #26005242, Irene Mendoza. GAVAR
- $965,0004 bd3 ba1.9k sqft39030 Bouquet Canyon Rd, Leona Valley, CA 93551For SaleMLS ID #26005615, Terrie L Conway. GAVAR
- $649,0004 bd3 ba2.7k sqft41539 Sandalwood Pl, Quartz Hill, CA 93536For SaleMLS ID #26003189, Marcos Flores. GAVAR
- $690,0005 bd3 ba3k sqft4323 W Ivesbrook St, Lancaster, CA 93536For SaleMLS ID #26003519, Fabiola Lopez. GAVAR
- $549,0004 bd3 ba2.6k sqft4035 W Avenue J5, Lancaster, CA 93536For SaleMLS ID #26005878, Jennifer Hughes. GAVAR
Local buyer's agents are ready to help
