NEW CONSTRUCTION – READY TO BUILD! Permits for well, septic, and foundation in hand. Approved 2-story home on a corner lot with full basement and 24’x24’ garage. 2,420 sq ft layout includes 4 BR, 2.5 BA, open first floor plan, large kitchen island, pantry, mudroom/laundry, dual-zone HVAC, Bilco door, and 16” roof overhang. Driveway finished in 3/4” blue stone. Utilities include private well, septic, underground propane and electric, engineered storm system, and 200 amp service. Superior Walls basement can be finished to add over 1,200 sq ft. Optional upgrades: 6’x44’ front porch, rear deck, 42” cabinets, quartz/granite counters, recessed lighting, propane fireplace, LVP or carpet. Photos are of similar past builds. Customization available. Contact agent for layout and builder specs.
New construction
$749,000
3994 Route 563, Chatsworth, NJ 08019
4beds
2,420sqft
Single Family Residence
Built in 2026
1.13 Acres Lot
$739,000 Zestimate®
$310/sqft
$-- HOA
What's special
Large kitchen islandSuperior walls basementBilco doorDual-zone hvacCorner lotOpen first floor plan
- 103 days
- 377
- 9
Zillow last checked:
Listing updated:
Listed by:
George Nieves 609-864-0204,
Haines Realty, LLC
Source: Bright MLS,MLS#: NJBL2116226
Facts & features
Interior
Bedrooms & bathrooms
- Bedrooms: 4
- Bathrooms: 3
- Full bathrooms: 2
- 1/2 bathrooms: 1
- Main level bathrooms: 1
Heating
- Forced Air, Propane
Cooling
- Central Air, Electric
Appliances
- Included: Dishwasher, Microwave, Oven/Range - Electric, Refrigerator, Stainless Steel Appliance(s), Electric Water Heater
Features
- Attic, Bathroom - Tub Shower, Bathroom - Walk-In Shower, Ceiling Fan(s), Combination Kitchen/Dining, Combination Dining/Living, Dining Area, Kitchen Island, Recessed Lighting, 9'+ Ceilings
- Flooring: Carpet, Luxury Vinyl
- Basement: Drainage System,Exterior Entry,Interior Entry,Concrete,Windows
- Has fireplace: No
Interior area
- Total structure area: 3,630
- Total interior livable area: 2,420 sqft
- Finished area above ground: 2,420
Property
Parking
- Total spaces: 8
- Parking features: Garage Faces Front, Garage Door Opener, Inside Entrance, Oversized, Attached, Driveway
- Attached garage spaces: 2
- Uncovered spaces: 6
- Details: Garage Sqft: 576
Accessibility
- Accessibility features: 2+ Access Exits, Accessible Hallway(s), Accessible Doors
Features
- Levels: Two
- Stories: 2
- Pool features: None
- Has view: Yes
- View description: Trees/Woods
Lot
- Size: 1.13 Acres
Details
- Additional structures: Above Grade
- Parcel number: 390380600002
- Zoning: R
- Special conditions: Standard
Construction
Type & style
- Home type: SingleFamily
- Architectural style: Colonial
- Property subtype: Single Family Residence
Materials
- Concrete, Vinyl Siding, Other
- Foundation: Concrete Perimeter
- Roof: Shingle
Condition
- Excellent
- New construction: Yes
- Year built: 2026
Utilities & green energy
- Sewer: Private Septic Tank, Septic = # of BR, Septic Permit Issued
- Water: Private, Well Permit on File
Community & HOA
Community
- Subdivision: Xxxxz
HOA
- Has HOA: No
Location
- Region: Chatsworth
- Municipality: WOODLAND TWP
Financial & listing details
- Price per square foot: $310/sqft
- Tax assessed value: $35,000
- Annual tax amount: $1,043
- Date on market: 7/10/2026
- Listing agreement: Exclusive Agency
- Listing terms: Cash,Contract,Conventional,FHA,Negotiable,VA Loan
- Inclusions: New Construction Will Include Stainless Steel Kitchen Appliance Package Chosen By Builder
- Ownership: Fee Simple
Estimated market value
$739,000
$702,000 - $776,000
$3,905/mo
Price history
| Date | Event | Price |
|---|---|---|
| 7/10/2026 | Listed for sale | $749,000+7%$310/sqft |
Source:  Bright MLS #NJBL2116226 Report a problem Bright MLS #NJBL2116226 Report a problem | ||
| 1/22/2026 | Listing removed | $699,999$289/sqft |
Source: Bright MLS #NJBL2082992 Report a problem | ||
| 5/19/2025 | Listed for sale | $699,999+803.2%$289/sqft |
Source: Bright MLS #NJBL2082992 Report a problem | ||
| 1/17/2025 | Sold | $77,500$32/sqft |
Source: Public Record Report a problem | ||
Public tax history
| Year | Property taxes | Tax assessment |
|---|---|---|
| 2026 | $1,044 +1.8% | $35,000 |
| 2025 | $1,025 +1722.2% | $35,000 |
| 2024 | $56 | $35,000 |
Find assessor info on the county website
Monthly payment
Est. payment
Payment breakdown
Explore the cost of this home by adjusting the details. Changes won't be saved.Climate risks
Neighborhood: 08019
Nearby schools
Schools provided by the listing agent
- High: Seneca H.s.
- District: Lenape Regional High
Source: Bright MLS. This data may not be complete. We recommend contacting the local school district to confirm school assignments for this home.

Similar homes
- $739,9004 bd3 ba3.1k sqft7 Michigan Ave, Vincentown, NJ 08088For Sale
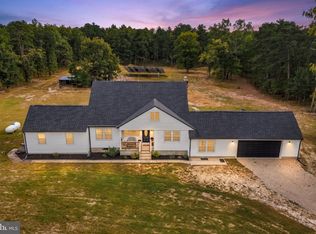
 MLS ID #NJBL2121776, Arthur Carr, Keller Williams Realty - Washington Township. Bright MLS
 - $750,0003 bd2 ba1.7k sqft2901 Route 70, Browns Mills, NJ 08015For Sale
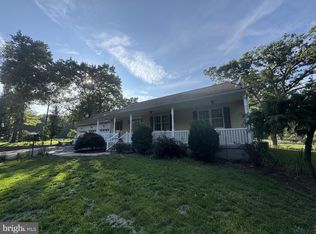 MLS ID #NJBL2120084, Mark Schneider, Schneider Real Estate Agency. Bright MLS
 - $744,9004 bd3 ba2.8k sqft1 Eldorado Dr, Tabernacle, NJ 08088For Sale
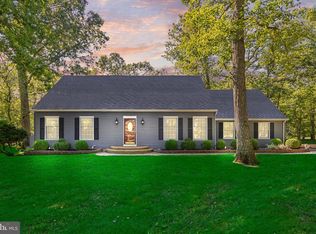 MLS ID #NJBL2120586, Linda Williams, Keller Williams Realty - Moorestown. Bright MLS
 - $774,9004 bd3 ba2.4k sqft5 Cutts Dr, Tabernacle, NJ 08088For Sale
 MLS ID #NJBL2120086, Jody Pagliuso, BHHS Fox & Roach-Medford. Bright MLS
 - $815,9994 bd3 ba3.1k sqft3 Tranquility Ct, Southampton, NJ 08088For SaleMLS ID #NJBL2122152, Kathleen Elentrio, RE/MAX at Home. Bright MLS
- $698,0004 bd3 ba2.6k sqft4 Shannon Ct, Medford, NJ 08055For SaleMLS ID #NJBL2122620, Marie Lewinski, Coldwell Banker Realty. Bright MLS
- $775,0005 bd3 ba3.1k sqft18 Nyoda Trl, Tabernacle, NJ 08088For SaleMLS ID #NJBL2121152, Judy Rothermel, Exit Realty-JP Rothermel. Bright MLS
- $699,0005 bd3 ba3.1k sqft11 Lane Of Acres, Shamong, NJ 08088For SaleMLS ID #NJBL2116494, Kat Quarterman, Quarterman Realty Group Inc.. Bright MLS
- $670,0003 bd3 ba2k sqft359 Tavistock Dr, Medford, NJ 08055For SaleMLS ID #NJBL2122892, Marta Powell, HomeSmart First Advantage Realty. Bright MLS
- $799,9004 bd3 ba3.2k sqft29 Midbridge Dr, Medford, NJ 08055For SaleMLS ID #NJBL2111900, Dana Ubele, EXP Realty, LLC. Bright MLS
- $649,9003 bd3 ba2.2k sqft101 Strawberry Dr, Shamong, NJ 08088For SaleMLS ID #NJBL2122160, Heather Garnick, LPT Realty, LLC. Bright MLS
- $695,0004 bd3 ba2.3k sqft16 Corsham Dr, Medford, NJ 08055For SaleMLS ID #NJBL2122122, Cristin Holloway, EXP Realty, LLC. Bright MLS
- $699,0005 bd3 ba2.8k sqft1662 Route 206, Southampton, NJ 08088For SaleMLS ID #NJBL2119598, Maggie Nguyen, BHHS Fox & Roach-Marlton. Bright MLS
- $899,0004 bd3 ba2.7k sqft1701 Hanover Ave, Egg Harbor City, NJ 08215For Sale
 MLS ID #607217, PETER ADAMS, Compass New Jersey-Ocean City (O463E). SJSRMLS
 - $550,0004 bd3 ba2.1k sqft408 New Rd, Southampton, NJ 08088For SaleMLS ID #NJBL2122092, Roman Balandin, Roman Balandin Realty LLC. Bright MLS
- $660,0004 bd3 ba1.9k sqft314 Fieldcrest Drive, New Egypt, NJ 08533For Sale
 MLS ID #22628770, Justin Goodman, Blue Chip Realty. MoreMLS
 - $639,0004 bd3 ba2.5k sqft840 Nugentown Rd, Little Egg Harbor, NJ 08087For SaleMLS ID #NJOC2045548, Kelly Potter, Mary Allen Realty, Inc.. Bright MLS
