Welcome to one of Fremont's most beautifully updated condos where comfort, quality, and convenience come together in one exceptional home. This light-filled home features an open floor plan, recessed lighting, engineered hardwood floors in the living area, carpet in the bedrooms, and oversized in-unit washer-dryer. The remodeled kitchen features quartz countertops, solid wood cabinetry, and newer appliances. Both bathrooms have been tastefully updated with quartz countertops, new sinks, tubs, and faucets, including a custom ergonomic solid wood vanity in the hall bath. The oversized primary suite offers peaceful pool views, a jetted soaking tub, and spacious closets. Step out to your private balcony with storage, plus an additional 3x7 ft storage space on the same floor. Building amenities are exceptional: newer elevator, a swimming pool, heated spa, air-conditioned hallways, underground secured parking with one deeded garage space and one carport space, and trash chutes on every floor. Ideally situated on a tree-lined street just minutes from Fremont Hub, Central Park and Lake Elizabeth, BART, shopping, dining, and Highways 680 and
880. Move-in ready. Meticulously updated. An exceptional opportunity in the heart of Fremont.
For sale
$628,000
39951 Fremont Blvd APT 218, Fremont, CA 94538
2beds
1,146sqft
Condominium, Residential
Built in 1987
-- sqft lot
$-- Zestimate®
$548/sqft
$662/mo HOA
What's special
- 5 days |
- 303 |
- 12 |
Zillow last checked:
Listing updated:
Listed by:
Rini Sen Gupta 01896566 408-836-2383,
Compass 650-462-1111
Source: MLSListings Inc,MLS#: ML82053323
Facts & features
Interior
Bedrooms & bathrooms
- Bedrooms: 2
- Bathrooms: 2
- Full bathrooms: 2
Dining room
- Features: DiningAreainLivingRoom
Family room
- Features: NoFamilyRoom
Heating
- Radiant
Cooling
- None
Appliances
- Laundry: Inside
Features
- Flooring: Carpet, Hardwood
- Fireplace features: Living Room
Interior area
- Total structure area: 1,146
- Total interior livable area: 1,146 sqft
Video & virtual tour
Property
Parking
- Total spaces: 2
- Parking features: Assigned, Carport
- Garage spaces: 1
- Carport spaces: 1
- Covered spaces: 2
Features
- Pool features: Community
- Spa features: Other, Spa/HotTub
Details
- Parcel number: 5010969099
- Zoning: Multiple
- Special conditions: Standard
Construction
Type & style
- Home type: Condo
- Property subtype: Condominium, Residential
Materials
- Foundation: Other
- Roof: Other
Condition
- New construction: No
- Year built: 1987
Utilities & green energy
- Gas: PublicUtilities
- Sewer: Public Sewer
- Water: Public
- Utilities for property: Public Utilities, Water Public
Community & HOA
HOA
- Has HOA: Yes
- Amenities included: Additional Storage, Community Pool, Community Security Gate
- HOA fee: $662 monthly
Location
- Region: Fremont
Financial & listing details
- Price per square foot: $548/sqft
- Date on market: 7/16/2026
- Listing agreement: ExclusiveRightToSell
Estimated market value
Not available
Estimated sales range
Not available
$3,335/mo
Price history
| Date | Event | Price |
|---|---|---|
| 7/16/2026 | Listed for sale | $628,000+53.2%$548/sqft |
Source:  MLSListings Inc #ML82053323 Report a problem MLSListings Inc #ML82053323 Report a problem | ||
| 3/4/2014 | Sold | $410,000+21.3%$358/sqft |
Source:  bridgeMLS/CCAR/Bay East AOR #40643099 Report a problem bridgeMLS/CCAR/Bay East AOR #40643099 Report a problem | ||
| 11/5/2004 | Sold | $338,000$295/sqft |
Source:  Bay East AOR #40043203 Report a problem Bay East AOR #40043203 Report a problem | ||
Public tax history
Tax history is unavailable.
Monthly payment
Est. payment
Payment breakdown
Explore the cost of this home by adjusting the details. Changes won't be saved.Climate risks
Neighborhood: Sundale
Nearby schools
GreatSchools rating
- 5/10Brier Elementary SchoolGrades: K-5Distance: 0.6 mi
- 8/10G. M. Walters Middle SchoolGrades: 6-8Distance: 0.6 mi
- 7/10John F. Kennedy High SchoolGrades: 9-12Distance: 1.1 mi
Schools provided by the listing agent
- District: FremontUnified
Source: MLSListings Inc. This data may not be complete. We recommend contacting the local school district to confirm school assignments for this home.
- $683,2002 bd2 ba1.4k sqft39951 Fremont Blvd APT 125, Fremont, CA 94538Off Market
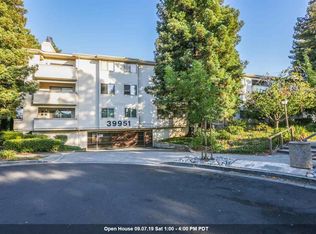
- $626,2002 bd2 ba1.4k sqft39951 Fremont Blvd APT 225, Fremont, CA 94538Off Market
- $685,1002 bd2 ba1.4k sqft39951 Fremont Blvd APT 325, Fremont, CA 94538Off Market

- $447,1001 bd1 ba922 sqft39951 Fremont Blvd #2, Fremont, CA 94538Off Market
- $424,0001 bd1 ba922 sqft39951 Fremont Blvd #15, Fremont, CA 94538Off Market
- $461,6001 bd1 ba922 sqft39951 Fremont Blvd #28, Fremont, CA 94538Off Market
- $426,5001 bd1 ba922 sqft39951 Fremont Blvd #3, Fremont, CA 94538Off Market
- $452,4001 bd1 ba922 sqft39951 Fremont Blvd #16, Fremont, CA 94538Off Market
- $466,4001 bd1 ba922 sqft39951 Fremont Blvd APT 322, Fremont, CA 94538Off Market
A local agent can set up tours, give advice and negotiate with sellers.
Similar homes
- $638,0002 bd2 ba1.2k sqft39139 Argonaut Way APT 104, Fremont, CA 94538For Sale
 MLS ID #426134452, Peiqun Teh DRE #01216358, Sterling Premier Properties. SFAR
 - $599,9952 bd2 ba1.1k sqftMeadowbrook, Fremont, CA 94536For Sale
 MLS ID #41133164, Jamaluddin Siddiqi. Bay East AOR
 - $575,0002 bd2 ba933 sqft38228 Paseo Padre Pkwy APT 24, Fremont, CA 94536For Sale
 MLS ID #ML82041999, Kulwinder Sandhu. MLSListings Inc
 - $570,0002 bd2 ba1.1k sqftMeadowbrook, Fremont, CA 94536For Sale
 MLS ID #41129214, Kiki Zhou. Bay East AOR
 - $399,9001 bd1 ba693 sqft39078 Guardino Dr APT 209, Fremont, CA 94538For SaleMLS ID #41133467, Diane Ramirez. CCAR
- $605,0002 bd2 ba894 sqftFremont Terra, Fremont, CA 94539For SaleMLS ID #41132290, Doris Dy-Roberts. Bay East AOR
- $--2 bd1 ba822 sqft1001 E Evelyn Ter E #188, Sunnyvale, CA 94086AuctionAuction.com 1
- $635,0002 bd2 ba1.3k sqft67 Silcreek Dr, San Jose, CA 95116For SaleMLS ID #ML82053969, Martin Alvarez. MLSListings Inc
- $439,9952 bd2 ba990 sqft3660 Knollwood Ter APT 303, Fremont, CA 94536For SaleMLS ID #426121711, Solomon Abrams DRE #02234253, Real Brokerage Technologies. SFAR
- $449,0001 bd1 ba750 sqft38228 Paseo Padre Pkwy APT 18, Fremont, CA 94536For SaleMLS ID #41133218, Dana Riley. bridgeMLS/CCAR/Bay East AOR
- $680,0003 bd2 ba1.1k sqftNot Listed, Fremont, CA 94536For SaleMLS ID #41133921, Ron Pine. Bay East AOR
- $599,0002 bd2 ba900 sqft3090 Los Prados St APT 24, San Mateo, CA 94403For SaleMLS ID #41132412, Steve Hill. CCAR
- $645,0002 bd2 ba988 sqft1856 Tradan Dr, San Jose, CA 95132For SaleMLS ID #ML82053035, Deborah Chiang. MLSListings Inc
- $469,0002 bd1 ba900 sqftNone, Hayward, CA 94544For SaleMLS ID #41142210, Bilal Salimi. Bay East AOR
- $--2 bd2 ba975 sqft2527 Easton Ln APT 11, San Jose, CA 95133AuctionAuction.com 2
- $525,0002 bd2 ba949 sqft235 Reflections Dr APT 27, San Ramon, CA 94583For SaleMLS ID #41142338, Kerry Richard. CCAR
- $388,0001 bd1 ba750 sqftParkmont Grdns, Fremont, CA 94536For SaleMLS ID #41132833, Gary Izard. Bay East AOR
- $629,8002 bd2 ba966 sqft3629 Crow Canyon Rd, San Ramon, CA 94582For SaleMLS ID #41136541, Wallene Nelsen. CCAR
- $639,5002 bd2 ba1.1k sqft3889 Crow Canyon Rd, San Ramon, CA 94582For SaleMLS ID #41135197, Wallene Nelsen. CCAR
- $459,0001 bd1 ba760 sqftRedwood Square, Fremont, CA 94539For SaleMLS ID #41138445, Jason Huang. Bay East AOR
Local buyer's agents are ready to help
