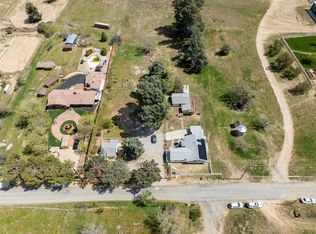
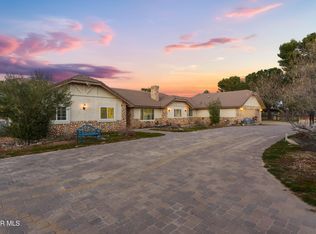
Spectacular Leona Valley Pool Estate: Nestled in the scenic beauty of Leona Valley, this breathtaking estate spans nearly 4,000 sq. ft., perfectly marrying rustic charm with modern sophistication. The picturesque front yard, thoughtfully landscaped, fenced, and gated, offers a warm and private welcome to this country-style haven.
Step through the doors to an interior designed to impress. The home boasts an open and expansive floor plan ideal for gatherings, celebrations, or everyday family living. At its heart lies a gourmet kitchen that any chef would envy, featuring granite countertops, a spacious center island, recessed lighting, and ample cabinetry to accommodate all your culinary needs.
This home offers unparalleled versatility with five spacious bedrooms on the main floor, each thoughtfully crafted for comfort and style. The crown jewel is the master suite, exclusively occupying the second floor, offering unmatched privacy and captivating views of the shimmering pool, the vast estate grounds, and the tranquil Leona Valley horizon.
Adding incredible value and potential, the property includes an adjacent parcel with a separate driveway—perfect for building a second dwelling, a guesthouse, or a creative project. Combined, the two lots total over 2.5 acres (main lot: 54,459 sq. ft.; additional lot: 56,111 sq. ft.), offering endless possibilities for your vision.
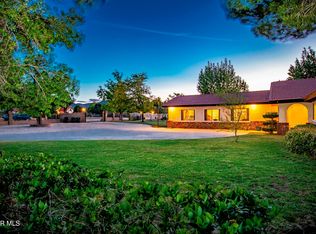
Outdoor living reaches new heights with a generously sized pool, ideal for cooling off on warm summer days. There's plenty of room for children, pets, and even recreational vehicles, ensuring this estate caters to every aspect of your lifestyle. Added convenience comes with county water (no wells) and a prime location in the heart of Leona Valley, a charming community known for its beauty and serenity.
Start 2025 by making your dream home a reality. This Leona Valley gem awaits your personal touch!
Pending
Listed by: City Center Realty Group • Steve Hovakimyan
$1,850,000
39954 90th St W, Leona Valley, CA 93551
6beds
3,999sqft
:
Get pre-qualified$12,135/mo
Single Family Residence
Built in 1961
2.54 Acres Lot
$-- Zestimate®
$463/sqft
$-- HOA
What's special
Rustic charmGourmet kitchenGenerously sized poolScenic beautyAmple cabinetryMaster suiteModern sophistication
- 227 days |
- 33 |
- 0 |
Zillow last checked:
Listing updated:
Listed by:
Steve Hovakimyan DRE #01363908 818-845-5551,
City Center Realty Group
Source: CRMLS,MLS#: BB24255618 Originating MLS: California Regional MLS
Originating MLS: California Regional MLSFacts & features
Interior
Bedrooms & bathrooms
- Bedrooms: 6
- Bathrooms: 4
- Full bathrooms: 4
- Main level bathrooms: 2
- Main level bedrooms: 5
Rooms
- Room types: Bedroom, Primary Bedroom
Primary bedroom
- Features: Main Level Primary
Bedroom
- Features: Bedroom on Main Level
Bathroom
- Features: Bathtub, Dual Sinks
Kitchen
- Features: Granite Counters, Kitchen Island, Kitchen/Family Room Combo
Heating
- Central
Cooling
- Central Air
Appliances
- Included: Double Oven, Electric Cooktop
- Laundry: Inside, Laundry Room
Features
- Balcony, Bedroom on Main Level, Main Level Primary
- Has fireplace: Yes
- Fireplace features: Dining Room, Family Room, Propane
- Common walls with other units/homes: No Common Walls
Interior area
- Total interior livable area: 3,999 sqft
Property
Features
- Levels: Two
- Stories: 2
- Entry location: 1
- Patio & porch: Front Porch, Patio
- Has private pool: Yes
- Pool features: Heated, In Ground, Propane Heat, Private
- Has view: Yes
- View description: Mountain(s), Neighborhood
Lot
- Size: 2.54 Acres
- Features: Front Yard, Lot Over 40000 Sqft
Details
- Additional parcels included: 3205010038
- Parcel number: 3205010039
- Zoning: LCA11*
- Special conditions: Standard
Construction
Type & style
- Home type: SingleFamily
- Property subtype: Single Family Residence
Condition
- New construction: No
- Year built: 1961
Utilities & green energy
- Sewer: Septic Type Unknown
- Water: Public
- Utilities for property: Propane
Community & HOA
Community
- Features: Valley
Location
- Region: Leona Valley
Financial & listing details
- Price per square foot: $463/sqft
- Tax assessed value: $596,033
- Annual tax amount: $7,767
- Date on market: 12/30/2024
- Cumulative days on market: 228 days
- Listing terms: Cash,Cash to New Loan
- Road surface type: Paved
Estimated market value
Not available
Estimated sales range
Not available
$5,523/mo
Price history
| Date | Event | Price |
|---|---|---|
| 3/11/2026 | Pending sale | $1,850,000$463/sqft |
Source:  CRMLS #BB24255618 Report a problem CRMLS #BB24255618 Report a problem | ||
| 5/20/2025 | Contingent | $1,850,000$463/sqft |
Source: CRMLS #BB24255618 Report a problem | ||
| 2/22/2025 | Pending sale | $1,850,000$463/sqft |
Source: CRMLS #BB24255618 Report a problem | ||
| 1/7/2025 | Contingent | $1,850,000$463/sqft |
Source: CRMLS #BB24255618 Report a problem | ||
| 12/31/2024 | Listed for sale | $1,850,000+219%$463/sqft |
Source: CRMLS #BB24255618 Report a problem | ||
| 12/18/2019 | Sold | $580,000-3.3%$145/sqft |
Source:  GAVAR #19010311 Report a problem GAVAR #19010311 Report a problem | ||
| 11/30/2019 | Pending sale | $599,900$150/sqft |
Source: Pinnacle Estate Properties, Inc. #SR19222521 Report a problem | ||
| 9/18/2019 | Price change | $599,900-6.3%$150/sqft |
Source: Pinnacle Estate Properties, Inc. #SR19222521 Report a problem | ||
| 6/3/2019 | Price change | $640,000+3.2%$160/sqft |
Source: NextHome Real Estate Rockstars #SR18288811 Report a problem | ||
| 5/24/2019 | Price change | $620,000-27.1%$155/sqft |
Source: NextHome Real Estate Rockstars #SR18288811 Report a problem | ||
| 8/2/2018 | Listed for sale | $850,000+268%$213/sqft |
Source: RE/MAX of Santa Clarita #SR18186253 Report a problem | ||
| 4/17/1996 | Sold | $231,000$58/sqft |
Source: Public Record Report a problem | ||
Public tax history
| Year | Property taxes | Tax assessment |
|---|---|---|
| 2025 | $7,767 +5.1% | $596,033 +2% |
| 2024 | $7,392 +2.3% | $584,347 +2% |
| 2023 | $7,229 +1.8% | $572,890 +2% |
| 2022 | $7,100 +1.8% | $561,657 +2% |
| 2021 | $6,974 +1.3% | $550,645 +1% |
| 2020 | $6,887 | $545,000 +19.3% |
| 2019 | $6,887 +19.5% | $456,848 +2% |
| 2018 | $5,764 | $447,891 +2% |
| 2017 | $5,764 +1.9% | $439,110 +2% |
| 2016 | $5,658 +4.5% | $430,500 +53.8% |
| 2015 | $5,414 +54.7% | $279,892 +2% |
| 2014 | $3,499 | $274,410 +2.5% |
| 2012 | -- | $267,816 +2% |
| 2011 | -- | $262,566 +0.8% |
| 2010 | -- | $260,604 -0.2% |
| 2009 | -- | $261,224 +2% |
| 2008 | -- | $256,103 +2% |
| 2007 | -- | $251,083 +2% |
| 2006 | -- | $246,161 |
| 2005 | -- | $246,161 +4% |
| 2004 | -- | $236,604 +1.9% |
| 2003 | -- | $232,268 +2% |
| 2002 | -- | $227,715 +4% |
| 2000 | -- | $218,874 |
Find assessor info on the county website
Monthly payment
Est. payment
Payment breakdown
Explore the cost of this home by adjusting the details. Changes won't be saved.Climate risks
Neighborhood: Leona Valley
Nearby schools
GreatSchools rating
- 8/10Leona Valley Elementary SchoolGrades: K-6Distance: 0.4 mi
- 4/10Academies Of The Antelope ValleyGrades: 6-12Distance: 4.3 mi
- 6/10Quartz Hill High SchoolGrades: 9-12Distance: 4.4 mi
- $---- bd-- ba-- sqft39954 90th St W, Palmdale, CA 93551Off Market
- $635,0003 bd3 ba1.7k sqft39934 90th St W, Leona Valley, CA 93551Sold
- $648,2003 bd2 ba1.6k sqft40012 90th St W, Palmdale, CA 93551Off Market
- $800,0004 bd3 ba2.7k sqft39963 90th St W, Leona Valley, CA 93551Sold
- $---- bd-- ba-- sqft39963 90th St W, Palmdale, CA 93551Off Market
- $38,275-- bd-- ba-- sqft39954 90th St W, Leona valley, CA 93551Off Market
- $1,2001 bd1 ba850 sqft40001 90th St W, Palmdale, CA 93551For Rent
- $779,2003 bd2 ba1.8k sqft40016 90th St W, Leona Valley, CA 93551Off Market
A local agent can set up tours, give advice and negotiate with sellers.
Similar homes
- $1,134,0005 bd4 ba3.4k sqft2651 W Avenue N12, Palmdale, CA 93551For Sale
 MLS ID #26003167, Jasmin Arciniega. GAVAR
 - $1,195,5004 bd3 ba3.5k sqft2257 W Avenue N8, Palmdale, CA 93551For Sale
 MLS ID #26003404, Donna Woosley-Santoyo. GAVAR
 - $1,275,0004 bd4 ba3k sqft40301 Nido Ct, Palmdale, CA 93551For Sale
 MLS ID #SR26147025, Anna Elikuchukyan, Pinnacle Estate Properties. CRMLS
 - $1,019,0003 bd3 ba3.3k sqft2017 W Avenue O4, Palmdale, CA 93551For Sale
 MLS ID #26005496, Victoria Erfle. GAVAR
 - $1,795,0004 bd4 ba3.7k sqft9248 Hierba Rd, Agua Dulce, CA 91390For SaleMLS ID #SR26117928, Brian Palmer, RE/MAX Gateway. CRMLS
- $1,099,9904 bd3 ba3.1k sqft40139 15th St W, Palmdale, CA 93551For SaleMLS ID #26004814, Farris E Tarazi. GAVAR
- $1,200,0005 bd4 ba4.4k sqft3872 Eliopulos Ranch Dr, Palmdale, CA 93551For SaleMLS ID #26005683, Liliana Pineda. GAVAR
- $--5 bd4 ba3.3k sqft1830 Shadow Canyon Rd, Acton, CA 93510AuctionAuction.com 2
- $949,9905 bd4 ba3.5k sqft40113 Tesoro Ln, Palmdale, CA 93551For SaleMLS ID #26004652, Farris E Tarazi. GAVAR
- $1,199,9006 bd4 ba4.4k sqft4761 W Ave N, Lancaster, CA 93536For SaleMLS ID #26003857, Kelly Klippness. GAVAR
- $959,0004 bd4 ba4.1k sqft41530 Nonpareil Dr, Palmdale, CA 93551For SaleMLS ID #26000468, Kim Minton. GAVAR
- $1,495,0004 bd4 ba3.7k sqft35640 Dormer Rd, Agua Dulce, CA 91390For SaleMLS ID #SR24225417, Jacob Koshy, HomeSmart Evergreen Realty. CRMLS
- $2,200,0004 bd4 ba5.1k sqft9557 Hierba Rd, Agua Dulce, CA 91390For SaleMLS ID #PF26122717, Sergey Esayan, Real Estate eBroker Inc.. CRMLS
- $1,795,0004 bd5 ba3.8k sqft33202 Drill Rd, Agua Dulce, CA 91390For SaleMLS ID #SR26100139, Brian Palmer, RE/MAX Gateway. CRMLS
- $1,999,9503 bd3 ba3.5k sqft32080 Avenida Donari, Agua Dulce, CA 91390For SaleMLS ID #SR26140309, Vincent Durso, Sync Brokerage, Inc. CRMLS
- $1,699,0005 bd5 ba4.3k sqft27101 Buckskin Ln, Santa Clarita, CA 91387For SaleMLS ID #GD26120463, Hilda Voskanian, eXp Realty of Greater L. A.. CRMLS
- $1,499,0004 bd5 ba5.8k sqft3715 W Avenue M #11, Lancaster, CA 93536For SaleMLS ID #25001309, Ron Halcrow. GAVAR
- $1,350,0005 bd4 ba4.7k sqft3711 W Avenue M11, Lancaster, CA 93536For SaleMLS ID #26005186, John E Haynes. GAVAR
- $1,595,0006 bd4 ba4.5k sqft32132 Calle Del Roja, Acton, CA 93510For SaleMLS ID #SR25217639, Janis Stonerook, Realty Executives Agua Dulce. CRMLS
- $1,699,0004 bd3 ba3.2k sqft15263 Saddleback Rd, Canyon Country, CA 91387For SaleMLS ID #SR26128596, Neal Weichel, RE/MAX of Santa Clarita. CRMLS
Local buyer's agents are ready to help
