Welcome to a rare offering in the prestigious Robinson Ranch community of Sand Canyon. Privately positioned at the end of a quiet cul-de-sac on approximately 1.41 acres, this exceptional estate presents a unique opportunity to own one of the larger and more private parcels in the neighborhood.
A gated courtyard and detached casita create a memorable arrival, leading to a residence defined by generous proportions, abundant natural light, and a seamless connection to its remarkable outdoor setting. Thoughtfully designed for both everyday living and entertaining, the home features a private primary suite wing, formal living and dining rooms, and a spacious family room that opens to the kitchen. The kitchen serves as the heart of the home, complete with a large center island, butler's pantry, and a sunlit breakfast nook overlooking the backyard. Expansive windows throughout capture views of the surrounding grounds, creating an atmosphere of warmth, openness, and tranquility.
The backyard is the centerpiece of the estate. Surrounded by mature landscaping and open space, the grounds feature an oversized pool and spa, outdoor kitchen, multiple entertaining patios, water features, and expansive lawn areas, offering a setting equally suited for large-scale gatherings and everyday enjoyment.
Robinson Ranch is renowned for its custom homes, estate-sized lots, and sense of privacy while remaining conveniently close to shopping, dining, schools, and commuter routes. Properties of this scale and setting rarely become available, making this an exceptional opportunity to experience the very best of Sand Canyon living.
Under contract
Listed by: eXp Realty of Greater L. A. • Hilda Voskanian • Contact: 818-402-9923
$1,699,000
27101 Buckskin Ln, Santa Clarita, CA 91387
5beds
4,344sqft
Single Family Residence
Built in 2005
1.41 Acres Lot
$1,654,200 Zestimate®
$391/sqft
$242/mo HOA
What's special
- 69 days |
- 1,809 |
- 111 |
Zillow last checked:
Listing updated:
Listed by:
Hilda Voskanian DRE #01921576 818-402-9923,
eXp Realty of Greater L. A.
Source: CRMLS,MLS#: GD26120463 Originating MLS: California Regional MLS
Originating MLS: California Regional MLSFacts & features
Interior
Bedrooms & bathrooms
- Bedrooms: 5
- Bathrooms: 5
- Full bathrooms: 5
- Main level bathrooms: 3
- Main level bedrooms: 3
Rooms
- Room types: Entry/Foyer, Family Room, Kitchen, Laundry, Living Room, Primary Bedroom, Other, Dining Room
Primary bedroom
- Features: Main Level Primary
Primary bedroom
- Features: Primary Suite
Bathroom
- Features: Bathtub, Full Bath on Main Level, Separate Shower
Kitchen
- Features: Butler's Pantry, Kitchen Island, Kitchen/Family Room Combo
Other
- Features: Walk-In Closet(s)
Heating
- Central, Solar
Cooling
- Central Air
Appliances
- Included: Dishwasher, Gas Range
- Laundry: Inside, Laundry Room
Features
- Breakfast Bar, Breakfast Area, Separate/Formal Dining Room, Eat-in Kitchen, Granite Counters, High Ceilings, Pantry, Recessed Lighting, Main Level Primary, Primary Suite, Walk-In Closet(s)
- Has fireplace: Yes
- Fireplace features: Family Room, Living Room, Primary Bedroom
- Common walls with other units/homes: No Common Walls
Interior area
- Total interior livable area: 4,344 sqft
Property
Parking
- Total spaces: 3
- Parking features: Garage Faces Front
- Attached garage spaces: 3
Features
- Levels: Two
- Stories: 2
- Entry location: 1
- Has private pool: Yes
- Pool features: In Ground, Private
- Has view: Yes
- View description: Mountain(s), Pool
Lot
- Size: 1.41 Acres
- Features: 0-1 Unit/Acre, Back Yard, Cul-De-Sac, Front Yard
Details
- Parcel number: 2840025020
- Special conditions: Standard
Construction
Type & style
- Home type: SingleFamily
- Property subtype: Single Family Residence
Materials
- Foundation: Slab
Condition
- New construction: No
- Year built: 2005
Utilities & green energy
- Sewer: Public Sewer, Sewer Tap Paid
- Water: Public
- Utilities for property: Electricity Connected, Natural Gas Connected, Sewer Connected, Water Connected
Community & HOA
Community
- Features: Street Lights, Suburban, Sidewalks
- Subdivision: Robinson Ranch (Robrh)
HOA
- Has HOA: Yes
- Amenities included: Maintenance Grounds, Other
- HOA fee: $242 monthly
- HOA name: Robinson Ranch HOA
- HOA phone: 661-295-9474
Location
- Region: Santa Clarita
Financial & listing details
- Price per square foot: $391/sqft
- Tax assessed value: $1,609,192
- Date on market: 6/10/2026
- Cumulative days on market: 69 days
- Listing terms: Cash,Cash to Existing Loan,Cash to New Loan,Conventional
Estimated market value
$1,654,200
$1.57M - $1.74M
$7,797/mo
Price history
| Date | Event | Price |
|---|---|---|
| 8/10/2026 | Contingent | $1,699,000$391/sqft |
Source:  CRMLS #GD26120463 Report a problem CRMLS #GD26120463 Report a problem | ||
| 6/10/2026 | Listed for sale | $1,699,000+16.6%$391/sqft |
Source: CRMLS #GD26120463 Report a problem | ||
| 7/1/2020 | Sold | $1,457,500-4.4%$336/sqft |
Source: Public Record Report a problem | ||
| 4/27/2020 | Listed for sale | $1,525,000+17.3%$351/sqft |
Source: RE/MAX of Valencia #SR20080217 Report a problem | ||
| 6/30/2015 | Sold | $1,300,000+0.1%$299/sqft |
Source: Public Record Report a problem | ||
| 6/4/2015 | Listed for sale | $1,299,000-30.7%$299/sqft |
Source: kw | Luxury Homes International #SR15120588 Report a problem | ||
| 5/26/2006 | Sold | $1,875,000+45.2%$432/sqft |
Source: Public Record Report a problem | ||
| 3/22/2005 | Sold | $1,291,000$297/sqft |
Source: Public Record Report a problem | ||
Public tax history
| Year | Property taxes | Tax assessment |
|---|---|---|
| 2026 | -- | $1,609,192 +2% |
| 2025 | $20,534 +3.8% | $1,577,641 +2% |
| 2024 | $19,776 +2.5% | $1,546,708 +2% |
| 2023 | $19,296 +2% | $1,516,382 +2% |
| 2022 | $18,912 +1.8% | $1,486,650 +2% |
| 2021 | $18,581 -0.2% | $1,457,500 +2% |
| 2020 | $18,615 +1.7% | $1,428,614 +2% |
| 2019 | $18,298 +5.1% | $1,400,603 +2% |
| 2018 | $17,412 | $1,373,142 +2% |
| 2017 | $17,412 +2.9% | $1,346,219 +2% |
| 2016 | $16,924 +3.5% | $1,319,824 +9.3% |
| 2015 | $16,357 +9.3% | $1,207,000 +5.2% |
| 2014 | $14,958 | $1,147,200 +17.1% |
| 2012 | -- | $980,000 |
| 2011 | -- | $980,000 -11.6% |
| 2010 | -- | $1,108,000 -5.5% |
| 2009 | -- | $1,172,800 -33.5% |
| 2008 | -- | $1,763,600 -7.8% |
| 2007 | -- | $1,912,500 +45.2% |
| 2006 | -- | $1,316,820 +76.7% |
| 2005 | -- | $745,212 |
Find assessor info on the county website
Monthly payment
Est. payment
Payment breakdown
Explore the cost of this home by adjusting the details. Changes won't be saved.Climate risks
Neighborhood: Canyon Country
Getting around
2 / 100
Car-DependentNearby schools
GreatSchools rating
- 7/10Sulphur Springs Community Elementary SchoolGrades: K-6Distance: 1.5 mi
- 6/10Sierra Vista Junior High SchoolGrades: 7-8Distance: 4.1 mi
- 9/10Canyon High SchoolGrades: 9-12Distance: 4.2 mi
- $1,531,5004 bd3 ba3.4k sqft27103 Buckskin Ln, Santa Clarita, CA 91387Off Market

- $---- bd-- ba-- sqft27103 Buckskin Ln, Canyon Country, CA 91387Off Market
- $1,460,700-- bd-- ba-- sqft27107 Buckskin Ln, Santa Clarita, CA 91387Off Market
- $1,863,3005 bd6 ba4.9k sqft27107 Buckskin Ln, Santa Clarita, CA 91387Off Market
- $---- bd-- ba-- sqft27107 Buckskin Ln, Canyon Country, CA 91387Off Market
- $1,973,0005 bd6 ba4.9k sqft27100 Buckskin Ln, Santa Clarita, CA 91387Off Market
- $1,839,3006 bd6 ba5.4k sqft14909 Live Oak Springs Canyon Rd, Santa Clarita, CA 91387Off Market
- $---- bd-- ba-- sqft14909 Live Oak Springs Canyon Rd, Canyon Country, CA 91387Off Market
A local agent can set up tours, give advice and negotiate with sellers.
Similar homes
- $1,550,0004 bd3 ba3.3k sqft27756 Sand Canyon Rd, Santa Clarita, CA 91387For Sale
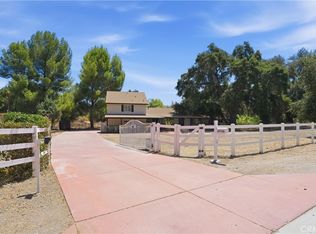 MLS ID #SR26167825, Brenda Ross, Equity Union. CRMLS
 - $1,145,0005 bd4 ba3.2k sqft14266 Sequoia Rd, Canyon Country, CA 91387For Sale
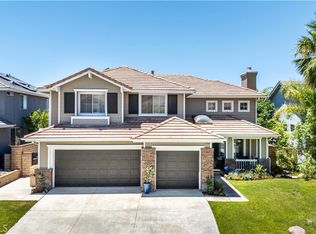 MLS ID #SR26137667, Tiffany Bosch, Sotheby's International Realty. CRMLS
 - $1,139,9005 bd3 ba4k sqft29416 Spencer Dr, Santa Clarita, CA 91387For Sale
 MLS ID #SR26159541, Claudia Valdivia, Valley Star Realty, Inc.. CRMLS
 - $1,144,0004 bd4 ba3.4k sqft17413 Dove Willow St, Canyon Country, CA 91387For Sale
 MLS ID #OC26127595, Toufiq Moosani, Greenkey Financial, Inc.. CRMLS
 - $1,875,0005 bd6 ba5k sqft21120 Placerita Canyon Rd, Santa Clarita, CA 91321For SaleMLS ID #SR25192669, Bri King, Prime Real Estate. CRMLS
- $890,0003 bd3 ba2.5k sqft14653 Ramli Dr, Canyon Country, CA 91387For SaleMLS ID #SR26166025, Jeannine Walker, Realty Executives Homes. CRMLS
- $2,000,0005 bd6 ba5.2k sqft34901 Sweetwater Dr, Santa Clarita, CA 91390For SaleMLS ID #SR26138322, Mary Jane Spangenberg, Equity Union. CRMLS
- $1,349,0005 bd3 ba3.7k sqft26425 Riverrock Way, Santa Clarita, CA 91350For SaleMLS ID #SR26170561, Brandon Mickalson, Equity Union. CRMLS
- $1,275,0004 bd3 ba4.1k sqft13675 Davenport Rd, Agua Dulce, CA 91390For SaleMLS ID #SR26138108, Monica Bazan, Keller Williams VIP Properties. CRMLS
- $1,799,0006 bd5 ba4.1k sqft24802 Greensbrier Dr, Stevenson Ranch, CA 91381For SaleMLS ID #SR26138941, Rebecca Locke, Equity Union. CRMLS
- $1,025,0004 bd3 ba3k sqft17765 Cape Jasmine Rd, Canyon Country, CA 91387For SaleMLS ID #SR26071840, Alexander Hollander, Century 21 Masters. CRMLS
- $1,925,0005 bd5 ba4.3k sqft24949 Old Stone Way, Stevenson Ranch, CA 91381For SaleMLS ID #SR26139215, Kym De Lorenzo, RE/MAX Gateway. CRMLS
- $1,349,9004 bd4 ba3.5k sqft22064 Gold Canyon Dr, Saugus, CA 91390For SaleMLS ID #SR26171989, Megan Pratchard, Keller Williams VIP Properties. CRMLS
- $899,7004 bd3 ba2.3k sqft26548 Cardinal Dr, Santa Clarita, CA 91387For SaleMLS ID #SR26077265, Erika Kauzlarich Bird, Equity Union. CRMLS
- $1,195,0003 bd3 ba2.9k sqft26839 Augusta Pl, Santa Clarita, CA 91355For SaleMLS ID #SR26171951, Jeffrey Bugbee, Realty ONE Group Summit. CRMLS
- $1,519,0005 bd4 ba3.6k sqft29345 Hacienda Ranch Ct, Santa Clarita, CA 91354For SaleMLS ID #SR26041887, Brandon Montemayor, RE/MAX of Santa Clarita. CRMLS
- $1,599,9504 bd4 ba3.4k sqft11510 Baird Ave, Porter Ranch, CA 91326For SaleMLS ID #SR26168315, Scott Himelstein, Park Regency Realty. CRMLS
- $1,150,0004 bd3 ba3.3k sqft29164 Harmony Way, Santa Clarita, CA 91390For SaleMLS ID #SR26174924, Nathan Butcher, eXp Realty of California Inc.. CRMLS
- $1,075,0005 bd4 ba3.5k sqft27624 Solana Way, Santa Clarita, CA 91350For SaleMLS ID #SR26086972, Michelle Dubner, Equity Union. CRMLS
- $1,120,0003 bd3 ba2.4k sqft18619 Cedar Crest Dr, Santa Clarita, CA 91387For SaleMLS ID #SR26168439, Ozzie Gonzalez, OG Realty Group. CRMLS
Local buyer's agents are ready to help
