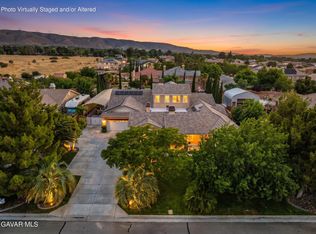
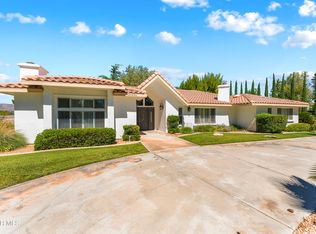
This stunning 5,892 sq. ft. West Lancaster pool home, built with meticulous attention to detail by a prestigious local builder for his family, is well placed on a 1.28-acre lot.
A grand roundabout driveway can accommodate 12+ cars, and an RV-ready paved side yard (featuring a dump station) is an deal area for basketball or pickleball courts, or additional parking. The four-car garage faces the side, while the vast backlot offers ample space for an ADU, tennis/basketball courts, or a garden paradise. The backyard is an entertainer's dream, boasting a custom BBQ and a new upscale pool and spa.
The grand entryway features wrought iron double doors, a chandelier, and an elegant staircase. The gourmet kitchen is a chef's delight, equipped with high-end Viking appliances, a large island with granite countertops, a wine cooler, and abundant storage. A formal dining room, breakfast nook, and spacious family room with built-in surround sound and a wet bar add to the home's luxury. A step-down game room, two downstairs bathrooms, a large laundry room, and a private wing with a charming step-down living room and fireplace complete the first floor.
Upstairs, the opulent master suite boasts a fireplace, balcony with breathtaking mountain views, a private dressing room, and a spa-like ensuite with a soaking tub and exquisite shower. One additional bedroom features a private ensuite bath and walk-in closet, while two others have direct balcony access. A computer room and ample storage add convenience.
The home includes a security system with motion sensors, is prepped for four security cameras, and features three commercial rooftop A/C units. Additional highlights: motion-sensor/dimmer lighting, wood flooring, custom tile, 2x6 exterior walls with superior insulation, large 8'' baseboards, and automatic exterior lighting. This exceptional property offers unparalleled craftsmanship, luxury, and space. NO HOA!
For sale
Price cut: $51K (6/27)
$1,499,000
3715 W Avenue M #11, Lancaster, CA 93536
4beds
5,893sqft
:
Get pre-qualified$9,904/mo
Single Family Residence
Built in 2007
1.28 Acres Lot
$1,449,400 Zestimate®
$254/sqft
$-- HOA
What's special
Four-car garagePool homeRv-ready paved side yardGourmet kitchenSpa-like ensuiteWine coolerGrand entryway
- 521 days |
- 708 |
- 28 |
Zillow last checked:
Listing updated:
Listed by:
Ron Halcrow DRE #926296 661-373-3221,
Coldwell Banker-A Hartwig Co.
Source: GAVAR,MLS#: 25001309
Facts & features
Interior
Bedrooms & bathrooms
- Bedrooms: 4
- Bathrooms: 5
- Full bathrooms: 3
- 3/4 bathrooms: 1
- 1/2 bathrooms: 1
Heating
- Natural Gas
Cooling
- Has cooling: Yes
Appliances
- Included: Convection Oven, Dishwasher, Disposal, Electric Oven, Gas Range, Microwave, Refrigerator, Trash Compactor
- Laundry: Laundry Room
Features
- Flooring: Carpet, Hardwood, Tile
- Has fireplace: Yes
- Fireplace features: Gas, Living Room, Master Bedroom
Interior area
- Total structure area: 5,893
- Total interior livable area: 5,893 sqft
Property
Parking
- Total spaces: 4
- Parking features: Garage - Attached
- Attached garage spaces: 4
Features
- Stories: 2
- Patio & porch: Covered
- Exterior features: Barbecue, Balcony
- Has private pool: Yes
- Pool features: Equipment, Permits, Gas Heat, Private, In Ground, Gunite
- Has spa: Yes
- Spa features: Private
- Fencing: Back Yard,Front Yard,Block
- Has view: Yes
Lot
- Size: 1.28 Acres
- Features: Sprinklers In Front, Views, Rectangular Lot
Details
- Parcel number: 3111002035
- Zoning: Residential Estate
- Horses can be raised: Yes
Construction
Type & style
- Home type: SingleFamily
- Architectural style: Custom,French Provincial
- Property subtype: Single Family Residence
Materials
- Custom Home, Stucco
- Foundation: Slab
- Roof: Tile
Condition
- Year built: 2007
Utilities & green energy
- Water: Public
- Utilities for property: Natural Gas Available, Cable Available, Internet, Sewer Connected
Community & HOA
Location
- Region: Lancaster
Financial & listing details
- Price per square foot: $254/sqft
- Tax assessed value: $879,273
- Annual tax amount: $12,593
- Date on market: 2/16/2026
- Listing agreement: Exclusive Right To Sell
- Listing terms: Cash,Conventional
- Road surface type: Paved
Estimated market value
$1,449,400
$1.38M - $1.52M
$5,317/mo
Price history
| Date | Event | Price |
|---|---|---|
| 6/27/2026 | Price change | $1,499,000-3.3%$254/sqft |
Source:  GAVAR #25001309 Report a problem GAVAR #25001309 Report a problem | ||
| 6/1/2026 | Price change | $1,550,000-2.5%$263/sqft |
Source: GAVAR #25001309 Report a problem | ||
| 4/23/2026 | Price change | $1,590,000+0.3%$270/sqft |
Source: GAVAR #25001309 Report a problem | ||
| 3/19/2026 | Price change | $1,585,000-5.9%$269/sqft |
Source: GAVAR #25001309 Report a problem | ||
| 2/16/2026 | Listed for sale | $1,685,000$286/sqft |
Source: GAVAR #25001309 Report a problem | ||
| 1/23/2026 | Contingent | $1,685,000$286/sqft |
Source:  CRMLS #SR25038710 Report a problem CRMLS #SR25038710 Report a problem | ||
| 10/6/2025 | Price change | $1,685,000-2.7%$286/sqft |
Source: GAVAR #25001309 Report a problem | ||
| 8/9/2025 | Listed for sale | $1,732,250$294/sqft |
Source: GAVAR #25001309 Report a problem | ||
| 7/18/2025 | Contingent | $1,732,250$294/sqft |
Source: GAVAR #25001309 Report a problem | ||
| 6/12/2025 | Price change | $1,732,250-3.8%$294/sqft |
Source: GAVAR #25001309 Report a problem | ||
| 2/21/2025 | Listed for sale | $1,800,000+38.5%$305/sqft |
Source: GAVAR #25001309 Report a problem | ||
| 11/17/2018 | Listing removed | $1,300,000$221/sqft |
Source: Coldwell Banker A Hartwig Company #18005105 Report a problem | ||
| 6/23/2018 | Price change | $1,300,000+0.9%$221/sqft |
Source: Coldwell Banker A Hartwig Company #18005105 Report a problem | ||
| 5/16/2018 | Listed for sale | $1,288,888-0.1%$219/sqft |
Source: Coldwell Banker-A Hartwig Co. #18005105 Report a problem | ||
| 11/22/2017 | Listing removed | $1,290,000$219/sqft |
Source: Coldwell Banker A Hartwig Company #17003270 Report a problem | ||
| 4/12/2017 | Listed for sale | $1,290,000+3.2%$219/sqft |
Source: Coldwell Banker A Hartwig Company #17003270 Report a problem | ||
| 4/9/2015 | Listing removed | $1,250,000$212/sqft |
Source: Coldwell Banker A Hartwig Company #1211954 Report a problem | ||
| 1/26/2015 | Price change | $1,250,000+4.2%$212/sqft |
Source: Coldwell Banker Hartwig #SR14160231 Report a problem | ||
| 1/18/2015 | Pending sale | $1,200,000$204/sqft |
Source: Coldwell Banker Hartwig #SR14160231 Report a problem | ||
| 1/18/2015 | Listed for sale | $1,200,000$204/sqft |
Source: Coldwell Banker Hartwig #SR14160231 Report a problem | ||
| 10/24/2014 | Listing removed | $1,200,000$204/sqft |
Source: Coldwell Banker A Hartwig Company #1211954 Report a problem | ||
| 7/31/2014 | Price change | $1,200,000+9.1%$204/sqft |
Source: Coldwell Banker Hartwig #SR14160231 Report a problem | ||
| 6/7/2014 | Price change | $1,100,000+10%$187/sqft |
Source: Coldwell Banker A Hartwig Company #1211954 Report a problem | ||
| 5/29/2014 | Price change | $1,000,000+0.1%$170/sqft |
Source: Coldwell Banker A Hartwig Company #1211954 Report a problem | ||
| 12/10/2013 | Listed for sale | $999,000+1148.8%$170/sqft |
Source: Coldwell Banker Hartwig #SR12151420 Report a problem | ||
| 3/31/2005 | Sold | $80,000$14/sqft |
Source: Public Record Report a problem | ||
Public tax history
| Year | Property taxes | Tax assessment |
|---|---|---|
| 2025 | $12,593 +5.2% | $879,273 +2% |
| 2024 | $11,968 +1% | $862,033 +2% |
| 2023 | $11,850 +3% | $845,131 +2% |
| 2022 | $11,508 +5% | $828,561 +2% |
| 2021 | $10,958 +1.2% | $812,315 +1% |
| 2020 | $10,827 | $803,986 +2% |
| 2019 | $10,827 +3% | $788,222 +2% |
| 2018 | $10,513 | $772,768 +2% |
| 2017 | $10,513 +2.6% | $757,617 +2% |
| 2016 | $10,248 +4.4% | $742,763 +1.5% |
| 2015 | $9,812 +2.4% | $731,607 +2% |
| 2014 | $9,578 | $717,277 +2.5% |
| 2012 | -- | $700,036 +2% |
| 2011 | -- | $686,311 +0.8% |
| 2010 | -- | $681,183 -0.2% |
| 2009 | -- | $682,803 +2% |
| 2008 | -- | $669,416 +91.7% |
| 2007 | -- | $349,232 +328% |
| 2006 | -- | $81,600 +1372.4% |
| 2005 | -- | $5,542 +4% |
| 2004 | -- | $5,328 +1.9% |
| 2003 | -- | $5,231 +2% |
| 2002 | -- | $5,129 +4% |
| 2000 | -- | $4,931 |
Find assessor info on the county website
Monthly payment
Est. payment
Payment breakdown
Explore the cost of this home by adjusting the details. Changes won't be saved.Climate risks
Neighborhood: 93536
Nearby schools
GreatSchools rating
- 8/10Gregg Anderson AcademyGrades: K-6Distance: 1.4 mi
- 3/10Joe Walker Middle SchoolGrades: 6-8Distance: 2.5 mi
- 6/10Quartz Hill High SchoolGrades: 9-12Distance: 2.8 mi
- $95,508-- bd-- ba-- sqftM12 Vic 38th Stw Ave, Quartz Hill, CA 93536Off Market
- $52,020-- bd-- ba-- sqftVic Ave M10 37th Stw, Quartz hill, CA 93536Off Market
- $1,350,0005 bd4 ba4.7k sqft3711 W Avenue M11, Lancaster, CA 93536For Sale

- $901,9005 bd5 ba3.9k sqft41429 Alexo Dr, Lancaster, CA 93536Off Market
- $813,5005 bd4 ba3.6k sqft41424 38th St W, Quartz Hill, CA 93536Off Market
- $849,2005 bd5 ba3.9k sqft41414 38th St W, Quartz Hill, CA 93536Off Market
- $794,9004 bd4 ba3k sqft41434 38th St W, Quartz Hill, CA 93536Off Market
- $957,3005 bd4 ba3.6k sqft44441 Alexo Dr, Lancaster, CA 93536Off Market
A local agent can set up tours, give advice and negotiate with sellers.
Similar homes
- $1,350,0005 bd4 ba4.7k sqft3711 W Avenue M11, Lancaster, CA 93536For SaleMLS ID #26005186, John E Haynes. GAVAR
- $1,200,0004 bd4 ba4.5k sqft41347 42nd St W, Lancaster, CA 93536For Sale
 MLS ID #26005087, Tammy Crawford. GAVAR
 - $1,198,9996 bd6 ba4.6k sqft3625 Paddock Way, Lancaster, CA 93536For Sale
 MLS ID #26005426, Kenneth K Terracciano. GAVAR
 - $1,250,0004 bd4 ba3.2k sqft41901 Clarita, Lancaster, CA 93536For Sale
 MLS ID #26005486, Esperanza M Marroquin. GAVAR
 - $1,250,0004 bd4 ba3.2k sqft41901 Calle Clarita, Lancaster, CA 93536For SaleMLS ID #SR26154607, Esperanza Marroquin, Marro Real Estate, Inc.. CRMLS
- $1,149,0004 bd5 ba4.2k sqft41705 Doverwood Ct, Lancaster, CA 93536For SaleMLS ID #26004381, Kerry Topel. GAVAR
- $899,9005 bd3 ba3k sqft41530 Yew St, Lancaster, CA 93536For SaleMLS ID #26004370, Baldev S Gill. GAVAR
- $1,149,9995 bd5 ba3.9k sqft4375 W Avenue M11, Quartz Hill, CA 93536For SaleMLS ID #26857465, Anthony Baharian DRE # 02082690, Compass. CLAW
- $869,0004 bd4 ba3.4k sqft41641 Doverwood Ct, Lancaster, CA 93536For SaleMLS ID #26004301, Todd Patterson. GAVAR
- $1,299,9905 bd5 ba3.6k sqft42720 23rd St W, Lancaster, CA 93536For SaleMLS ID #26003729, Farris E Tarazi. GAVAR
- $900,9995 bd4 ba3.6k sqft3762 Paddock Way, Quartz Hill, CA 93536For SaleMLS ID #IV26122941, JACQUELINE ALBOR, THE MORTGAGE PROS FUNDING, INC. CRMLS
- $899,9004 bd3 ba3.5k sqft4721 W Avenue M14, Quartz Hill, CA 93536For SaleMLS ID #26005053, Megan Bohannan. GAVAR
- $1,080,0005 bd4 ba3.5k sqft42561 25th St W, Lancaster, CA 93536For SaleMLS ID #SR26054207, William Ruiz, BLVD ESTATE PROPERTIES. CRMLS
- $788,5005 bd3 ba2.9k sqft41916 Montallegro St, Lancaster, CA 93536For SaleMLS ID #SR26140284, Renee Roque-White, Equity Union. CRMLS
- $1,199,9006 bd4 ba4.4k sqft4761 W Ave N, Lancaster, CA 93536For SaleMLS ID #26003857, Kelly Klippness. GAVAR
- $1,275,0004 bd4 ba3k sqft40301 Nido Ct, Palmdale, CA 93551For SaleMLS ID #SR26147025, Anna Elikuchukyan, Pinnacle Estate Properties. CRMLS
- $750,0005 bd3 ba3.3k sqft42103 Desert Hill Dr, Quartz Hill, CA 93536For SaleMLS ID #SR26152385, Chris Cardoza, Luxury Collective. CRMLS
- $790,0005 bd4 ba3k sqft42334 Daniel Dr, Lancaster, CA 93536For SaleMLS ID #26005649, Monica Perez. GAVAR
- $1,350,0004 bd5 ba4k sqft4649 Shannon View Rd, Acton, CA 93510For SaleMLS ID #SR26104670, Michael Emerson, Century 21 Masters. CRMLS
- $879,9004 bd5 ba3.6k sqft2606 W Avenue J14, Lancaster, CA 93536For SaleMLS ID #26004003, Daniel Levine. GAVAR
Local buyer's agents are ready to help
