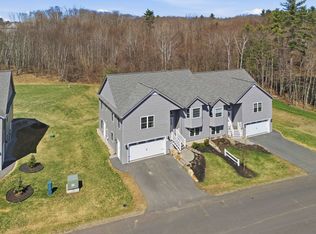
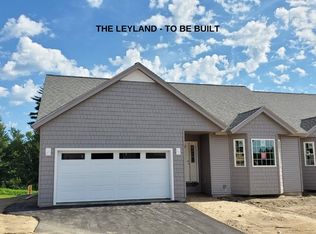
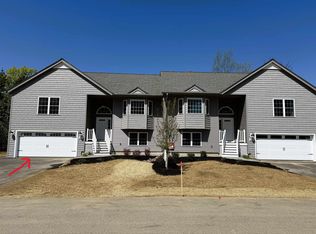
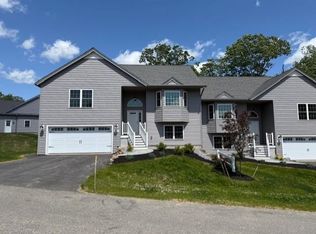
Don't miss one of the final opportunities at Pleasant View Farm! This completed, nearly SOLD OUT community offers two-bedroom, two-bath condominiums with attached two-car garages on more than 200 scenic acres. This home is MOVE-IN READY! The split-entry floor plan features an open-concept kitchen, dining and living area with vaulted ceilings, a gas fireplace and double sliders to a 22' x 12' maintenance-free deck. The kitchen includes stainless steel Whirlpool appliances, quartz countertops, subway tile backsplash, white Kemper soft-close cabinetry, pantry cabinet, coffee nook and decorative lighting. Engineered hardwood floors extend throughout the main living areas and both bedrooms. Main-level laundry adds convenience. The primary suite offers two closets and a bath with a walk-in shower, dual vanity, oversized linen closet and ceramic tile flooring. The finished lower level adds 797 sq. ft. with a family room, office/flex space and ¾ bath. Direct access to the outdoors, main living area and garage provides added flexibility and independence for extended family or guests. Enjoy completed amenities including a community center with patio and fire pit, community garden, trails connecting to the Rockingham Recreational Trail and RV/boat storage. Convenient to shopping, dining, highways, schools and attractions; lakes, mountains, beaches and Boston are within a 90-minute drive. No age restrictions; pet friendly! Showings by appointment. LIMITED-TIME INCENTIVE: Builder will include a Whirlpool refrigerator, from select models, at no additional cost with the purchase of this home if under contract by November 22, 2026.
Active under contract
Listed by: Lewis Builders • Heidi L Mahoney • 603-362-5333
$634,864
3B Connor Court #3B, Epping, NH 03042
2beds
2,363sqft
Condominium
Built in 2025
-- sqft lot
$633,000 Zestimate®
$269/sqft
$-- HOA
What's special
Gas fireplaceAttached two-car garagesMain-level laundryCommunity gardenMaintenance-free deckDecorative lightingStainless steel whirlpool appliances
- 455 days
- 202
- 14
Zillow last checked:
Listing updated:
Listed by:
Heidi L Mahoney,
Lewis Builders 603-362-5333
Source: PrimeMLS,MLS#: 5056803
Facts & features
Interior
Bedrooms & bathrooms
- Bedrooms: 2
- Bathrooms: 2
- Full bathrooms: 2
Heating
- Propane, Forced Air
Cooling
- Central Air
Appliances
- Included: ENERGY STAR Qualified Dishwasher, Microwave, Gas Range, Domestic Water Heater, Tank Water Heater
- Laundry: 1st Floor Laundry
Features
- Dining Area, Primary BR w/ BA, Solar Tube(s), Vaulted Ceiling(s)
- Flooring: Manufactured, Other, Tile, Wood
- Windows: Screens
- Basement: Climate Controlled,Daylight,Storage Space,Walkout,Interior Access,Exterior Entry,Walk-Out Access
- Has fireplace: Yes
- Fireplace features: Gas
Interior area
- Total structure area: 2,363
- Total interior livable area: 2,363 sqft
- Finished area above ground: 1,566
- Finished area below ground: 797
Property
Parking
- Total spaces: 2
- Parking features: Paved, Auto Open, Direct Entry, Finished, Driveway, Garage, Attached
- Garage spaces: 2
- Has uncovered spaces: Yes
Accessibility
- Accessibility features: 1st Floor Bedroom, 1st Floor Full Bathroom, Laundry Access w/No Steps, Access to Parking, Bathroom w/Step-in Shower, Bathroom w/Tub, Hard Surface Flooring, 1st Floor Laundry
Features
- Levels: One,Walkout Lower Level,Split Level
- Stories: 1
- Exterior features: Deck
- Has view: Yes
Lot
- Features: Condo Development, Country Setting, Landscaped, Subdivided, Views, Walking Trails, Near Paths, Near Shopping
Details
- Zoning: Suburban
- Zoning description: res
- Special conditions: Standard
Construction
Type & style
- Home type: Condo
- Property subtype: Condominium
Materials
- Wood Frame, Vinyl Exterior
- Foundation: Concrete
- Roof: Asphalt Shingle
Condition
- New construction: Yes
- Year built: 2025
Utilities & green energy
- Electric: 100 Amp Service, Circuit Breakers
- Sewer: Community, Shared Septic
- Utilities for property: Phone, Cable Available
Community & HOA
Community
- Security: Smoke Detector(s)
- Subdivision: Pleasant View Farm
HOA
- Amenities included: Master Insurance, Landscaping, RV/Boat Storage, Snow Removal, Trash Removal
- Services included: Maintenance Grounds, Plowing, Sewer, Trash, Condo Association Fee
- Additional fee info: Fee: $382
Location
- Region: Epping
Financial & listing details
- Price per square foot: $269/sqft
- Date on market: 8/15/2025
- Cumulative days on market: 422 days
- Listing agreement: Exclusive Right
- Road surface type: Paved
Estimated market value
$633,000
$601,000 - $665,000
$3,711/mo
Price history
| Date | Event | Price |
|---|---|---|
| 12/16/2025 | Price change | $634,864-0.5%$269/sqft |
Source:  PrimeMLS #5056803 Report a problem | ||
| 10/7/2025 | Price change | $637,810-0.6%$270/sqft |
Source: PrimeMLS #5056803 Report a problem | ||
| 9/24/2025 | Price change | $641,359+2.3%$271/sqft |
Source: PrimeMLS #5056803 Report a problem | ||
| 8/15/2025 | Listed for sale | $626,900$265/sqft |
Source: PrimeMLS #5056803 Report a problem | ||
Public tax history
Tax history is unavailable.
Monthly payment
Est. payment
Payment breakdown
Explore the cost of this home by adjusting the details. Changes won't be saved.Climate risks
Neighborhood: 03042
Nearby schools
Schools provided by the listing agent
- Elementary: Epping Elem School
- Middle: Epping Middle School
- High: Epping Middle High School
- District: Epping School District SAU #14
Source: PrimeMLS. This data may not be complete. We recommend contacting the local school district to confirm school assignments for this home.
Similar homes
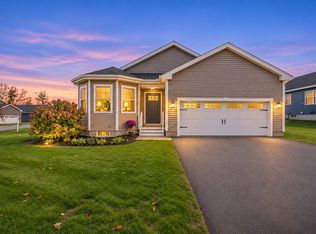
- $599,9002 bd2 ba1.7k sqftBlackstone Reserve, Raymond, NH 03077Active
 MLS ID #5115224, Cheryl Waitt. PrimeMLS
- $599,9002 bd2 ba1.7k sqftBlackstone Reserve, Raymond, NH 03077For Sale
 MLS ID #73593754, Cheryl Waitt, Homes of New Hampshire Realty, LLC. MLS PIN
- $656,8362 bd2 ba2.1k sqftCopyhold Mill Estates, Fremont, NH 03044Active
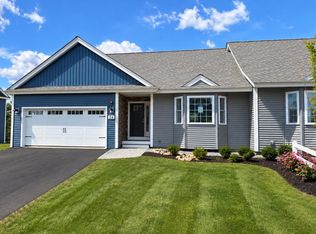 PrimeMLS
- $699,0003 bd3 ba2.2k sqft10 Blaisdell Court #037-23, Raymond, NH 03077Active
 MLS ID #5116248, Maria P Joseph. PrimeMLS
